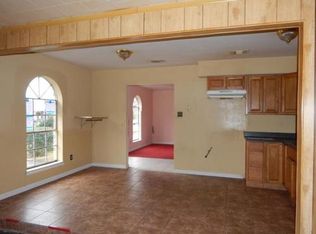
New on the market and affordably priced!! This three-bedroom, two full bath raised home is move in ready...just bring your toothbrush and fuzzy bunny slippers and relax!! This super convenient location offers quick access to I-10/I-55, Veterans Memorial Boulevard, restaurants, shopping, Ochsner of Kenner, the Louis Armstrong International airport, and sooooo much more!! It also features ceramic tile flooring (NO CARPET!) the kitchen has its own island in the open kitchen/dining area, and there is a large Laundry Room with a huge storage closet. Outdoors, there is a covered porch that overlooks the large fenced rear yard complete with a storage shed and in front there is off-street/driveway parking for two cars!! Don't miss this one!!
For sale
$229,999
153 Clemson Dr, Kenner, LA 70065
3beds
1,233sqft
Single Family Residence
Built in 1975
5,500 Square Feet Lot
$-- Zestimate®
$187/sqft
$-- HOA
What's special
Large fenced rear yardCeramic tile flooringCovered porchStorage shed
- 29 days
- 57
- 0
Zillow last checked:
Listing updated:
Listed by:
Sandra Faucheux Graci,
Graci Real Estate & Appraisal 504-388-2121
Source: ROAM MLS,MLS#: 2558761
Facts & features
Interior
Bedrooms & bathrooms
- Bedrooms: 3
- Bathrooms: 2
- Full bathrooms: 2
Primary bedroom
- Description: Lower Level, Flooring: Tile
- Area: 126.25 Square Feet
- Dimensions: 12.5 x 10.1
Bedroom
- Description: Lower Level, Flooring: Tile
- Area: 98.01 Square Feet
- Dimensions: 9.9 x 9.9
Bedroom
- Description: Lower Level, Flooring: Tile
- Area: 137.61 Square Feet
- Dimensions: 9.9 x 13.9
Dining room
- Description: Lower Level, Flooring: Tile
- Area: 148.92 Square Feet
- Dimensions: 10.2 x 14.6
Kitchen
- Description: Lower Level, Flooring: Tile
- Area: 81 Square Feet
- Dimensions: 9.0 x 9.0
Laundry
- Description: Lower Level, Flooring: Other
- Area: 47.2 Square Feet
- Dimensions: 5.9 x 8.0
Living room
- Description: Lower Level, Flooring: Tile
- Area: 201.24 Square Feet
- Dimensions: 15.6 x 12.9
Heating
- Central
Cooling
- Central Air, Window Unit(s)
Appliances
- Included: Range, Oven
- Laundry: Electric Dryer Hookup, Washer Hookup
Features
- Flooring: Other, Tile
- Has fireplace: No
Interior area
- Total structure area: 1,398
- Total interior livable area: 1,233 sqft
Video & virtual tour
Property
Parking
- Total spaces: 2
- Parking features: Driveway
- Has uncovered spaces: Yes
Features
- Levels: One
- Stories: 1
- Fencing: Other,Wood
Lot
- Size: 5,500 Square Feet
- Dimensions: 50 x 110
- Features: Other
Details
- Additional structures: Shed(s)
- Parcel number: 0920008581
Construction
Type & style
- Home type: SingleFamily
- Architectural style: Cottage
- Property subtype: Single Family Residence
Materials
- Vinyl Siding, Brick Veneer
- Foundation: Raised
- Roof: Shingle
Condition
- Year built: 1975
Utilities & green energy
- Sewer: Public Sewer
- Water: Public
- Utilities for property: Natural Gas Available
Community & HOA
Community
- Subdivision: University City
HOA
- Has HOA: No
Location
- Region: Kenner
Financial & listing details
- Price per square foot: $187/sqft
- Tax assessed value: $67,500
- Date on market: 7/28/2026
Estimated market value
Not available
Estimated sales range
Not available
Not available
Price history
| Date | Event | Price |
|---|---|---|
| 7/28/2026 | Listed for sale | $229,999$187/sqft |
Source:  GSREIN #2558761 Report a problem | ||
Public tax history
| Year | Property taxes | Tax assessment |
|---|---|---|
| 2025 | -- | $6,750 |
| 2024 | -- | $6,750 |
| 2023 | -- | $6,750 |
| 2022 | -- | $6,750 |
| 2021 | -- | $6,750 |
| 2020 | -- | $6,750 |
| 2019 | -- | $6,750 |
| 2018 | -- | $6,750 |
| 2017 | -- | $6,750 |
| 2016 | -- | $6,750 |
| 2015 | -- | $6,750 |
| 2014 | -- | $6,750 |
| 2013 | -- | $6,750 |
| 2012 | -- | $6,750 |
| 2011 | -- | $6,750 |
| 2010 | -- | $6,750 |
| 2009 | -- | $6,750 |
| 2008 | -- | $6,750 +81% |
| 2007 | -- | $3,730 |
| 2006 | -- | -- |
| 2005 | -- | -- |
| 2004 | -- | -- |
| 2003 | -- | -- |
| 2002 | -- | -- |
| 2001 | -- | -- |
| 2000 | -- | -- |
Find assessor info on the county website
Monthly payment
Est. payment
Payment breakdown
Explore the cost of this home by adjusting the details. Changes won't be saved.Climate risks
Neighborhood: 70065
Similar homes
- $210,0004 bd2 ba1.4k sqft30 Furman Cir, Kenner, LA 70065For Sale
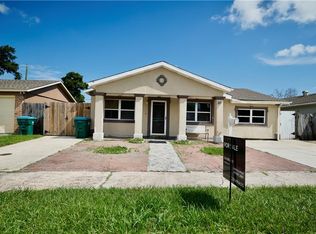
 MLS ID #2568356, Bertha E Cerna, Compass Metro. ROAM MLS
- $199,0003 bd2 ba1.1k sqft140 Clemson Dr, Kenner, LA 70065For Sale
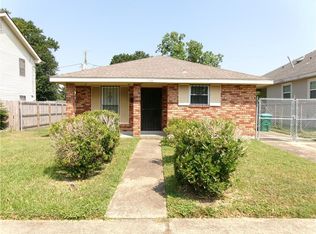 MLS ID #2522042, Renee Beech Smith, Compass Metro. ROAM MLS
- $249,0003 bd2 ba1.5k sqft74 John Hopkins Dr, Kenner, LA 70065For Sale
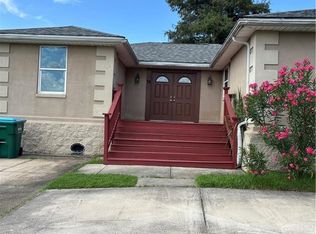 MLS ID #2574750, Yen B Guillory, RE/MAX Affiliates. ROAM MLS
- $230,0003 bd2 ba1.4k sqft4140 Ole Miss Dr, Kenner, LA 70065For Sale
 MLS ID #2559568, Wendy B Maloney, Homesmart Realty South - Metairie. ROAM MLS
- $289,0003 bd2 ba1.6k sqft3309 Grandlake Blvd, Kenner, LA 70065For SaleMLS ID #2569706, Sharon D Kochera, Sharon D. Kochera. ROAM MLS
- $179,9004 bd2 ba1.3k sqft2220 34th St, Kenner, LA 70065For SaleMLS ID #2582628, Bianca M Bonilla, Compass Kenner. ROAM MLS
- $219,0003 bd2 ba1.4k sqft3317 Academy Dr, Metairie, LA 70003For SaleMLS ID #2569262, Monika Sood, NOLA Living Realty. ROAM MLS
- $244,0003 bd2 ba1.4k sqft1324 Trudeau Dr, Metairie, LA 70003For SaleMLS ID #2578625, Katie S Paternostro, RE/MAX Living. ROAM MLS
- $219,9003 bd2 ba1.4k sqft1812 Airline Park Blvd, Metairie, LA 70003For SaleMLS ID #2575703, Jodi Archer, KELLER WILLIAMS REALTY 4550100. ROAM MLS
- $250,0003 bd2 ba1.4k sqft521 Waldo St, Metairie, LA 70003For SaleMLS ID #2562994, Micaela A Poche', KELLER WILLIAMS REALTY 4550100. ROAM MLS
- $239,9003 bd2 ba1.8k sqft4022 Prentiss Ave, New Orleans, LA 70126For SaleMLS ID #000BNI, Alyssa Co'Rinn Lonon, The Sage Firm. ROAM MLS
- $182,5003 bd1 ba1k sqft2408 24th St, Kenner, LA 70062For SaleMLS ID #2575094, Susan K Dwyer, J. Louis Matherne & Associates. ROAM MLS
- $250,0003 bd2 ba1.2k sqft5240 Sanford St, Metairie, LA 70006For SaleMLS ID #2579565, Tangie P Stephens, KELLER WILLIAMS REALTY 4550100. ROAM MLS
- $245,0003 bd2 ba1.5k sqft3108 Danny Park, Metairie, LA 70002For SaleMLS ID #2570325, Allen John Richard, Compass Uptown. ROAM MLS
- $240,0003 bd2 ba1.8k sqft721 Darlene Ave, Metairie, LA 70003For SaleMLS ID #2573779, Roger L Belsome, RE/MAX Affiliates. ROAM MLS
- $215,0003 bd2 ba1.5k sqft954 Oak Ave, Harahan, LA 70123For SaleMLS ID #2555826, Mardelle A Groome, Riverside Realty, Inc.. ROAM MLS
- $259,0003 bd2 ba1.4k sqft1625 Kent Ave, Metairie, LA 70001For SaleMLS ID #2576166, Tangie P Stephens, KELLER WILLIAMS REALTY 4550100. ROAM MLS
- $275,0003 bd2 ba1.3k sqft829 N Cumberland St, Metairie, LA 70003For SaleMLS ID #2582350, April A Brown, Hospitality Realty. ROAM MLS
- $245,0004 bd2 ba1.7k sqft406 W Easy St, Destrehan, LA 70047For SaleMLS ID #2571423, Amy S Oubre, RE/MAX Synergy. ROAM MLS
