Beautifully renovated, surprisingly spacious, and filled with thoughtful details, this River Ridge home in Little Farms has more to discover than you might expect. Inside, an open-concept living area with wood floors leads to a stunning kitchen anchored by an oversized island, custom cabinetry, and a pantry closet designed for everyday ease. The generous primary suite feels like a retreat of its own, with a beautifully renovated bath featuring a freestanding soaking tub and an impressive custom walk-in closet. Updated bathrooms, well-appointed bedrooms, versatile living spaces, and a dedicated laundry room with a utility sink add both style and function. Out back, a large fenced yard, covered patio, and detached storage building create even more room to enjoy. Conveniently located by Little Farms Playground, John Curtis School, shopping, dining, and major roadways, this is a home that reveals itself beautifully—room by room, detail by detail.
For sale
Price cut: $12.5K (10/27)
$412,500
233 Little Farms Ave, River Ridge, LA 70123
3beds
2,078sqft
Single Family Residence
Built in 1973
-- sqft lot
$399,200 Zestimate®
$199/sqft
$-- HOA
What's special
- 18 days
- 334
- 30
Zillow last checked:
Listing updated:
Listed by:
Jade Deanna Parker,
REVE, REALTORS 504-300-0700,
Michael Madsen,
REVE, REALTORS
Source: ROAM MLS,MLS#: 2575749
Facts & features
Interior
Bedrooms & bathrooms
- Bedrooms: 3
- Bathrooms: 3
- Full bathrooms: 3
Primary bedroom
- Description: Lower Level, Flooring: Wood
- Area: 244.85 Square Feet
- Dimensions: 18'3 x 13'5
Bedroom
- Description: Lower Level, Flooring: Wood
- Area: 108.5 Square Feet
- Dimensions: 10'4 x 10'6
Bedroom
- Description: Lower Level, Flooring: Wood
- Area: 118.61 Square Feet
- Dimensions: 11'8 x 10'2
Primary bathroom
- Description: Lower Level, Flooring: Tile
- Area: 77.41 Square Feet
- Dimensions: 5'11 x 13'1
Bathroom
- Description: Lower Level, Flooring: Tile
- Area: 43.75 Square Feet
- Dimensions: 8'9 x 5'0
Bathroom
- Description: Lower Level, Flooring: Tile
- Area: 31.86 Square Feet
- Dimensions: 6'2 x 5'2
Kitchen
- Description: Lower Level, Flooring: Wood
- Area: 306.56 Square Feet
- Dimensions: 14'10 x 20'8
Laundry
- Description: Lower Level, Flooring: Tile
- Area: 77.15 Square Feet
- Dimensions: 9'2 x 8'5
Living room
- Description: Lower Level, Flooring: Wood
- Area: 419.25 Square Feet
- Dimensions: 19'6 x 21'6
Pantry
- Description: Lower Level, Flooring: Tile
- Area: 69 Square Feet
- Dimensions: 12'0 x 5'9
Heating
- Central, Other
Cooling
- Central Air, Ceiling Fan(s), Other
Appliances
- Included: Dryer, Microwave, Refrigerator, Washer, Stainless Steel Appliance(s), Range, Oven
- Laundry: Electric Dryer Hookup, Washer Hookup
Features
- Pantry, Guest Suite
- Flooring: Tile, Wood
- Has fireplace: Yes
- Fireplace features: Wood Burning
Interior area
- Total structure area: 2,433
- Total interior livable area: 2,078 sqft
Video & virtual tour
Property
Parking
- Total spaces: 3
- Parking features: Driveway
- Has uncovered spaces: Yes
Features
- Levels: One
- Stories: 1
- Fencing: Wood
Lot
- Dimensions: 48 x 132 x 49 x 132
- Features: Other
Details
- Additional structures: Shed(s)
- Parcel number: 0910009510
Construction
Type & style
- Home type: SingleFamily
- Architectural style: Ranch
- Property subtype: Single Family Residence
Materials
- Brick, Other
- Foundation: Slab
- Roof: Shingle
Condition
- Year built: 1973
- Major remodel year: 2026
Utilities & green energy
- Sewer: Public Sewer
- Water: Public
- Utilities for property: Natural Gas Available
Community & HOA
Community
- Security: Carbon Monoxide Detector(s)
HOA
- Has HOA: No
Location
- Region: River Ridge
Financial & listing details
- Price per square foot: $199/sqft
- Tax assessed value: $277,800
- Annual tax amount: $2,585
- Date on market: 9/4/2026
Estimated market value
$399,200
$379,000 - $419,000
$2,199/mo
Price history
| Date | Event | Price |
|---|---|---|
| 10/27/2026 | Price change | $412,500-2.9%$199/sqft |
Source:  ROAM MLS #2575749 Report a problem | ||
| 10/1/2026 | Listed for sale | $425,000+46.6%$205/sqft |
Source:  GSREIN #2575749 Report a problem | ||
| 12/16/2021 | Sold | -- |
Source: ROAM MLS #2320014 Report a problem | ||
| 11/12/2021 | Pending sale | $289,900$140/sqft |
Source: GSREIN #2320014 Report a problem | ||
| 11/8/2021 | Listed for sale | $289,900$140/sqft |
Source: GSREIN #2320014 Report a problem | ||
| 11/1/2021 | Pending sale | $289,900$140/sqft |
Source: GSREIN #2320014 Report a problem | ||
| 10/28/2021 | Listed for sale | $289,900$140/sqft |
Source: GSREIN #2320014 Report a problem | ||
Public tax history
| Year | Property taxes | Tax assessment |
|---|---|---|
| 2025 | $2,585 +5.2% | $27,780 |
| 2024 | $2,458 -4.2% | $27,780 |
| 2023 | $2,566 -25% | $27,780 |
| 2022 | $3,420 +127.3% | $27,780 +110.9% |
| 2021 | $1,505 +0.7% | $13,170 |
| 2020 | $1,494 -2.8% | $13,170 |
| 2019 | $1,536 +7.4% | $13,170 |
| 2018 | $1,430 | $13,170 |
| 2017 | $1,430 | $13,170 |
| 2016 | $1,430 +3% | $13,170 +1.9% |
| 2015 | $1,389 | $12,920 |
| 2014 | $1,389 | $12,920 |
Find assessor info on the county website
Monthly payment
Est. payment
Payment breakdown
Explore the cost of this home by adjusting the details. Changes won't be saved.Climate risks
Neighborhood: 70123
Similar homes
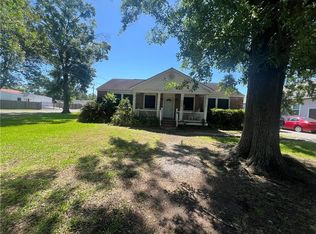
- $349,5003 bd2 ba1.5k sqft608 Tullulah Ave, River Ridge, LA 70123For Sale

 MLS ID #2574018, Tracy M Fanguy, XLV Realty LLC. ROAM MLS
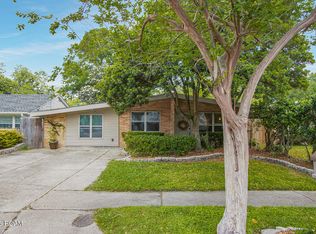
- $399,0003 bd2 ba1.7k sqft6729 Riverside Dr, Harahan, LA 70123For Sale
 MLS ID #2581222, Brian E Macias, Property New Orleans, LLC. ROAM MLS
- $379,9004 bd2 ba2.5k sqft1211 Minor St, Kenner, LA 70062For Sale
 MLS ID #2564102, Kaitlyn M Demoran, The Nola Connection Realty, LL. ROAM MLS
- $264,0003 bd2 ba1.4k sqft205 Douglas Dr, River Ridge, LA 70123For Sale
 MLS ID #2543082, Naomi Corass, McEnery Residential, LLC (MCEN02). ROAM MLS
- $268,0003 bd2 ba1.2k sqft605 Henry Landry Ave, Metairie, LA 70003For SaleMLS ID #200QNS, Adrienne M Boasso, REMAX N.O. Properties. ROAM MLS
- $460,0004 bd2 ba2k sqft1820 Manson Ave, Metairie, LA 70001For SaleMLS ID #2578582, Randie K Leggio, Compass Metro. ROAM MLS
- $319,0004 bd3 ba2k sqft1724 Sandra Ave, Metairie, LA 70003For SaleMLS ID #2531839, Michael A Gardette, Rutter Realty, LLC. ROAM MLS
- $429,0004 bd3 ba2.1k sqft4115 S Prieur St, New Orleans, LA 70125For SaleMLS ID #2571568, Berlinda B Bias, Banner One Realty, LLC. ROAM MLS
- $392,9003 bd2 ba1.7k sqft816 Andrews Ave, Metairie, LA 70005For SaleMLS ID #2528629, Lawrence E Trunk, Larry Trunk Inc.. ROAM MLS
- $330,0003 bd2 ba1.8k sqft6305 York St, Metairie, LA 70003For SaleMLS ID #2564706, Charlene A Dodds, Compass Kenner. ROAM MLS
- $395,0004 bd6 ba2.1k sqft5526 Pratt Dr, New Orleans, LA 70122For SaleMLS ID #2556942, Eric Stephens, Compass Metro. ROAM MLS
- $319,0004 bd3 ba2.1k sqft4501 Kent Ave, Metairie, LA 70006For SaleMLS ID #2575991, Margaret J Tanguis, Century 21 Action Realty, Inc.. ROAM MLS
- $409,0004 bd3 ba2.1k sqft1731 Pratt Dr, New Orleans, LA 70122For SaleMLS ID #2561781, Ri Lin, United One Holdings LLC. ROAM MLS
- $369,0004 bd3 ba2.1k sqft2272 New York St, New Orleans, LA 70122For SaleMLS ID #200EFA, Erin M Lieteau, KELLER WILLIAMS REALTY 4550100. ROAM MLS
- $499,0003 bd3 ba2k sqft5559 Rosemary Pl, New Orleans, LA 70124For SaleMLS ID #2564025, Tracy R Mason, McCarthy Group REALTORS. ROAM MLS
- $284,9003 bd2 ba1.3k sqft6700 Ithaca St, Metairie, LA 70003For SaleMLS ID #2572931, Shawn M Parent, 1 Percent Lists. ROAM MLS
- $299,0003 bd2 ba1.4k sqft1301 Claiborne Dr, New Orleans, LA 70121For SaleMLS ID #2538543, Marlenia P Miller, Inwood Realty, LLC. ROAM MLS
- $424,9004 bd3 ba2.5k sqft3126 Saint Bernard Ave, New Orleans, LA 70119For SaleMLS ID #2569598, Jane A Hicks, Compass Westbank. ROAM MLS
- $250,0003 bd2 ba1.4k sqft521 Waldo St, Metairie, LA 70003For SaleMLS ID #2562994, Micaela A Poche', KELLER WILLIAMS REALTY 4550100. ROAM MLS
- $499,9503 bd3 ba1.9k sqft6500 Center St, New Orleans, LA 70124For SaleMLS ID #2573557, Marcus A Buring, Northwood Realty Company, LLC. ROAM MLS
