This beautiful Acadian-style home located on the golf course in Ormond Estates! It’s a spacious 4-bedroom, 3-bath home offering generous living spaces, and a thoughtfully designed floor plan that’s great for both everyday living and entertaining. Whether you’re relaxing on the porch with your morning coffee or hosting family and friends, this home offers the lifestyle you’ve been dreaming of. Also the primary bedroom is located on the first floor with new roof and Generac since Ida. Don’t miss your opportunity to own this exceptional golf course property. Schedule your private showing today!
Active
$499,000
80 Belle Helene Dr, Destrehan, LA 70047
4beds
2,949sqft
:
Get pre-qualified$3,138/mo
Single Family Residence
Built in 1987
-- sqft lot
$489,400 Zestimate®
$169/sqft
$-- HOA
What's special
Generous living spacesNew roofThoughtfully designed floor plan
- 9 days |
- 807 |
- 8 |
Likely to sell faster than
Zillow last checked:
Listing updated:
Listed by:
Kristine Smith 504-913-3399,
Christian Shane Properties 504-208-5688
Source: GSREIN,MLS#: 2568797
Facts & features
Interior
Bedrooms & bathrooms
- Bedrooms: 4
- Bathrooms: 3
- Full bathrooms: 3
Primary bedroom
- Description: Flooring: Carpet
- Level: First
- Dimensions: 15.7 X 16
Bedroom
- Description: Flooring: Carpet
- Level: First
- Dimensions: 14.5 X 11
Bedroom
- Description: Flooring: Carpet
- Level: Second
- Dimensions: 12.6 X 14.6
Bedroom
- Description: Flooring: Carpet
- Level: Second
- Dimensions: 14.10 X 12
Den
- Description: Flooring: Wood
- Level: First
- Dimensions: 17 X 25
Dining room
- Description: Flooring: Wood
- Level: First
- Dimensions: 15.7 X 10.8
Kitchen
- Description: Flooring: Tile
- Level: First
- Dimensions: 15.3 X 12
Heating
- Central, Multiple Heating Units
Cooling
- Central Air, 2 Units
Appliances
- Included: Cooktop, Double Oven, Dishwasher, Disposal, Ice Maker, Microwave, Refrigerator
Features
- Attic, Wet Bar, Cathedral Ceiling(s), High Ceilings, High Speed Internet, Pantry, Pull Down Attic Stairs, Vaulted Ceiling(s)
- Windows: Screens
- Attic: Pull Down Stairs
- Has fireplace: Yes
- Fireplace features: Gas
Interior area
- Total structure area: 3,891
- Total interior livable area: 2,949 sqft
Property
Parking
- Total spaces: 2
- Parking features: Garage, Two Spaces, Driveway, Garage Door Opener
- Has garage: Yes
- Has uncovered spaces: Yes
Features
- Levels: Two
- Stories: 2
- Patio & porch: Brick, Porch
- Exterior features: Porch, Permeable Paving
- Pool features: None
Lot
- Dimensions: 90 x 150 x 35 x 70
- Features: City Lot, Oversized Lot
Details
- Parcel number: 302200000899
- Special conditions: None
Construction
Type & style
- Home type: SingleFamily
- Architectural style: Acadian
- Property subtype: Single Family Residence
Materials
- Brick, Vinyl Siding
- Foundation: Slab
- Roof: Asphalt,Shingle
Condition
- Very Good Condition
- Year built: 1987
Utilities & green energy
- Electric: Generator
- Sewer: Public Sewer
- Water: Public
Community & HOA
Community
- Features: Golf, Golf Course Community
- Security: Security System
HOA
- Has HOA: No
Location
- Region: Destrehan
Financial & listing details
- Price per square foot: $169/sqft
- Tax assessed value: $224,720
- Annual tax amount: $1,510
- Date on market: 7/22/2026
Estimated market value
$489,400
$465,000 - $514,000
$2,907/mo
Price history
| Date | Event | Price |
|---|---|---|
| 7/22/2026 | Listed for sale | $499,000$169/sqft |
Source:  GSREIN #2568797 Report a problem GSREIN #2568797 Report a problem | ||
Public tax history
| Year | Property taxes | Tax assessment |
|---|---|---|
| 2025 | $1,510 -1.5% | $22,472 |
| 2024 | $1,533 -8% | $22,472 |
| 2023 | $1,666 -36.4% | $22,472 |
| 2022 | $2,620 +54.3% | $22,472 +55.6% |
| 2021 | $1,698 -35.7% | $14,440 -35.7% |
| 2020 | $2,640 -0.6% | $22,472 |
| 2019 | $2,657 +0.8% | $22,472 |
| 2018 | $2,636 +50.1% | $22,472 |
| 2017 | $1,756 | $22,472 |
| 2016 | $1,756 -0.4% | $22,472 |
| 2015 | $1,764 +4.4% | $22,472 |
| 2014 | $1,690 -0.4% | $22,472 |
| 2013 | $1,696 -0.2% | $22,472 |
| 2012 | $1,699 -0.8% | $22,472 |
| 2011 | $1,714 +0.4% | $22,472 |
| 2010 | $1,708 +0.1% | $22,472 |
| 2009 | $1,705 | $22,472 |
| 2008 | -- | $22,472 |
| 2007 | $1,743 | $22,472 |
| 2006 | -- | $22,472 -90.9% |
| 2005 | -- | $247,192 |
| 2004 | -- | $247,192 +1161.6% |
| 2003 | $1,397 -1.5% | $19,594 |
| 2002 | $1,418 -1% | $19,594 |
| 2001 | $1,432 +5.4% | $19,594 |
| 2000 | $1,359 | $19,594 |
Find assessor info on the county website
Monthly payment
Est. payment
Payment breakdown
Explore the cost of this home by adjusting the details. Changes won't be saved.Climate risks
Neighborhood: 70047
Nearby schools
GreatSchools rating
- 8/10Ethel Schoeffner Elementary SchoolGrades: 3-5Distance: 0.8 mi
- 7/10Harry M. Hurst Middle SchoolGrades: 6-8Distance: 2.3 mi
- 8/10Destrehan High SchoolGrades: 9-12Distance: 1.4 mi
- $836,3004 bd4 ba3.3k sqft82 Belle Helene Dr, Destrehan, LA 70047Off Market
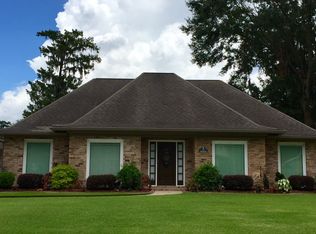
- $454,400-- bd-- ba3.1k sqft78 Belle Helene Dr, Destrehan, LA 70047Off Market
- $438,700-- bd-- ba2.8k sqft84 Belle Helene Dr, Destrehan, LA 70047Off Market
- $534,4004 bd4 ba3.5k sqft61 Belle Helene Dr, Destrehan, LA 70047Off Market
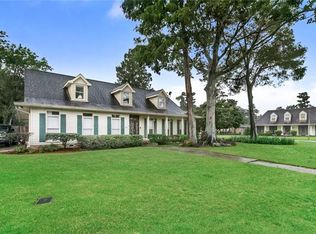
- $635,8004 bd5 ba3.7k sqft76 Belle Helene Dr, Destrehan, LA 70047Off Market
- $432,900-- bd-- ba3k sqft59 Belle Helene Dr, Destrehan, LA 70047Off Market
- $505,3004 bd2 ba3.8k sqft64 Belle Grove Dr, Destrehan, LA 70047Off Market
- $477,4004 bd3 ba3.5k sqft64 Belle Grove, Destrehan, LA 70047Off Market
A local agent can set up tours, give advice and negotiate with sellers.
Similar homes
- $465,0004 bd2 ba2.7k sqft237 Villere Dr, Destrehan, LA 70047For Sale

 MLS ID #2503021, Kelly Cox, Crescent Sotheby's International Realty. GSREIN
 - $399,0004 bd4 ba2.7k sqft17 Waverly Pl, Destrehan, LA 70047For Sale
 MLS ID #2547738, Jeffery Melancon, RE/MAX Synergy. GSREIN
 - $530,0004 bd3 ba2.6k sqft10141 Chenevert Rd, Waggaman, LA 70094For Sale
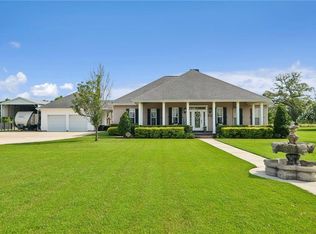 MLS ID #2565355, Michelle Cormier, Compass Westbank. GSREIN
 - $465,0004 bd4 ba2.9k sqft13 Zee Ann Dr, Luling, LA 70070For Sale
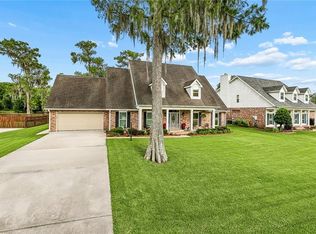 MLS ID #2562280, Seth Dufrene, 1 Percent Lists United. GSREIN
 - $445,0004 bd3 ba2.8k sqft17 Everglades St, Kenner, LA 70065For SaleMLS ID #2568735, Trinity Keller, NOLA Living Realty. GSREIN
- $470,0004 bd3 ba2.9k sqft3409 Tolmas Dr, Metairie, LA 70002For SaleMLS ID #2568319, Jacqueline Sperier, KELLER WILLIAMS REALTY 455-0100. GSREIN
- $529,9004 bd3 ba3.2k sqft178 Chateau Latour Dr, Kenner, LA 70065For SaleMLS ID #2563613, Niki Tripi, Coldwell Banker TEC METAIRIE. GSREIN
- $314,9003 bd2 ba1.9k sqft610 Longview Dr, Destrehan, LA 70047For SaleMLS ID #2559068, Jeffery Melancon, RE/MAX Synergy. GSREIN
- $500,0006 bd3 ba3.3k sqft105 Chateau Latour Dr, Kenner, LA 70065For SaleMLS ID #2548624, Eric Stephens, Compass Metro. GSREIN
- $539,0004 bd2 ba2.7k sqft4101 Platt St, Kenner, LA 70065For SaleMLS ID #2567448, Adam Auduong, Satsuma Real Estate LLC. GSREIN
- $515,0004 bd3 ba3.1k sqft20 Yosemite St, Kenner, LA 70065For SaleMLS ID #2550176, Paula Parker, McEnery Residential, LLC. GSREIN
- $485,0004 bd3 ba2.5k sqft1400 Butternut Ave, Metairie, LA 70001For SaleMLS ID #2558260, Sean Mercer, Mercer Realty Group. GSREIN
- $420,0004 bd3 ba2.5k sqft127 Magnolia Ct, Luling, LA 70070For SaleMLS ID #2563105, Shawn Lemoine, 1 Percent Lists United. GSREIN
- $439,5004 bd3 ba2.6k sqft23 Platt St, Kenner, LA 70065For SaleMLS ID #2559354, Myra Eyman, CRC Realty Solutions, LLC. GSREIN
- $514,9994 bd2 ba2.6k sqft4516 James Dr, Metairie, LA 70003For SaleMLS ID #2565111, Katherine Bosio, REVE, REALTORS. GSREIN
- $559,9005 bd4 ba3.1k sqft141 Magnolia Ct, Luling, LA 70070For SaleMLS ID #2566092, Jennifer Perkins, Mirambell Realty. GSREIN
- $399,9004 bd4 ba3.1k sqft218 Wanda St, Luling, LA 70070For SaleMLS ID #2564919, Grant Hebert, Compass Destrehan. GSREIN
- $525,0004 bd4 ba2.9k sqft4100 Transcontinental Dr, Metairie, LA 70006For SaleMLS ID #2551356, Tina Coulon, KELLER WILLIAMS REALTY 455-0100. GSREIN
- $525,0004 bd3 ba2.8k sqft4600 Carthage St, Metairie, LA 70002For SaleMLS ID #2565514, Debbie Ferrante, Crane Realtors. GSREIN
- $399,5004 bd2 ba2k sqft118 Roseland Dr, Luling, LA 70070For SaleMLS ID #2567301, Monique Gros, Compass Destrehan. GSREIN
