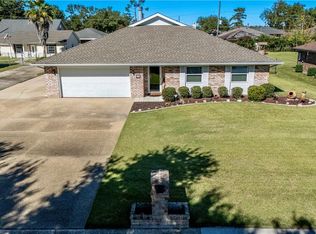
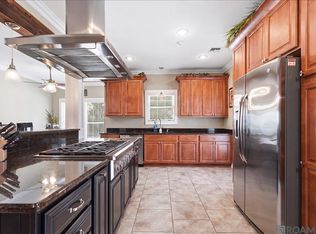
X Flood Zone! NEVER FLOODED! Home has a transferable flood insurance policy in place until January 2027. This beautifully designed home features an open-concept layout with durable vinyl flooring throughout, quartz kitchen countertops, a stunning waterfall island, and stainless steel appliances. The spacious kitchen flows seamlessly into the living and dining areas, for both everyday living and entertaining. The oversized air conditioned garage offers endless possibilities as a workshop, flex space, man cave, or additional storage. The primary suite is filled with natural light and the bathroom features dual vanities and a large walk-in shower, creating a comfortable retreat at the end of the day. Don't miss your opportunity to own this move-in-ready modernized home. Schedule your private showing today! Agent is the spouse of the LLC property owner.
Active
Price cut: $5K (9/13)
$285,000
108 Somerset Rd, La Place, LA 70068
3beds
1,980sqft
Single Family Residence
Built in 1981
0.33 Acres Lot
$280,800 Zestimate®
$144/sqft
$6/mo HOA
What's special
Oversized air conditioned garageLarge walk-in showerStainless steel appliancesQuartz kitchen countertopsDurable vinyl flooring throughoutBathroom features dual vanitiesStunning waterfall island
- 55 days
- 110
- 15
Zillow last checked:
Listing updated:
Listed by:
Megan Ledbetter 504-941-1095,
Freret Realty 504-252-1366
Source: GSREIN,MLS#: 2571216
Facts & features
Interior
Bedrooms & bathrooms
- Bedrooms: 3
- Bathrooms: 2
- Full bathrooms: 2
Primary bedroom
- Description: Flooring: Vinyl
- Level: Lower
- Dimensions: 16.8x13.8
Bedroom
- Description: Flooring: Vinyl
- Level: Lower
- Dimensions: 13.4x10
Bedroom
- Description: Flooring: Vinyl
- Level: Lower
- Dimensions: 13.2x10.4
Primary bathroom
- Description: Flooring: Vinyl
- Level: Lower
- Dimensions: 5.8x10.2
Breakfast room nook
- Description: Flooring: Vinyl
- Level: Lower
- Dimensions: 9.7x9.3
Dining room
- Description: Flooring: Vinyl
- Level: Lower
- Dimensions: 11.4x11.7
Kitchen
- Description: Flooring: Vinyl
- Level: Lower
- Dimensions: 10x11.4
Laundry
- Description: Flooring: Vinyl
- Level: Lower
- Dimensions: 11.2x11
Living room
- Description: Flooring: Vinyl
- Level: Lower
- Dimensions: 25x16.5
Heating
- Central
Cooling
- Central Air, 1 Unit
Appliances
- Included: Dishwasher, Microwave, Oven, Range, Refrigerator
- Laundry: Washer Hookup, Dryer Hookup
Features
- Ceiling Fan(s), Pantry, Stone Counters, Vaulted Ceiling(s)
- Windows: Screens
- Has fireplace: Yes
- Fireplace features: Wood Burning
Interior area
- Total structure area: 3,588
- Total interior livable area: 1,980 sqft
Property
Parking
- Total spaces: 2
- Parking features: Carport, Garage, Two Spaces, Garage Door Opener
- Has garage: Yes
- Has carport: Yes
Features
- Levels: One
- Stories: 1
- Patio & porch: Concrete, Covered, Porch
- Exterior features: Fence, Porch
- Pool features: None
- Waterfront features: Canal Access
Lot
- Size: 0.33 Acres
- Dimensions: 80 x 177
- Features: City Lot, Rectangular Lot
Details
- Parcel number: 108
- Special conditions: None
Construction
Type & style
- Home type: SingleFamily
- Architectural style: Ranch
- Property subtype: Single Family Residence
Materials
- Brick Veneer, Vinyl Siding
- Foundation: Slab
- Roof: Asphalt,Shingle
Condition
- Excellent
- Year built: 1981
Utilities & green energy
- Sewer: Public Sewer
- Water: Public
Community & HOA
Community
- Security: Smoke Detector(s)
- Subdivision: River Forest
HOA
- Has HOA: Yes
- HOA fee: $75 annually
- HOA name: RFHA
Location
- Region: La Place
Financial & listing details
- Price per square foot: $144/sqft
- Date on market: 8/6/2026
Estimated market value
$280,800
$267,000 - $295,000
$1,955/mo
Price history
| Date | Event | Price |
|---|---|---|
| 9/13/2026 | Price change | $285,000-1.7%$144/sqft |
Source:  GSREIN #2571216 Report a problem GSREIN #2571216 Report a problem | ||
| 8/6/2026 | Listed for sale | $290,000$146/sqft |
Source: GSREIN #2571216 Report a problem | ||
Public tax history
Tax history is unavailable.
Monthly payment
Est. payment
Payment breakdown
Explore the cost of this home by adjusting the details. Changes won't be saved.Climate risks
Neighborhood: 70068

Similar homes
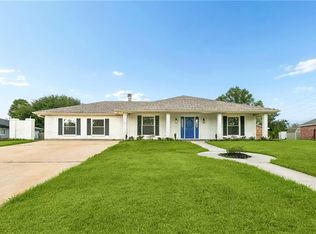
- $310,0003 bd3 ba2.4k sqft111 Surrey Dr, La Place, LA 70068For Sale

 MLS ID #2579667, Shaimiene Gauthreaux, Coldwell Banker TEC METAIRIE. GSREIN
 - $299,0004 bd3 ba2k sqft221 Bedford St, La Place, LA 70068For Sale
 MLS ID #2026013493, Hudson Abboud, LPT Realty, LLC. ROAM MLS
 - $295,0004 bd3 ba1.9k sqft382 Oak Tree Dr, La Place, LA 70068For Sale
 MLS ID #2574892, Maria Gonzalez, Compass Kenner. GSREIN
 - $319,9004 bd3 ba2.8k sqft341 Somerset Rd, La Place, LA 70068For Sale
 MLS ID #2578123, Jack Harris, Pelican State Realty. GSREIN
 - $270,0003 bd2 ba1.7k sqft45 Ridgewood Dr, La Place, LA 70068For SaleMLS ID #2576749, Loretta Rainey, NOLA Living Realty. GSREIN
- $249,0003 bd2 ba1.6k sqft114 Portrush Dr, La Place, LA 70068For SaleMLS ID #2575532, Kristen Martinez, eXp Realty, LLC. GSREIN
- $215,0003 bd2 ba1.4k sqft1309 Madewood Rd, La Place, LA 70068For SaleMLS ID #2562406, Tessa Dempster, 1 Percent Lists United. GSREIN
- $225,0005 bd3 ba2.2k sqft504 Saint Andrews Blvd, La Place, LA 70068For SaleMLS ID #2549232, Josue Soto, KELLER WILLIAMS REALTY 455-0100. GSREIN
- $229,9003 bd2 ba2k sqft132 Belle Grove Dr, La Place, LA 70068For SaleMLS ID #2571725, Ched Edler, Compass Destrehan. GSREIN
- $189,9004 bd2 ba1.5k sqft2229 Cambridge Dr, La Place, LA 70068For SaleMLS ID #2568972, Irma Santos, NOLA's Best Realty, LLC. GSREIN
- $259,9004 bd2 ba1.2k sqft3652 E Loyola Dr, Kenner, LA 70065For SaleMLS ID #2569014, David Melendez, NOLA Living Realty. GSREIN
- $169,0003 bd2 ba1.1k sqft2004 Cartier Dr, La Place, LA 70068For SaleMLS ID #2569904, Ashely Holmes, Service 1st Real Estate. GSREIN
- $269,9003 bd2 ba1.7k sqft268 Dunleith Dr, Destrehan, LA 70047For SaleMLS ID #2565593, Alaina Meynard, 1 Percent Lists United. GSREIN
- $375,0004 bd3 ba2.6k sqft145 Lakewood Dr, La Place, LA 70068For SaleMLS ID #2569103, Blaine Tatje, Forte Realty, LLC. GSREIN
- $170,0003 bd2 ba1k sqft776 Madewood Dr, La Place, LA 70068For SaleMLS ID #2559308, Tessa Dempster, 1 Percent Lists United. GSREIN
- $272,5003 bd2 ba1.4k sqft914 Gassen St, Luling, LA 70070For SaleMLS ID #2570778, Monique Gros, Compass Destrehan. GSREIN
- $299,9003 bd2 ba1.6k sqft4144 Bordeaux Dr, Kenner, LA 70065For SaleMLS ID #2557340, Lisa Rapier, Compass Covington (COMP27). GSREIN
- $299,0003 bd4 ba1.8k sqft1008 Chateau Lafitte Dr W, Kenner, LA 70065For SaleMLS ID #2577579, Amanda Faust, Century 21 J. Carter & Company. GSREIN
- $289,9003 bd2 ba1.7k sqft3370 Cannes Pl, Kenner, LA 70065For SaleMLS ID #2560456, Amanda Miller, Amanda Miller Realty, LLC. GSREIN
- $309,9003 bd2 ba1.9k sqft610 Longview Dr, Destrehan, LA 70047For SaleMLS ID #2559068, Jeffery Melancon, RE/MAX Synergy. GSREIN
