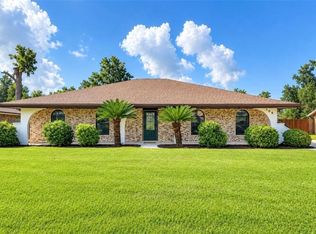
$280,100-- bd-- ba100 sqft103 Somerset St, La Place, LA 70068Off MarketSaveNo image available for this property
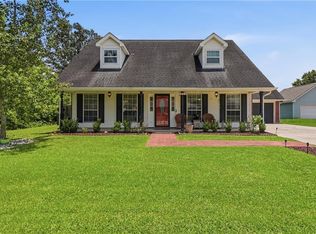
$263,2004 bd2 ba1.9k sqft111 Somerset St, La Place, LA 70068Off MarketSaveNo image available for this property
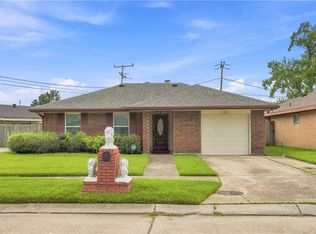
$180,400-- bd-- ba100 sqft106 Devon Rd, La Place, LA 70068Off MarketSaveNo image available for this property
$280,900-- bd-- ba3.1k sqft108 Somerset St, La Place, LA 70068Off MarketSaveNo image available for this property
$310,0003 bd3 ba2.4k sqft111 Surrey Dr, La Place, LA 70068For SaleSaveMLS ID #2579667, Shaimiene Gauthreaux, Coldwell Banker TEC METAIRIE. GSREIN
$290,0003 bd3 ba1.8k sqft87 Surrey Dr, La Place, LA 70068For SaleSaveMLS ID #2566196, Marilyn Bonomo, Compass Kenner. GSREIN
$270,0005 bd4 ba2.9k sqft413 Evergreen St, La Place, LA 70068For SaleSaveMLS ID #2575001, Mindy Delaney, NextHome Real Estate Professionals. GSREIN
$164,5003 bd2 ba1.5k sqft705 Saint Andrews Blvd, La Place, LA 70068For SaleSaveMLS ID #2575520, Daniel Spiess, Mirambell Realty. GSREIN
$215,0003 bd2 ba1.4k sqft1309 Madewood Rd, La Place, LA 70068For SaleSaveNo image available for this propertyMLS ID #2562406, Tessa Dempster, 1 Percent Lists United. GSREIN
$350,0004 bd3 ba2.2k sqft216 Oxbow Dr, La Place, LA 70068For SaleSaveNo image available for this propertyMLS ID #2566336, Ched Edler, Compass Destrehan. GSREIN
$195,0004 bd2 ba1.4k sqft305 Greenwood Dr, La Place, LA 70068For SaleSaveNo image available for this propertyMLS ID #2576776, Ched Edler, Compass Destrehan. GSREIN
$239,0003 bd2 ba1.6k sqft114 Portrush Dr, La Place, LA 70068For SaleSaveNo image available for this propertyMLS ID #2575532, Kristen Martinez, eXp Realty, LLC. GSREIN
$522,9004 bd3 ba2.4k sqft503 Country Cottage Blvd, Montz, LA 70068For SaleSaveNo image available for this propertyMLS ID #2567683, Wendy Benedetto, Mirambell Realty. GSREIN
$215,0004 bd2 ba1.5k sqft1200 Bellevue Dr, La Place, LA 70068For SaleSaveNo image available for this propertyMLS ID #2560394, Ched Edler, Compass Destrehan. GSREIN
$396,4004 bd3 ba2.2k sqft573 Oak St, Norco, LA 70079For SaleSaveNo image available for this propertyMLS ID #2574737, Alanea Champagne, RE/MAX Synergy. GSREIN
$229,9003 bd2 ba1.7k sqft212 Daisy St, Garyville, LA 70051For SaleSaveNo image available for this propertyMLS ID #2568620, Lisa Braud, NOLA Living Realty. GSREIN
$265,0003 bd2 ba1.7k sqft458 Pine St, Norco, LA 70079For SaleSaveNo image available for this propertyMLS ID #2573400, C J Edler, Compass Destrehan. GSREIN
$325,0003 bd2 ba2k sqft3741 Ashton Dr, Destrehan, LA 70047For SaleSaveNo image available for this propertyMLS ID #2580604, Kimberly Schexnayder, Mirambell Realty. GSREIN
$324,9004 bd2 ba2.3k sqft20 Parlange Dr, Destrehan, LA 70047For SaleSaveNo image available for this propertyMLS ID #2579575, Bryan Cryer, LPT Realty, LLC.. GSREIN
$375,0004 bd3 ba3k sqft664 Central Ave, Reserve, LA 70084For SaleSaveNo image available for this propertyMLS ID #2540968, Lisa Braud, NOLA Living Realty. GSREIN
$245,0003 bd2 ba2.2k sqft3234 Ole Miss Dr, Kenner, LA 70065For SaleSaveNo image available for this propertyMLS ID #2580064, Patty Bradford, KELLER WILLIAMS REALTY 455-0100. GSREIN
$150,0003 bd2 ba1.4k sqft446 Homewood Pl, Reserve, LA 70084For SaleSaveNo image available for this propertyMLS ID #2562019, Louis Williams, Keller Williams Realty Services. GSREIN
$369,0003 bd2 ba2k sqft25 Normandy Dr, Kenner, LA 70065For SaleSaveNo image available for this propertyMLS ID #2576686, Lara Schultz, REVE, REALTORS. GSREIN
$305,0003 bd2 ba1.8k sqft3753 Ashton Dr, Destrehan, LA 70047For SaleSaveNo image available for this propertyMLS ID #2560982, Wendy Benedetto, Mirambell Realty. GSREIN