Welcome to this beautifully updated Norco gem, offering 3 spacious bedrooms and 2 full bathrooms. Designed with comfort and function in mind, the open-concept layout seamlessly connects the kitchen, dining, and living areas—perfect for everyday living and entertaining. This home was previously a 4 bedroom but one of the bedrooms has been made into a laundry room. Can easily be converted back to a 4 bedroom. The kitchen is a chef’s dream, featuring gas oven with range, pot filler, stainless steel appliances, and abundant cabinet space—including a pantry for all your storage needs. The inviting living room boasts a cozy electric fireplace and opens directly to a stunning outdoor patio space. The primary retreat includes a walk-in closet with built-in shelving and a beautifully appointed en-suite bathroom with a double vanity. Step outside to enjoy the gorgeous covered patio—ideal for entertaining or relaxing year-round. The fully fenced backyard includes a storage shed and convenient rear yard access.
Active
$265,000
458 Pine St, Norco, LA 70079
3beds
1,780sqft
Single Family Residence
Built in 1960
6,860 Square Feet Lot
$257,100 Zestimate®
$149/sqft
$-- HOA
What's special
Fully fenced backyardConvenient rear yard accessStainless steel appliancesStorage shedPot fillerCozy electric fireplaceGas oven with range
- 51 days
- 110
- 8
Zillow last checked:
Listing updated:
Listed by:
C J Edler 504-496-2433,
Compass Destrehan 985-764-8744
Source: GSREIN,MLS#: 2573400
Facts & features
Interior
Bedrooms & bathrooms
- Bedrooms: 3
- Bathrooms: 2
- Full bathrooms: 2
Primary bedroom
- Description: Flooring: Tile
- Level: Lower
- Dimensions: 15 x 12
Bedroom
- Description: Flooring: Plank,Simulated Wood
- Level: Lower
- Dimensions: 13 x 12
Bedroom
- Description: Flooring: Plank,Simulated Wood
- Level: Lower
- Dimensions: 12 x 9
Dining room
- Description: Flooring: Tile
- Level: Lower
- Dimensions: 12 x 11
Kitchen
- Description: Flooring: Tile
- Level: Lower
- Dimensions: 12 x 12
Living room
- Description: Flooring: Tile
- Level: Lower
- Dimensions: 15 x 15
Utility room
- Description: Flooring: Plank,Simulated Wood
- Level: Lower
- Dimensions: 10 x 7
Heating
- Central
Cooling
- Central Air, 1 Unit
Features
- Has fireplace: No
- Fireplace features: None
Interior area
- Total structure area: 2,280
- Total interior livable area: 1,780 sqft
Property
Parking
- Parking features: Carport
- Has carport: Yes
Features
- Levels: One
- Stories: 1
Lot
- Size: 6,860 Square Feet
- Dimensions: 70 x 98
- Features: City Lot, Rectangular Lot
Details
- Parcel number: 602900200521
- Special conditions: None
Construction
Type & style
- Home type: SingleFamily
- Architectural style: Traditional
- Property subtype: Single Family Residence
Materials
- Brick
- Foundation: Raised, Slab
- Roof: Shingle
Condition
- Excellent
- Year built: 1960
Utilities & green energy
- Sewer: Public Sewer
- Water: Public
Community & HOA
HOA
- Has HOA: No
Location
- Region: Norco
Financial & listing details
- Price per square foot: $149/sqft
- Tax assessed value: $220,000
- Annual tax amount: $1,462
- Date on market: 8/20/2026
Estimated market value
$257,100
$244,000 - $270,000
$1,902/mo
Price history
| Date | Event | Price |
|---|---|---|
| 8/20/2026 | Listed for sale | $265,000$149/sqft |
Source:  GSREIN #2573400 Report a problem GSREIN #2573400 Report a problem | ||
| 12/17/2025 | Listing removed | $265,000$149/sqft |
Source: GSREIN #2525761 Report a problem | ||
| 10/9/2025 | Listed for sale | $265,000+6%$149/sqft |
Source: GSREIN #2525761 Report a problem | ||
| 8/9/2024 | Sold | -- |
Source: GSREIN #2450540 Report a problem | ||
| 5/29/2024 | Pending sale | $250,000$140/sqft |
Source: Latter and Blum #2450540 Report a problem | ||
| 5/29/2024 | Contingent | $250,000$140/sqft |
Source: GSREIN #2450540 Report a problem | ||
| 5/27/2024 | Listed for sale | $250,000$140/sqft |
Source: GSREIN #2450540 Report a problem | ||
| 4/20/2015 | Sold | -- |
Source: GSREIN #1017247 Report a problem | ||
| 5/15/2012 | Sold | -- |
Source: Public Record Report a problem | ||
Public tax history
| Year | Property taxes | Tax assessment |
|---|---|---|
| 2025 | $1,462 -1.5% | $22,000 |
| 2024 | $1,485 +46.8% | $22,000 +32.6% |
| 2023 | $1,012 -47.7% | $16,591 |
| 2022 | $1,934 +29.2% | $16,591 +30.3% |
| 2021 | $1,497 -23.2% | $12,734 -23.2% |
| 2020 | $1,949 -3.5% | $16,591 -2.9% |
| 2019 | $2,021 +0.8% | $17,091 |
| 2018 | $2,005 +78.2% | $17,091 |
| 2017 | $1,125 | $17,091 |
| 2016 | $1,125 -0.4% | $17,091 +43.9% |
| 2015 | $1,130 -15.7% | $11,880 |
| 2014 | $1,341 +170.3% | $11,880 |
| 2013 | $496 -65.5% | $11,880 -6.1% |
| 2012 | $1,436 | $12,652 +81.1% |
| 2011 | -- | $6,988 |
| 2010 | -- | $6,988 |
| 2009 | -- | $6,988 |
| 2008 | -- | $6,988 |
| 2007 | -- | $6,988 |
| 2006 | -- | $6,988 -90.9% |
| 2005 | -- | $76,868 |
| 2004 | -- | $76,868 +1000% |
| 2003 | -- | $6,988 |
| 2002 | -- | $6,988 |
| 2001 | -- | $6,988 |
| 2000 | -- | $6,988 |
Find assessor info on the county website
Monthly payment
Est. payment
Payment breakdown
Explore the cost of this home by adjusting the details. Changes won't be saved.Climate risks
Neighborhood: 70079
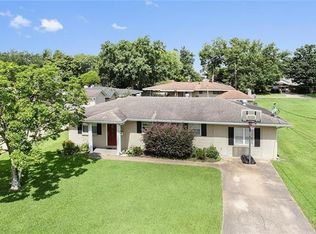
Similar homes
- $396,4004 bd3 ba2.2k sqft573 Oak St, Norco, LA 70079For Sale
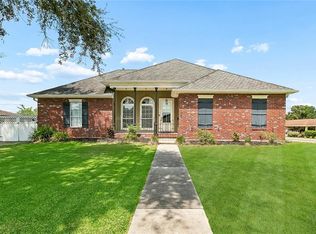
 MLS ID #2574737, Alanea Champagne, RE/MAX Synergy. GSREIN
 - $272,5003 bd2 ba1.4k sqft914 Gassen St, Luling, LA 70070For Sale
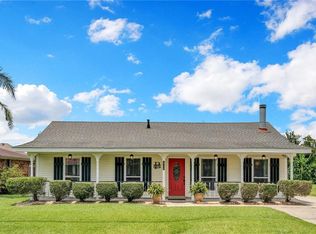 MLS ID #2570778, Monique Gros, Compass Destrehan. GSREIN
 - $290,0003 bd3 ba1.8k sqft87 Surrey Dr, La Place, LA 70068For Sale
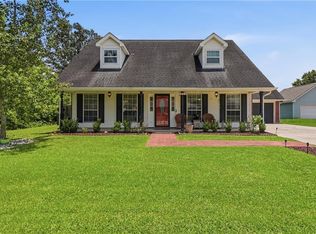 MLS ID #2566196, Marilyn Bonomo, Compass Kenner. GSREIN
 - $325,0003 bd2 ba2k sqft3741 Ashton Dr, Destrehan, LA 70047For Sale
 MLS ID #2580604, Kimberly Schexnayder, Mirambell Realty. GSREIN
 - $259,9004 bd2 ba1.2k sqft3652 E Loyola Dr, Kenner, LA 70065For SaleMLS ID #2569014, David Melendez, NOLA Living Realty. GSREIN
- $310,0003 bd3 ba2.4k sqft111 Surrey Dr, La Place, LA 70068For SaleMLS ID #2579667, Shaimiene Gauthreaux, Coldwell Banker TEC METAIRIE. GSREIN
- $229,0003 bd2 ba1.3k sqft21 Holy Cross Pl, Kenner, LA 70065For SaleMLS ID #2580835, Linda Nguyen, ARMSTRONG REALTY. GSREIN
- $245,0003 bd2 ba2.2k sqft3234 Ole Miss Dr, Kenner, LA 70065For SaleMLS ID #2580064, Patty Bradford, KELLER WILLIAMS REALTY 455-0100. GSREIN
- $275,0003 bd2 ba1.7k sqft1820 Hall Ave, Metairie, LA 70003For SaleMLS ID #2580025, Pamela Ward, Access Realty. GSREIN
- $249,9003 bd2 ba1.5k sqft6208 Cummins St, Metairie, LA 70003For SaleMLS ID #2579793, Eric Hernandez, NOLA Living Realty. GSREIN
- $250,0002 bd2 ba1.7k sqft764 W 5th St, La Place, LA 70068For SaleMLS ID #2576385, Ched Edler, Compass Destrehan. GSREIN
- $295,0003 bd3 ba1.8k sqft135 Lawrence Dr, Luling, LA 70070For SaleMLS ID #2551489, Kristin Bellanger, Upmarket Realty L.L.C.. GSREIN
- $265,0003 bd2 ba1.4k sqft1625 Kent Ave, Metairie, LA 70001For SaleMLS ID #2576166, Tangie Stephens, KELLER WILLIAMS REALTY 455-0100. GSREIN
- $329,5003 bd2 ba1.8k sqft114 Gloria Ct, Montz, LA 70068For SaleMLS ID #2579198, April Brown, Hospitality Realty. GSREIN
- $279,0003 bd2 ba1.5k sqft3009 Iowa Ave, Kenner, LA 70065For SaleMLS ID #2575180, Melissa Mejia, NOLA Living Realty. GSREIN
- $260,0003 bd2 ba1.8k sqft5621 Rickey St, Metairie, LA 70003For SaleMLS ID #2565387, Austin Marquette, Compass Mandeville. GSREIN
- $324,9004 bd2 ba2.3k sqft20 Parlange Dr, Destrehan, LA 70047For SaleMLS ID #2579575, Bryan Cryer, LPT Realty, LLC.. GSREIN
- $287,9003 bd2 ba1.7k sqft3226 E Lafourche Ct, Kenner, LA 70065For SaleMLS ID #2576283, Julie Lirette, RE/MAX Synergy. GSREIN
- $255,0004 bd2 ba1.9k sqft5812 Arlene St, Metairie, LA 70003For SaleMLS ID #2572794, Edgardo Zeron, Realty One Group Immobilia. GSREIN
- $285,0003 bd2 ba1.5k sqft6009 Rosalie Ct, Metairie, LA 70003For SaleMLS ID #2571943, Rachel Ringen, Crescent Sotheby's International Realty. GSREIN
