Lakefront living at its best! This beautifully updated and thoughtfully designed home offers, exceptional quality, comfort, and tranquility. From the moment you walk through the door, you’ll appreciate the attention to detail and the extensive improvements throughout. The home features new windows with a lifetime warranty, a new fireplace, a new HVAC compressor and ductwork, and a new roof, all installed in 2022. The home also includes appliances and a natural gas hot water heater, also 2022. The stunning kitchen was added with beautiful custom cabinetry, upgraded faucets and hardware, and a truly unique custom island that remains with the home. Custom closet organization adds even more functionality and storage. Throughout the home, you’ll find beautiful porcelain tile flooring, and no carpet, making the home both elegant and easy to maintain. 12-foot vaulted ceilings are found in the living room and primary bedroom. The bathrooms offer a spa like retreat with the primary bath featuring a pebble stone shower with a waterfall style faucet, a beautiful freestanding soaking tub, double sinks, and custom vanity. Every detail has been carefully selected to create a relaxing and upscale atmosphere. The solar panels can be transferred to the new owner or removed as well as the alarm system. The property has a peaceful lakefront setting with a covered patio to sit and enjoy the serenity of the egrets landing on the logs. This property which is peacefully situated on the lake is truly a must see! The owners really put their heart into designing the home that is truly updated from studs out.
For sale
$279,900
120 Oak Moss Dr, La Place, LA 70068
3beds
1,865sqft
Single Family Residence
Built in 2001
-- sqft lot
$276,800 Zestimate®
$150/sqft
$37/mo HOA
What's special
Truly unique custom islandPeaceful lakefront settingUpgraded faucets and hardwareNew roofBeautiful freestanding soaking tubStunning kitchenBeautiful custom cabinetry
- 28 days
- 225
- 34
Zillow last checked:
Listing updated:
Listed by:
Cathy O Hollie,
RE/MAX Northshore 985-386-5337
Source: ROAM MLS,MLS#: 2576756
Facts & features
Interior
Bedrooms & bathrooms
- Bedrooms: 3
- Bathrooms: 2
- Full bathrooms: 2
Primary bedroom
- Description: Lower Level, Ceiling Ht: 10, Flooring: Tile
- Area: 262.8 Square Feet
- Dimensions: 18 X 14.6
Bedroom
- Description: Lower Level, Ceiling Ht: 10, Flooring: Tile
- Area: 120.64 Square Feet
- Dimensions: 10.4x 11.6
Bedroom
- Description: Lower Level, Ceiling Ht: 10, Flooring: Tile
- Area: 146.16 Square Feet
- Dimensions: 11.6x12.6
Dining room
- Description: Lower Level, Ceiling Ht: 10, Flooring: Tile
- Dimensions: 11’6“ x 9‘
Kitchen
- Description: Lower Level, Ceiling Ht: 10, Flooring: Tile
- Area: 144 Square Feet
- Dimensions: 12 x12
Laundry
- Description: Lower Level, Ceiling Ht: 10, Flooring: Tile
- Area: 28.05 Square Feet
- Dimensions: 8.5 x 3.3
Living room
- Description: Lower Level, Ceiling Ht: 10, Flooring: Tile
- Area: 542.5 Square Feet
- Dimensions: 31 x 17.5
Heating
- Central
Cooling
- Central Air, Ceiling Fan(s), Other
Appliances
- Included: Dishwasher, Microwave, Stainless Steel Appliance(s), Range
Features
- Cathedral Ceiling(s)
- Flooring: Tile
- Has fireplace: Yes
- Fireplace features: Gas, Wood Burning
Interior area
- Total structure area: 2,498
- Total interior livable area: 1,865 sqft
Video & virtual tour
Property
Parking
- Total spaces: 2
- Parking features: Attached Garage
- Has garage: Yes
Features
- Levels: One
- Stories: 1
- Exterior features: Permeable Paving
- On waterfront: Yes
- Waterfront features: Lake Front
Lot
- Dimensions: 65 x 1 50 x 92 x 150
- Features: Other
Details
- Parcel number: 0430003801
Construction
Type & style
- Home type: SingleFamily
- Architectural style: Contemporary
- Property subtype: Single Family Residence
Materials
- Brick, Stucco
- Foundation: Slab
- Roof: Shingle
Condition
- Year built: 2001
- Major remodel year: 2022
Utilities & green energy
- Sewer: Other
- Water: Public
- Utilities for property: Natural Gas Available
Green energy
- Energy efficient items: Insulation, Lighting, Solar
Community & HOA
Community
- Subdivision: Live Oak Landing
HOA
- Has HOA: Yes
- HOA fee: $110 quarterly
Location
- Region: La Place
Financial & listing details
- Price per square foot: $150/sqft
- Tax assessed value: $186,000
- Annual tax amount: $1,387
- Date on market: 9/9/2026
Estimated market value
$276,800
$263,000 - $291,000
$1,971/mo
Price history
| Date | Event | Price |
|---|---|---|
| 9/11/2026 | Listed for sale | $279,900+241.8%$150/sqft |
Source:  GSREIN #2576756 Report a problem | ||
| 3/31/2017 | Sold | -- |
Source:  ROAM MLS #2065322 Report a problem | ||
| 8/29/2014 | Sold | -- |
Source: ROAM MLS #1001851 Report a problem | ||
| 8/13/2014 | Listed for sale | $81,900$44/sqft |
Source: Hammond Office #1001851 Report a problem | ||
| 8/5/2013 | Sold | -- |
Source: Agent Provided Report a problem | ||
Public tax history
| Year | Property taxes | Tax assessment |
|---|---|---|
| 2025 | $1,387 +0.1% | $18,600 |
| 2024 | $1,386 +1.6% | $18,600 +1.1% |
| 2023 | $1,364 | $18,400 |
| 2022 | $1,364 +6% | $18,400 +4.1% |
| 2021 | $1,287 +5.2% | $17,680 -3.9% |
| 2020 | $1,224 +15.3% | $18,400 +15.4% |
| 2019 | $1,062 | $15,950 |
| 2018 | $1,062 +0.8% | $15,950 |
| 2017 | $1,053 | $15,950 |
| 2016 | $1,053 +6% | $15,950 |
| 2014 | $994 +70.7% | $15,950 |
| 2013 | $582 | $15,950 +112.7% |
| 2012 | -- | $7,500 -53% |
| 2011 | $1,876 | $15,950 |
| 2010 | $1,876 | $15,950 |
Find assessor info on the county website
Monthly payment
Est. payment
Payment breakdown
Explore the cost of this home by adjusting the details. Changes won't be saved.Climate risks
Neighborhood: 70068

Similar homes
- $295,0003 bd2 ba1.7k sqft153 Tammy Dr, La Place, LA 70068For Sale
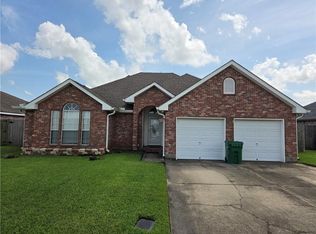
 MLS ID #2570585, Cashana V Richard, Keller Williams Realty NO. ROAM MLS
- $274,9004 bd2 ba2.2k sqft219 Devon Rd, La Place, LA 70068For Sale
 MLS ID #200SQK, Eliza M Eugene, E Real Estate Services, LLC. ROAM MLS
- $289,9903 bd3 ba2.3k sqft122 Warwick St, La Place, LA 70068For Sale
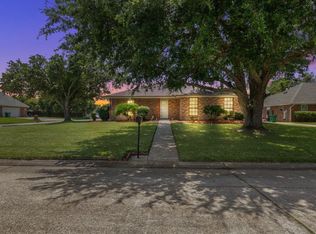 MLS ID #2507614, Fran E Meyers, Compass Covington (COMP27). ROAM MLS
- $230,0003 bd2 ba1.7k sqft2039 Golfview Dr, La Place, LA 70068For Sale
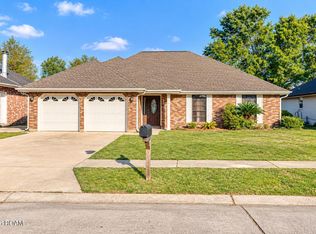 MLS ID #2550441, Shanisha Fletcher, The Sage Firm. ROAM MLS
- $250,0002 bd2 ba1.7k sqft764 W 5th St, La Place, LA 70068For SaleMLS ID #2576385, Ched J Edler, Compass Destrehan. ROAM MLS
- $325,0003 bd3 ba2.3k sqft103 Broussard Dr, La Place, LA 70068For SaleMLS ID #2571156, Lisa W Braud, NOLA Living Realty. ROAM MLS
- $294,0004 bd3 ba2k sqft221 Bedford St, La Place, LA 70068For SaleMLS ID #2026013493, Hudson Abboud, LPT Realty, LLC. ROAM MLS
- $210,0003 bd2 ba1.3k sqft11 Kerney Ct, La Place, LA 70068For SaleMLS ID #2552691, Cindy H Ng, Appletree Realty, LLC. ROAM MLS
- $350,0004 bd3 ba2.2k sqft216 Oxbow Dr, La Place, LA 70068For SaleMLS ID #2566336, Ched J Edler, Compass Destrehan. ROAM MLS
- $235,0003 bd3 ba1.5k sqft1304 Bellevue Dr, La Place, LA 70068For SaleMLS ID #2565629, Mario Alfonso Gonzalez, Homesmart Realty South - Metairie. ROAM MLS
- $310,0003 bd3 ba2.4k sqft111 Surrey Dr, La Place, LA 70068For SaleMLS ID #2579667, Shaimiene S Gauthreaux, Coldwell Banker TEC Metairie. ROAM MLS
- $215,0003 bd2 ba1.4k sqft1309 Madewood Rd, La Place, LA 70068For SaleMLS ID #2562406, Tessa H Dempster, 1 Percent Lists United. ROAM MLS
- $149,0003 bd2 ba1.1k sqft2405 Williamsburg Dr, La Place, LA 70068For SaleMLS ID #200VSZ, Jack M Harris, Pelican State Realty. ROAM MLS
- $199,0004 bd3 ba1.6k sqft1948 Williamsburg Dr, La Place, LA 70068For SaleMLS ID #2572608, Todd M Cox, Properties Preferred. ROAM MLS
- $185,0003 bd2 ba1.6k sqft38 Cane Dr, La Place, LA 70068For SaleMLS ID #2566868, Dawn P Warren, Premiere Choice Realty, LLC. ROAM MLS
- $329,5003 bd2 ba1.8k sqft114 Gloria Ct, Montz, LA 70068For SaleMLS ID #2579198, April A Brown, Hospitality Realty. ROAM MLS
- $189,9004 bd2 ba1.5k sqft2229 Cambridge Dr, La Place, LA 70068For SaleMLS ID #2568972, Irma I. Santos, NOLA's Best Realty, LLC. ROAM MLS
- $195,0003 bd2 ba1.4k sqft325 Arlington Dr, La Place, LA 70068For SaleMLS ID #200EJU, Berlinda B Bias, Banner One Realty, LLC. ROAM MLS
- $195,5004 bd3 ba1.9k sqft708 Walnut St, La Place, LA 70068For SaleMLS ID #2582810, Dawn P Warren, Premiere Choice Realty, LLC. ROAM MLS
- $155,0004 bd2 ba1.7k sqft2017 Yorktowne Dr, La Place, LA 70068For SaleMLS ID #2567863, Daniel J Beirne, Opendoor Brokerage LLC. ROAM MLS
