Get 3K lender credit available with Hancock Whitney if you qualify! Discover the perfect blend of style and peace of mind in this beautifully maintained home. From the moment you step onto the expansive front porch, you’ll feel right at home. This property is designed for low-maintenance living and outdoor enjoyment, featuring a rare backdrop of privacy with no rear neighbors.
Interior Highlights:
Seamless Open Floor Plan: Great for entertaining and flexible furniture arrangements.
Maintenance-Free Flooring: Modern ceramic tile flows throughout the entire home—absolutely no carpet to worry about!
Designer Touches: Elegant crown molding and substantial 6-inch baseboards provide a polished, high-end feel.
Single Car Garage
Major Upgrades & Peace of Mind:
Energy Efficient: All windows were replaced approximately one year ago, offering improved insulation and lower utility bills.
Recent Roof: The roof is only 4 years old, providing years of worry-free protection.
Premier Location: Situated in an X Flood Zone
Schedule your appointment today!
Active
$180,000
561 Gardenia St, La Place, LA 70068
3beds
1,236sqft
:
Get pre-qualified$1,230/mo
Single Family Residence
Built in 1974
6,168 Square Feet Lot
$-- Zestimate®
$146/sqft
$-- HOA
What's special
Single car garageElegant crown moldingMaintenance-free flooringExpansive front porchSeamless open floor plan
- 119 days |
- 93 |
- 6 |
Zillow last checked:
Listing updated:
Listed by:
Jamie Johnson 504-723-7213,
KELLER WILLIAMS REALTY 455-0100 504-455-0100
Source: GSREIN,MLS#: 2550382
Facts & features
Interior
Bedrooms & bathrooms
- Bedrooms: 3
- Bathrooms: 2
- Full bathrooms: 2
Primary bedroom
- Description: Flooring: Tile
- Level: Lower
- Dimensions: 14.9 X 10.9
Bedroom
- Description: Flooring: Tile
- Level: Lower
- Dimensions: 11 X 10
Bedroom
- Description: Flooring: Tile
- Level: Lower
- Dimensions: 11.5 X 11
Dining room
- Description: Flooring: Tile
- Level: Lower
- Dimensions: 11.5 X 11.5
Kitchen
- Description: Flooring: Tile
- Level: Lower
- Dimensions: 11.5 X 11
Living room
- Description: Flooring: Tile
- Level: Lower
- Dimensions: 14.5 X 11.9
Heating
- Central
Cooling
- Central Air, 1 Unit
Appliances
- Included: Dishwasher, Microwave, Oven, Range
- Laundry: Washer Hookup, Dryer Hookup
Features
- Attic, Ceiling Fan(s), Pantry, Pull Down Attic Stairs
- Attic: Pull Down Stairs
- Has fireplace: No
- Fireplace features: None
Interior area
- Total structure area: 1,860
- Total interior livable area: 1,236 sqft
Property
Parking
- Parking features: Attached, Garage
- Has attached garage: Yes
Features
- Levels: One
- Stories: 1
- Patio & porch: Concrete, Porch
- Exterior features: Porch
- Pool features: None
Lot
- Size: 6,168 Square Feet
- Dimensions: 50 x 130
- Features: City Lot, Rectangular Lot
Details
- Additional structures: Shed(s)
- Parcel number: 0490025100
- Special conditions: None
Construction
Type & style
- Home type: SingleFamily
- Architectural style: Traditional
- Property subtype: Single Family Residence
Materials
- Brick
- Foundation: Slab
- Roof: Shingle
Condition
- Very Good Condition
- Year built: 1974
Details
- Warranty included: Yes
Utilities & green energy
- Sewer: Public Sewer
- Water: Public
Community & HOA
Community
- Subdivision: La Place Park
HOA
- Has HOA: No
Location
- Region: La Place
Financial & listing details
- Price per square foot: $146/sqft
- Date on market: 4/1/2026
Estimated market value
Not available
Estimated sales range
Not available
Not available
Price history
| Date | Event | Price |
|---|---|---|
| 6/16/2026 | Listed for sale | $180,000$146/sqft |
Source:  GSREIN #2550382 Report a problem GSREIN #2550382 Report a problem | ||
| 6/12/2026 | Pending sale | $180,000$146/sqft |
Source: GSREIN #2550382 Report a problem | ||
| 4/20/2026 | Price change | $180,000-5.3%$146/sqft |
Source: GSREIN #2550382 Report a problem | ||
| 4/13/2026 | Price change | $190,000-2.6%$154/sqft |
Source: GSREIN #2550382 Report a problem | ||
| 4/1/2026 | Listed for sale | $195,000+11.5%$158/sqft |
Source: GSREIN #2550382 Report a problem | ||
| 5/20/2025 | Sold | -- |
Source: GSREIN #2489200 Report a problem | ||
| 3/26/2025 | Pending sale | $174,900$142/sqft |
Source: GSREIN #2489200 Report a problem | ||
| 2/28/2025 | Listed for sale | $174,900$142/sqft |
Source: GSREIN #2489200 Report a problem | ||
| 10/25/2024 | Listing removed | $174,900$142/sqft |
Source: Latter and Blum #2391152 Report a problem | ||
| 7/25/2024 | Price change | $174,900-2.8%$142/sqft |
Source: GSREIN #2391152 Report a problem | ||
| 6/27/2024 | Listed for sale | $179,900$146/sqft |
Source: GSREIN #2391152 Report a problem | ||
| 6/18/2024 | Pending sale | $179,900$146/sqft |
Source: GSREIN #2391152 Report a problem | ||
| 5/10/2024 | Listed for sale | $179,900$146/sqft |
Source: GSREIN #2391152 Report a problem | ||
| 5/1/2024 | Pending sale | $179,900$146/sqft |
Source: GSREIN #2391152 Report a problem | ||
| 2/8/2024 | Price change | $179,900-10%$146/sqft |
Source: GSREIN #2391152 Report a problem | ||
| 4/25/2023 | Listed for sale | $199,900$162/sqft |
Source: GSREIN #2391152 Report a problem | ||
Public tax history
Tax history is unavailable.
Monthly payment
Est. payment
Payment breakdown
Explore the cost of this home by adjusting the details. Changes won't be saved.Climate risks
Neighborhood: 70068
Nearby schools
GreatSchools rating
- 4/10East St. John Elementary SchoolGrades: 5-8Distance: 1 mi
- 3/10East St. John High SchoolGrades: 9-12Distance: 1.1 mi
- $---- bd-- ba-- sqft565 Gardenia St, La Place, LA 70068Off Market
- $208,800-- bd-- ba100 sqft557 Gardenia St, La Place, LA 70068Off Market
- $221,100-- bd-- ba100 sqft569 Gardenia St, La Place, LA 70068Off Market
- $196,300-- bd-- ba100 sqft553 Gardenia St, La Place, LA 70068Off Market
- $177,3003 bd2 ba1.2k sqft571 Gardenia St, La Place, LA 70068Off Market
- $145,400-- bd-- ba100 sqft560 Gardenia St, La Place, LA 70068Off Market
- $216,2003 bd2 ba1.3k sqft564 Gardenia St, La Place, LA 70068Off Market
- $254,0003 bd2 ba2.6k sqft552 Gardenia St, La Place, LA 70068Off Market
A local agent can set up tours, give advice and negotiate with sellers.
A local lender can help you make sure your offer is ready when you are.
Similar homes
- $172,5003 bd2 ba1k sqft776 Madewood Dr, La Place, LA 70068For Sale
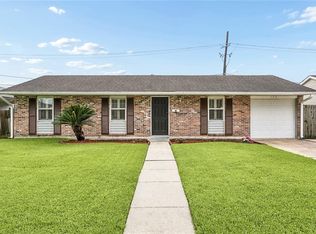
 MLS ID #2559308, Tessa Dempster, 1 Percent Lists United. GSREIN
 - $182,0004 bd2 ba1.7k sqft2017 Yorktowne Dr, La Place, LA 70068For Sale
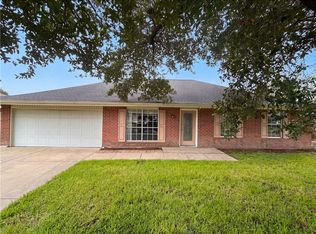 MLS ID #2567863, Daniel Beirne, Opendoor Brokerage LLC. GSREIN
 - $175,0003 bd2 ba1.5k sqft2701 Cambridge Dr, La Place, LA 70068For Sale
 MLS ID #2563081, Ched Edler, Compass Destrehan. GSREIN
 - $215,0003 bd2 ba1.4k sqft1309 Madewood Rd, La Place, LA 70068For Sale
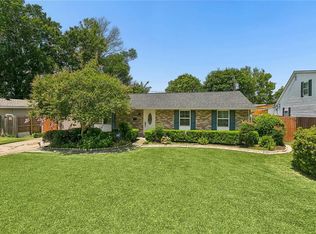 MLS ID #2562406, Tessa Dempster, 1 Percent Lists United. GSREIN
 - $210,0003 bd2 ba1.3k sqft11 Kerney Ct, La Place, LA 70068For SaleMLS ID #2552691, Cindy Ng, Appletree Realty, LLC. GSREIN
- $190,0003 bd2 ba1.4k sqft2600 Cambridge Dr, La Place, LA 70068For SaleMLS ID #2543985, Tricia Daigle, Realty One Group Immobilia. GSREIN
- $148,0003 bd2 ba1.2k sqft2412 Williamsburg Dr, La Place, LA 70068For SaleMLS ID #2542185, Joli' Burrell, Jolí Burrell Real Estate. GSREIN
- $235,0003 bd2 ba1.6k sqft1708 Tiffany Dr, La Place, LA 70068For SaleMLS ID #2550105, Natasha Ross, River Region Realty & Associat. GSREIN
- $230,0003 bd2 ba1.7k sqft2039 Golfview Dr, La Place, LA 70068For SaleMLS ID #2550441, Shanisha Fletcher, The Sage Firm. GSREIN
- $225,0003 bd2 ba1.6k sqft38 Cane Dr, La Place, LA 70068For SaleMLS ID #2566868, Dawn P Warren, Premiere Choice Realty, LLC. GSREIN
- $145,0003 bd2 ba1.4k sqft446 Homewood Pl, Reserve, LA 70084For SaleMLS ID #2562019, Louis Williams, Keller Williams Realty Services. GSREIN
- $256,0003 bd3 ba1.7k sqft2235 Laurel Valley Dr, La Place, LA 70068For SaleMLS ID #2542557, Tira Jones, Maison Nola Realty. GSREIN
- $220,0004 bd2 ba1.5k sqft1200 Bellevue Dr, La Place, LA 70068For SaleMLS ID #2560394, Ched Edler, Compass Destrehan. GSREIN
- $242,0004 bd2 ba1.7k sqft85 Moss Dr, La Place, LA 70068For SaleMLS ID #2563771, Khari Milton, Milton Realty LLC. GSREIN
- $195,0002 bd1 ba888 sqft297 Evangeline Rd, Montz, LA 70068For SaleMLS ID #2560788, Wendy Benedetto, Mirambell Realty. GSREIN
- $254,9003 bd2 ba1.5k sqft152 Oak Arbor Dr, La Place, LA 70068For SaleMLS ID #2485833, Dawn P Warren, Premiere Choice Realty, LLC. GSREIN
- $175,0003 bd2 ba1.2k sqft4145 E Loyola Dr, Kenner, LA 70065For SaleMLS ID #2563174, Tiffani Robin, Keller Williams Realty Services. GSREIN
- $185,0003 bd2 ba1.2k sqft4137 W Loyola Dr, Kenner, LA 70065For SaleMLS ID #2566419, Michael Stawski, United Real Estate Partners LLC. GSREIN
- $188,0003 bd2 ba1.2k sqft119 E 26th St, Reserve, LA 70084For SaleMLS ID #2529292, Barbara Braud, Welcome Home NOLA, LLC. GSREIN
- $184,0003 bd1 ba1.3k sqft15733 River Rd, Hahnville, LA 70057For SaleMLS ID #2522093, Alison Wilhite, Upmarket Realty L.L.C.. GSREIN
