Welcome to 59 Shearwater Drive in LaPlace, a beautifully updated home thoughtfully renovated following Hurricane Ida and loaded with desirable modern features. This move-in-ready property offers a 2022 A/C system and water heater. The kitchen showcases a beautiful combination of quartz and granite countertops, while the spacious laundry room includes a utility sink.
A standout feature is the ducted, air-conditioned two-car garage, offering endless possibilities for parking, a workshop, home gym, or additional usable space. Electric vehicle owners will appreciate the dedicated EV charger, approximately three years old, already installed and ready to use. Additional highlights include a whole-home Vivint security system and quality upgrades throughout. Buyers and agents are encouraged to come take a look and see everything this home has to offer. Bring your buyers and bring your offers — all reasonable offers will be considered!
Active
Price cut: $11K (9/2)
$219,000
59 Shearwater Dr, La Place, LA 70068
3beds
1,700sqft
Single Family Residence
Built in 1992
9,151 Square Feet Lot
$217,400 Zestimate®
$129/sqft
$10/mo HOA
What's special
Ducted air-conditioned two-car garageWhole-home vivint security systemBeautifully updated homeQuality upgrades throughout
- 46 days
- 557
- 55
Zillow last checked:
Listing updated:
Listed by:
Chantel Tetreault 504-579-3140,
1 Percent Lists United 985-227-9523
Source: GSREIN,MLS#: 2569302
Facts & features
Interior
Bedrooms & bathrooms
- Bedrooms: 3
- Bathrooms: 2
- Full bathrooms: 2
Primary bedroom
- Description: Flooring: Tile
- Level: Lower
- Dimensions: 12x14
Bedroom
- Description: Flooring: Tile
- Level: Lower
- Dimensions: 10x10
Bedroom
- Description: Flooring: Tile
- Level: Lower
- Dimensions: 10x10
Primary bathroom
- Description: Flooring: Tile
- Level: Lower
- Dimensions: 9x15
Bathroom
- Description: Flooring: Tile
- Level: Lower
- Dimensions: 4x7
Dining room
- Description: Flooring: Tile
- Level: Lower
- Dimensions: 11x12
Kitchen
- Description: Flooring: Tile
- Level: Lower
- Dimensions: 12x14
Living room
- Description: Flooring: Tile
- Level: Lower
- Dimensions: 17x17
Heating
- Central
Cooling
- Central Air, 1 Unit
Appliances
- Included: Cooktop, Dishwasher, Microwave, Oven, Range
- Laundry: Washer Hookup, Dryer Hookup
Features
- Attic, Ceiling Fan(s), Granite Counters, Pull Down Attic Stairs, Stainless Steel Appliances
- Attic: Pull Down Stairs
- Has fireplace: Yes
- Fireplace features: Other
Interior area
- Total structure area: 2,150
- Total interior livable area: 1,700 sqft
Property
Parking
- Total spaces: 3
- Parking features: Garage, Three or more Spaces, Garage Door Opener
- Has garage: Yes
Features
- Levels: One
- Stories: 1
- Patio & porch: Covered
- Pool features: None
Lot
- Size: 9,151 Square Feet
- Dimensions: 63 x 152 x 57 x 153
- Features: City Lot, Rectangular Lot
Details
- Additional structures: Shed(s)
- Parcel number: 0495016600
- Special conditions: None
Construction
Type & style
- Home type: SingleFamily
- Architectural style: Traditional
- Property subtype: Single Family Residence
Materials
- Brick, Hardboard
- Foundation: Slab
- Roof: Shingle
Condition
- Very Good Condition
- Year built: 1992
Utilities & green energy
- Sewer: Public Sewer
- Water: Public
Community & HOA
Community
- Security: Security System, Closed Circuit Camera(s)
- Subdivision: Indigo Lakes
HOA
- Has HOA: Yes
- HOA fee: $10 monthly
- HOA name: Na
Location
- Region: La Place
Financial & listing details
- Price per square foot: $129/sqft
- Tax assessed value: $161,400
- Annual tax amount: $2,017
- Date on market: 7/24/2026
Estimated market value
$217,400
$207,000 - $228,000
$1,839/mo
Price history
| Date | Event | Price |
|---|---|---|
| 9/2/2026 | Price change | $219,000-4.8%$129/sqft |
Source:  GSREIN #2569302 Report a problem GSREIN #2569302 Report a problem | ||
| 7/24/2026 | Price change | $230,000+2.2%$135/sqft |
Source: GSREIN #2569302 Report a problem | ||
| 7/19/2026 | Listed for sale | $225,000-0.4%$132/sqft |
Source: Owner Report a problem | ||
| 3/17/2024 | Listing removed | -- |
Source: Owner Report a problem | ||
| 2/25/2024 | Price change | $226,000-7.8%$133/sqft |
Source: Owner Report a problem | ||
| 2/9/2024 | Listed for sale | $245,000+7%$144/sqft |
Source: Owner Report a problem | ||
| 2/7/2024 | Listing removed | -- |
Source: Zillow Rentals Report a problem | ||
| 2/3/2024 | Price change | $2,250+20%$1/sqft |
Source: Zillow Rentals Report a problem | ||
| 1/29/2024 | Price change | $1,875-5.1%$1/sqft |
Source: Zillow Rentals Report a problem | ||
| 1/21/2024 | Listed for rent | $1,975+41.1%$1/sqft |
Source: Zillow Rentals Report a problem | ||
| 1/21/2024 | Listing removed | -- |
Source: GSREIN #2400184 Report a problem | ||
| 10/27/2023 | Price change | $229,000-7.5%$135/sqft |
Source: GSREIN #2400184 Report a problem | ||
| 10/2/2023 | Price change | $247,500-1%$146/sqft |
Source: GSREIN #2400184 Report a problem | ||
| 9/20/2023 | Price change | $250,000-2%$147/sqft |
Source: GSREIN #2400184 Report a problem | ||
| 6/20/2023 | Listed for sale | $255,000+11.4%$150/sqft |
Source: GSREIN #2400184 Report a problem | ||
| 1/26/2023 | Listing removed | -- |
Source: Owner Report a problem | ||
| 10/28/2022 | Listed for sale | $229,000$135/sqft |
Source: Owner Report a problem | ||
| 3/24/2021 | Listing removed | -- |
Source: Owner Report a problem | ||
| 9/21/2017 | Listing removed | $1,400$1/sqft |
Source: Owner Report a problem | ||
| 9/14/2017 | Listed for rent | $1,400+3.7%$1/sqft |
Source: Owner Report a problem | ||
| 7/30/2015 | Listing removed | $1,350$1/sqft |
Source: Owner Report a problem | ||
| 7/17/2015 | Listed for rent | $1,350$1/sqft |
Source: Owner Report a problem | ||
| 2/1/2015 | Listing removed | $1,350$1/sqft |
Source: Owner Report a problem | ||
| 1/9/2015 | Listed for rent | $1,350$1/sqft |
Source: Owner Report a problem | ||
| 11/17/2005 | Sold | -- |
Source: Agent Provided Report a problem | ||
Public tax history
| Year | Property taxes | Tax assessment |
|---|---|---|
| 2025 | $2,017 +0.1% | $16,140 |
| 2024 | $2,015 +1.3% | $16,140 +1.5% |
| 2023 | $1,990 | $15,900 |
| 2022 | $1,990 +18.2% | $15,900 +19.4% |
| 2021 | $1,684 -5.7% | $13,320 -16.2% |
| 2020 | $1,785 +1.5% | $15,900 +13.6% |
| 2019 | $1,759 | $14,000 |
| 2018 | $1,759 +0.8% | $14,000 |
| 2017 | $1,745 | $14,000 -3.7% |
| 2016 | $1,745 +2.1% | $14,535 |
| 2014 | $1,710 +222% | $14,535 |
| 2013 | $531 | $14,535 +93.8% |
| 2012 | -- | $7,500 -48.4% |
| 2011 | $1,710 | $14,535 |
| 2010 | $1,710 | $14,535 |
Find assessor info on the county website
Monthly payment
Est. payment
Payment breakdown
Explore the cost of this home by adjusting the details. Changes won't be saved.Climate risks
Neighborhood: 70068
Nearby schools
Schools provided by the listing agent
- Elementary: St John
- Middle: St John
- High: St John
Source: GSREIN. This data may not be complete. We recommend contacting the local school district to confirm school assignments for this home.

Similar homes
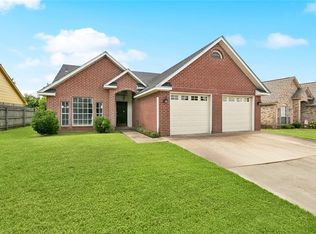
- $225,0003 bd2 ba1.6k sqft38 Cane Dr, La Place, LA 70068For Sale
 MLS ID #2566868, Dawn Warren, Premiere Choice Realty, LLC. GSREIN
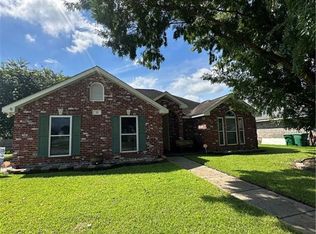
 - $--3 bd2 ba1.3k sqft2156 Greenwood Dr, La Place, LA 70068Auction
 Auction.com 1
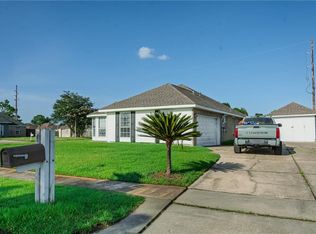
 - $224,9984 bd2 ba2k sqft101 Tammy Dr, La Place, LA 70068For Sale
 MLS ID #2565269, Luis Ramos, Gulf South International, REALTORS, LLC. GSREIN
 - $220,0003 bd2 ba1.5k sqft2504 English Colony Dr, La Place, LA 70068For Sale
 MLS ID #2573723, Sheila Bramlett, Best Rate Realty, LLC. GSREIN
 - $219,0003 bd2 ba1.6k sqft36 Moss Dr, La Place, LA 70068For Sale
 MLS ID #2026002988, Nikki Calmes, CHT Group Real Estate, LLC. ROAM MLS
 - $210,0003 bd2 ba1.3k sqft11 Kerney Ct, La Place, LA 70068For SaleMLS ID #2552691, Cindy Ng, Appletree Realty, LLC. GSREIN
- $239,9003 bd2 ba1.5k sqft22 Pampas Dr, La Place, LA 70068For SaleMLS ID #2536610, Keitisha Young, Realty One Group Immobilia. GSREIN
- $225,0005 bd3 ba2.2k sqft504 Saint Andrews Blvd, La Place, LA 70068For SaleMLS ID #2549232, Josue Soto, KELLER WILLIAMS REALTY 455-0100. GSREIN
- $260,0003 bd2 ba1.6k sqft114 Portrush Dr, La Place, LA 70068For SaleMLS ID #2575532, Kristen Martinez, eXp Realty, LLC. GSREIN
- $265,0003 bd2 ba2k sqft15 Windsor St, La Place, LA 70068For SaleMLS ID #2572227, Fran Meyers, Compass Covington (COMP27). GSREIN
- $263,0004 bd2 ba1.8k sqft264 Oak Point Dr, La Place, LA 70068For SaleMLS ID #2568581, Robert Carroll, RE/MAX Professional. GSREIN
- $235,0004 bd2 ba2.2k sqft1620 Cambridge Dr, La Place, LA 70068For SaleMLS ID #2544642, Cassandra Johnson, Lacher Real Estate LLC. GSREIN
- $239,0004 bd3 ba2.1k sqft2165 Colonial Dr, La Place, LA 70068For SaleMLS ID #2535150, Paul Van Geffen, Real Broker, LLC. GSREIN
- $290,0003 bd2 ba1.9k sqft108 Somerset Rd, La Place, LA 70068For SaleMLS ID #2571216, Megan Ledbetter, Freret Realty. GSREIN
- $179,0004 bd2 ba1.4k sqft3016 Concordia Dr, La Place, LA 70068For SaleMLS ID #2563706, Luis Ramos, Gulf South International, REALTORS, LLC. GSREIN
- $300,0003 bd2 ba1.7k sqft153 Tammy Dr, La Place, LA 70068For SaleMLS ID #2570585, Cashana Richard, Keller Williams Realty New Orleans. GSREIN
- $167,0004 bd2 ba1.7k sqft2017 Yorktowne Dr, La Place, LA 70068For SaleMLS ID #2567863, Daniel Beirne, Opendoor Brokerage LLC. GSREIN
- $295,0004 bd3 ba1.9k sqft382 Oak Tree Dr, La Place, LA 70068For SaleMLS ID #2574892, Maria Gonzalez, Compass Kenner. GSREIN
- $175,0003 bd2 ba1.1k sqft2004 Cartier Dr, La Place, LA 70068For SaleMLS ID #2569904, Ashely Holmes, Service 1st Real Estate. GSREIN
- $299,0004 bd3 ba2k sqft221 Bedford St, La Place, LA 70068For SaleMLS ID #2026013493, Hudson Abboud, LPT Realty, LLC. ROAM MLS
