Welcome home to this beautifully updated 4-bedroom, 2-bath residence in the heart of LaPlace! From the moment you arrive, you'll appreciate the exceptional curb appeal featuring a 1-year-old roof, elegant copper-tone gutters, new energy-efficient windows, fresh exterior paint, and manicured landscaping.
Step inside to discover a bright, inviting interior with new PORCELAIN tile flooring, fresh paint, double-insulated windows, and a stunning stone fireplace that creates a warm focal point in the spacious living area.
The remodeled kitchen is designed to impress with new cabinetry, QUARTZ countertops, and brand-new appliances for everyday living and entertaining. Just beyond, the enclosed, climate-controlled sunroom provides RELAXING living space also suited for a home office, playroom, fitness room, or simply relaxing with your morning coffee.
Outside, the fully fenced backyard offers privacy and room to enjoy outdoor gatherings, while the curved front driveway and extended side driveway provide ample parking for multiple vehicles, a boat, or an RV.
Additional major updates include a new HVAC system, making this home truly move-in ready and offering peace of mind for years to come.
Best of all—this property is located in an X Flood Zone, providing added value and savings for many buyers!
This home combines modern updates, timeless comfort, and an unbeatable location. Don't miss your opportunity to own this beautifully renovated LaPlace gem—schedule your private showing today!
THIS ADDRESS QUALIFIES FOR $0 DOWNPAYMENT!! CHECK OUT FHA's 100% FINANCING!
Active under contract
Price increase: $10K (7/1)
$225,000
1620 Cambridge Dr, La Place, LA 70068
4beds
2,226sqft
:
Get pre-qualified$1,492/mo
Single Family Residence
Built in 1984
6,499 Square Feet Lot
$224,500 Zestimate®
$101/sqft
$-- HOA
What's special
- 151 days |
- 233 |
- 11 |
Zillow last checked:
Listing updated:
Listed by:
Cassandra Johnson 225-206-4110,
Lacher Real Estate LLC 225-562-3357
Source: GSREIN,MLS#: 2544642
Facts & features
Interior
Bedrooms & bathrooms
- Bedrooms: 4
- Bathrooms: 2
- Full bathrooms: 2
Primary bedroom
- Description: Flooring: Tile
- Level: Lower
- Dimensions: 17.3 x 13.7
Bedroom
- Description: Flooring: Tile
- Level: Lower
- Dimensions: 11.6 x 10.111
Bedroom
- Description: Flooring: Tile
- Level: Lower
- Dimensions: 11.5 x 11
Bedroom
- Description: Flooring: Tile
- Level: Lower
- Dimensions: 11.5 x 14.3
Primary bathroom
- Description: Flooring: Tile
- Level: Lower
- Dimensions: 13 x8
Bathroom
- Description: Flooring: Tile
- Level: Lower
- Dimensions: 13 x 8
Dining room
- Description: Flooring: Tile
- Level: Lower
- Dimensions: 11.1 x 10.11
Kitchen
- Description: Flooring: Tile
- Level: Lower
- Dimensions: 8.7 x 22.7
Laundry
- Description: Flooring: Tile
- Level: Lower
- Dimensions: 9.1 x 7.8
Living room
- Description: Flooring: Tile
- Level: Lower
- Dimensions: 16.10 x 20.2
Sunroom
- Description: Flooring: Tile
- Level: Lower
- Dimensions: 16.2 x 22.7
Heating
- Central
Cooling
- Central Air, 2 Units
Appliances
- Included: Dishwasher, Range, Refrigerator
- Laundry: Washer Hookup, Dryer Hookup
Features
- Ceiling Fan(s), Carbon Monoxide Detector, Cathedral Ceiling(s), Granite Counters, High Ceilings, Pantry, Vaulted Ceiling(s)
- Has fireplace: Yes
- Fireplace features: Wood Burning
Interior area
- Total structure area: 2,226
- Total interior livable area: 2,226 sqft
Property
Parking
- Total spaces: 3
- Parking features: Off Street, Three or more Spaces, Driveway
- Has uncovered spaces: Yes
Features
- Levels: One
- Stories: 1
- Patio & porch: Brick
- Exterior features: Fence, Permeable Paving
- Pool features: None
Lot
- Size: 6,499 Square Feet
- Dimensions: 60 x 100
- Features: City Lot, Rectangular Lot
Details
- Parcel number: 0450100090
- Special conditions: None
Construction
Type & style
- Home type: SingleFamily
- Architectural style: Ranch
- Property subtype: Single Family Residence
Materials
- Brick
- Foundation: Slab
- Roof: Shingle
Condition
- Excellent
- Year built: 1984
Details
- Warranty included: Yes
Utilities & green energy
- Sewer: Public Sewer
- Water: Public
Green energy
- Energy efficient items: Lighting, Windows
Community & HOA
Community
- Security: Smoke Detector(s)
HOA
- Has HOA: No
Location
- Region: La Place
Financial & listing details
- Price per square foot: $101/sqft
- Tax assessed value: $147,500
- Annual tax amount: $1,843
- Date on market: 2/25/2026
Estimated market value
$224,500
$213,000 - $236,000
$2,073/mo
Price history
| Date | Event | Price |
|---|---|---|
| 7/21/2026 | Contingent | $225,000$101/sqft |
Source:  GSREIN #2544642 Report a problem GSREIN #2544642 Report a problem | ||
| 7/1/2026 | Price change | $225,000+4.7%$101/sqft |
Source: GSREIN #2544642 Report a problem | ||
| 5/29/2026 | Listed for sale | $215,000$97/sqft |
Source: GSREIN #2544642 Report a problem | ||
| 4/9/2026 | Contingent | $215,000$97/sqft |
Source: GSREIN #2544642 Report a problem | ||
| 2/27/2026 | Listed for sale | $215,000+38.7%$97/sqft |
Source: GSREIN #2544642 Report a problem | ||
| 1/29/2026 | Sold | -- |
Source: GSREIN #2534726 Report a problem | ||
| 6/6/2025 | Listed for sale | $155,000-1.3%$70/sqft |
Source: GSREIN #2505369 Report a problem | ||
| 2/5/2021 | Sold | -- |
Source: GSREIN #2279480 Report a problem | ||
| 1/26/2021 | Pending sale | $157,000$71/sqft |
Source: Latter & Blum Inc. #2279480 Report a problem | ||
| 12/14/2020 | Listed for sale | $157,000$71/sqft |
Source: LATTER & BLUM CLASSIC HOMES #2279480 Report a problem | ||
Public tax history
| Year | Property taxes | Tax assessment |
|---|---|---|
| 2025 | $1,843 +0.1% | $14,750 |
| 2024 | $1,841 +108.7% | $14,750 +1.4% |
| 2023 | $882 | $14,550 |
| 2022 | $882 +40.3% | $14,550 +16.6% |
| 2021 | $629 +126% | $12,475 +25% |
| 2020 | $278 -10.6% | $9,979 |
| 2019 | $311 | $9,979 |
| 2018 | $311 +0.8% | $9,979 |
| 2017 | $309 | $9,979 |
| 2016 | $309 +6% | $9,979 |
| 2014 | $292 -75.1% | $9,979 |
| 2013 | $1,173 +178.1% | $9,979 -10% |
| 2012 | $422 -67.7% | $11,088 |
| 2011 | $1,304 | $11,088 |
| 2010 | $1,304 | $11,088 |
Find assessor info on the county website
Monthly payment
Est. payment
Payment breakdown
Explore the cost of this home by adjusting the details. Changes won't be saved.Climate risks
Neighborhood: 70068
Nearby schools
GreatSchools rating
- 8/10Lake Pontchartrain Elementary SchoolGrades: PK-8Distance: 0.7 mi
- 3/10East St. John High SchoolGrades: 9-12Distance: 3.1 mi
- $173,100-- bd-- ba1.5k sqft1624 Cambridge Dr, La Place, LA 70068Off Market
- $207,500-- bd-- ba100 sqft1616 Cambridge Dr, La Place, LA 70068Off Market
- $169,200-- bd-- ba-- sqft1920 Cambridge Dr, La place, LA 70068Off Market
- $184,000-- bd-- ba100 sqft621 S Potomac Dr, La Place, LA 70068Off Market
- $180,700-- bd-- ba2.2k sqft617 S Potomac Dr, La Place, LA 70068Off Market
- $200,100-- bd-- ba1.6k sqft1628 Cambridge Dr, La Place, LA 70068Off Market
- $--3 bd2 ba1.5k sqft1612 Cambridge Dr, La Place, LA 70068Sold
- $210,800-- bd-- ba2.5k sqft1701 Virginian Colony Ave, La Place, LA 70068Off Market
A local agent can set up tours, give advice and negotiate with sellers.
A local lender can help you make sure your offer is ready when you are.
Similar homes
- $230,0003 bd2 ba1.7k sqft2039 Golfview Dr, La Place, LA 70068For Sale

 MLS ID #2550441, Shanisha Fletcher, The Sage Firm. GSREIN
 - $225,0003 bd2 ba1.6k sqft38 Cane Dr, La Place, LA 70068For Sale
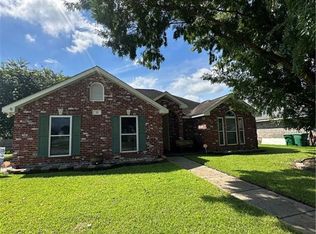 MLS ID #2566868, Dawn P Warren, Premiere Choice Realty, LLC. GSREIN
 - $238,4003 bd2 ba1.6k sqft(Undisclosed Address), La Place, LA 70068For Sale
 MLS ID #2530143, Sheila Henry, Seven Seventy Seven, LLC. GSREIN
 - $235,0003 bd3 ba1.5k sqft1304 Bellevue Dr, La Place, LA 70068For Sale
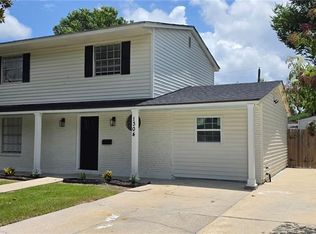 MLS ID #2565629, Mario Gonzalez, Homesmart Realty South. GSREIN
 - $235,0005 bd3 ba2.2k sqft504 Saint Andrews Blvd, La Place, LA 70068For SaleMLS ID #2549232, Josue Soto, KELLER WILLIAMS REALTY 455-0100. GSREIN
- $249,0004 bd3 ba2k sqft1701 Glendale Dr, La Place, LA 70068For SaleMLS ID #2560400, Charles Ince, Keller Williams Realty New Orleans. GSREIN
- $210,0003 bd2 ba1.3k sqft11 Kerney Ct, La Place, LA 70068For SaleMLS ID #2552691, Cindy Ng, Appletree Realty, LLC. GSREIN
- $249,9994 bd2 ba2k sqft101 Tammy Dr, La Place, LA 70068For SaleMLS ID #2565269, Luis Ramos, Gulf South International, REALTORS, LLC. GSREIN
- $209,5004 bd3 ba1.8k sqft644 Camelia Ave, La Place, LA 70068For SaleMLS ID #2465316, Luester Blair, Lue Blair Realty LLC. GSREIN
- $205,0004 bd2 ba1.5k sqft509 Saint Andrews Blvd, La Place, LA 70068For SaleMLS ID #2548990, Josue Soto, KELLER WILLIAMS REALTY 455-0100. GSREIN
- $268,0004 bd2 ba1.8k sqft264 Oak Point Dr, La Place, LA 70068For SaleMLS ID #2568581, Robert Carroll, RE/MAX Professional. GSREIN
- $220,0004 bd2 ba1.5k sqft1200 Bellevue Dr, La Place, LA 70068For SaleMLS ID #2560394, Ched Edler, Compass Destrehan. GSREIN
- $179,9003 bd2 ba1.4k sqft2213 Yorktowne Dr, La Place, LA 70068For SaleMLS ID #2566173, Berlinda Bias, Banner One Realty, LLC. GSREIN
- $185,0004 bd2 ba1.7k sqft644 Magnolia Ave, La Place, LA 70068For SaleMLS ID #2563543, KaNeedra Fultz, KELLER WILLIAMS REALTY 455-0100. GSREIN
- $239,9003 bd2 ba1.5k sqft22 Pampas Dr, La Place, LA 70068For SaleMLS ID #2536610, Keitisha Young, Realty One Group Immobilia. GSREIN
- $199,5003 bd2 ba1.8k sqft3001 Main St, La Place, LA 70068For SaleMLS ID #2562451, Ched Edler, Compass Destrehan. GSREIN
- $254,9003 bd2 ba1.5k sqft152 Oak Arbor Dr, La Place, LA 70068For SaleMLS ID #2485833, Dawn P Warren, Premiere Choice Realty, LLC. GSREIN
- $189,9993 bd2 ba1.2k sqft613 Camelia Ave, La Place, LA 70068For SaleMLS ID #2544147, Michelle Roy, Michelle Roy. GSREIN
- $269,0004 bd2 ba1.7k sqft12 Rush Dr, La Place, LA 70068For Sale
 MLS ID #2026009446, Lori Brown, Pero & Associates Realty, LLC. ROAM MLS
 - $290,0003 bd3 ba1.9k sqft48 Sandpiper Dr, La Place, LA 70068For SaleMLS ID #2540997, Natasha Chambers, Compass Destrehan. GSREIN
