Welcome to 15 Windsor St in Laplace!!! This spacious 3 Bedroom 2 Bath home offers approx 2033 square feet of living space situated on an 80x150 lot and not in a flood zone . The generous floor plan provides plenty of room for comfortable living , entertaining, and everyday family life . Enjoy the privacy and extra outdoor space that comes with a large lot while still being conveniently located between New Orleans and Baton Rouge for an easy work commute while near to local shopping and restaurants and schools. With its spacious rooms , great lot size and endless potential this home is ready for its next owner. to make it their own. Fully Equipped with appliances and washer and Dryer and Stand up Freezer. Its a great opportunity to move right in. Schedule your private showing today!!Neighborhood also has a Private Park for fishing and canoeing and play area. Detached Workshop wit Electricity for extra storage and a 2 Car Attached Garage for Parking.
Pending
$265,000
15 Windsor St, La Place, LA 70068
3beds
2,033sqft
Single Family Residence
Built in 1978
0.28 Acres Lot
$263,400 Zestimate®
$130/sqft
$6/mo HOA
What's special
Fully equipped with appliancesWasher and dryerLarge lotStand up freezerSpacious rooms
- 65 days
- 32
- 0
Likely to sell faster than
Zillow last checked:
Listing updated:
Listed by:
Fran Meyers 504-559-4046,
Compass Covington (LATT27) 985-626-8589
Source: GSREIN,MLS#: 2572227
Facts & features
Interior
Bedrooms & bathrooms
- Bedrooms: 3
- Bathrooms: 2
- Full bathrooms: 2
Primary bedroom
- Description: Flooring: Carpet
- Level: Lower
- Dimensions: 18.7x13.7
Bedroom
- Description: Flooring: Carpet
- Level: Lower
- Dimensions: 12.1x10.1
Bedroom
- Description: Flooring: Carpet
- Level: Lower
- Dimensions: 13.3x11.9
Breakfast room nook
- Description: Flooring: Vinyl
- Level: Lower
- Dimensions: 13.0x10.7
Den
- Description: Flooring: Vinyl
- Level: Lower
- Dimensions: 17..4 x 15.11
Dining room
- Description: Flooring: Vinyl
- Level: Lower
- Dimensions: 19.8x 13.1
Foyer
- Description: Flooring: Vinyl
- Level: Lower
- Dimensions: 10.6x7.5
Kitchen
- Description: Flooring: Vinyl
- Level: Lower
- Dimensions: 11.8x10.4
Patio
- Description: Flooring: Other
- Level: Lower
- Dimensions: 24x12
Sunroom
- Description: Flooring: Plank,Simulated Wood
- Level: Lower
- Dimensions: 24.3x10.2
Workshop
- Description: Flooring: Other
- Level: Lower
- Dimensions: 20x19.1
Heating
- Central
Cooling
- Central Air, 1 Unit
Appliances
- Included: Dryer, Dishwasher, Disposal, Microwave, Oven, Range, Refrigerator, Washer
- Laundry: Washer Hookup, Dryer Hookup
Features
- Carbon Monoxide Detector, Jetted Tub, Stone Counters, Stainless Steel Appliances
- Has fireplace: Yes
- Fireplace features: Wood Burning
Interior area
- Total structure area: 3,033
- Total interior livable area: 2,033 sqft
Video & virtual tour
Property
Parking
- Total spaces: 2
- Parking features: Garage, Two Spaces, Garage Door Opener
- Has garage: Yes
Features
- Levels: One
- Stories: 1
- Patio & porch: Covered
- Pool features: None
- Has spa: Yes
Lot
- Size: 0.28 Acres
- Dimensions: 80 x 150
- Features: City Lot, Oversized Lot
Details
- Additional structures: Workshop
- Parcel number: 0440008100
- Special conditions: None
Construction
Type & style
- Home type: SingleFamily
- Architectural style: Traditional
- Property subtype: Single Family Residence
Materials
- Brick
- Foundation: Slab
- Roof: Asphalt,Shingle
Condition
- Excellent
- Year built: 1978
Utilities & green energy
- Sewer: Public Sewer
- Water: Public
Community & HOA
Community
- Security: Security System, Closed Circuit Camera(s), Smoke Detector(s)
- Subdivision: River Forest
HOA
- Has HOA: Yes
- HOA fee: $75 annually
Location
- Region: La Place
Financial & listing details
- Price per square foot: $130/sqft
- Date on market: 8/15/2026
Estimated market value
$263,400
$250,000 - $277,000
$1,560/mo
Price history
| Date | Event | Price |
|---|---|---|
| 9/12/2026 | Pending sale | $265,000$130/sqft |
Source:  GSREIN #2572227 Report a problem GSREIN #2572227 Report a problem | ||
| 8/31/2026 | Listed for sale | $265,000$130/sqft |
Source: GSREIN #2572227 Report a problem | ||
| 8/22/2026 | Pending sale | $265,000$130/sqft |
Source: GSREIN #2572227 Report a problem | ||
| 8/15/2026 | Listed for sale | $265,000$130/sqft |
Source: GSREIN #2572227 Report a problem | ||
| 5/25/2018 | Sold | -- |
Source: GSREIN #2151278 Report a problem | ||
| 1/19/2018 | Sold | -- |
Source: GSREIN #2132524 Report a problem | ||
Public tax history
Tax history is unavailable.
Monthly payment
Est. payment
Payment breakdown
Explore the cost of this home by adjusting the details. Changes won't be saved.Climate risks
Neighborhood: 70068
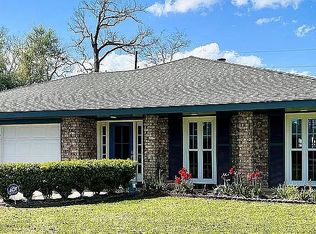

Similar homes
- $278,9004 bd3 ba2.7k sqft241 Devon Rd, La Place, LA 70068For Sale
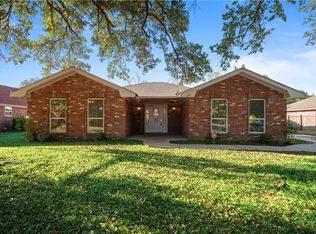
 MLS ID #2554339, Trinity Keller, NOLA Living Realty. GSREIN
 - $290,0003 bd3 ba1.8k sqft87 Surrey Dr, La Place, LA 70068For Sale
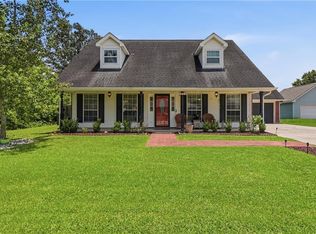 MLS ID #2566196, Marilyn Bonomo, Compass Kenner. GSREIN
 - $270,0003 bd2 ba1.7k sqft45 Ridgewood Dr, La Place, LA 70068For Sale
 MLS ID #2576749, Loretta Rainey, NOLA Living Realty. GSREIN
 - $295,0004 bd3 ba1.9k sqft382 Oak Tree Dr, La Place, LA 70068For Sale
 MLS ID #2574892, Maria Gonzalez, Compass Kenner. GSREIN
 - $215,0003 bd2 ba1.4k sqft1309 Madewood Rd, La Place, LA 70068For SaleMLS ID #2562406, Tessa Dempster, 1 Percent Lists United. GSREIN
- $395,0003 bd4 ba3k sqft153 Oak Ridge Dr, La Place, LA 70068For SaleMLS ID #2580579, Bianca Bonilla, Compass Kenner. GSREIN
- $164,5003 bd2 ba1.5k sqft705 Saint Andrews Blvd, La Place, LA 70068For SaleMLS ID #2575520, Daniel Spiess, Mirambell Realty. GSREIN
- $286,0003 bd2 ba1.6k sqft3125 Panama St, Kenner, LA 70065For SaleMLS ID #2582137, CaTressa Bell, Century 21 Investment Realty. GSREIN
- $215,0004 bd2 ba1.5k sqft1200 Bellevue Dr, La Place, LA 70068For SaleMLS ID #2560394, Ched Edler, Compass Destrehan. GSREIN
- $259,9004 bd2 ba1.2k sqft3652 E Loyola Dr, Kenner, LA 70065For SaleMLS ID #2569014, David Melendez, NOLA Living Realty. GSREIN
- $269,9003 bd2 ba1.7k sqft268 Dunleith Dr, Destrehan, LA 70047For SaleMLS ID #2565593, Alaina Meynard, 1 Percent Lists United. GSREIN
- $280,0004 bd3 ba1.9k sqft336 River Point Dr, Destrehan, LA 70047For SaleMLS ID #2580041, Khari Milton, Milton Realty LLC. GSREIN
- $270,0004 bd2 ba1.6k sqft2639 Roosevelt Blvd, Kenner, LA 70062For SaleMLS ID #2574698, Erin Helwig, RE/MAX Living. GSREIN
- $272,5003 bd2 ba1.4k sqft914 Gassen St, Luling, LA 70070For SaleMLS ID #2570778, Monique Gros, Compass Destrehan. GSREIN
- $279,0003 bd2 ba1.5k sqft3009 Iowa Ave, Kenner, LA 70065For SaleMLS ID #2575180, Melissa Mejia, NOLA Living Realty. GSREIN
- $287,9003 bd2 ba1.7k sqft3226 E Lafourche Ct, Kenner, LA 70065For SaleMLS ID #2576283, Julie Lirette, RE/MAX Synergy. GSREIN
- $275,0003 bd2 ba1.3k sqft2628 Mississippi Ave, Metairie, LA 70003For SaleMLS ID #2581175, Judy Walker, KELLER WILLIAMS REALTY 455-0100. GSREIN
- $229,0003 bd2 ba1.3k sqft21 Holy Cross Pl, Kenner, LA 70065For SaleMLS ID #2580835, Linda Nguyen, ARMSTRONG REALTY. GSREIN
- $275,0003 bd2 ba1.7k sqft1820 Hall Ave, Metairie, LA 70003For SaleMLS ID #2580025, Pamela Ward, Access Realty. GSREIN
- $255,0004 bd2 ba1.9k sqft5812 Arlene St, Metairie, LA 70003For SaleMLS ID #2572794, Edgardo Zeron, Realty One Group Immobilia. GSREIN
