Welcome home to this beautifully maintained 3-bedroom, 2-bath residence that perfectly blends comfort, charm, and functionality! Step inside to an inviting open-concept floor plan featuring soaring vaulted ceilings, abundant natural light, and a stunning brick wood-burning fireplace that creates the perfect focal point for the spacious living area. The well-appointed kitchen offers ample cabinetry, generous counter space, stainless steel appliances, and overlooks the dining and living areas—ideal for entertaining family and friends. The private primary suite features an updated ensuite bath with a walk-in shower, while two additional bedrooms provide plenty of space for family, guests, or a home office. Outside, enjoy the convenience of a 2-car garage, a welcoming front elevation, and a backyard ready for relaxing or entertaining. Conveniently located near schools, shopping, dining, and major highways, this move-in-ready home offers the perfect combination of style, comfort, and convenience. Don't miss your opportunity to make this charming home yours—schedule your private showing today!
For sale
$175,500
741 Iberville St #6, La Place, LA 70068
3beds
1,455sqft
:
Get pre-qualified$1,200/mo
Single Family Residence, Retirement Community, Residential
Built in 1997
6,098 Square Feet Lot
$-- Zestimate®
$121/sqft
$-- HOA
What's special
Inviting open-concept floor planWelcoming front elevationAmple cabinetryStainless steel appliancesPrivate primary suiteWell-appointed kitchenStunning brick wood-burning fireplace
- 2 days |
- 131 |
- 2 |
Zillow last checked:
Listing updated:
Listed by:
Joan Harris-Tureaud,
Pelican State Realty 504-810-1305
Source: ROAM MLS,MLS#: 2026014070
Facts & features
Interior
Bedrooms & bathrooms
- Bedrooms: 3
- Bathrooms: 2
- Full bathrooms: 2
Bedroom 1
- Level: Main
- Area: 181.5
- Dimensions: 15 x 12.1
Bedroom 2
- Level: Main
- Area: 103.02
- Width: 10.2
Bedroom 3
- Level: Main
- Area: 108
- Width: 10
Bathroom 1
- Level: Main
Kitchen
- Level: Main
- Area: 134.93
Living room
- Level: Main
- Area: 0
- Dimensions: 0 x 0
Heating
- Central
Cooling
- Central Air, Ceiling Fan(s)
Appliances
- Included: Elec Stove Con, Dryer, Washer
- Laundry: Electric Dryer Hookup, Washer Hookup, Washer/Dryer Hookups
Features
- Ceiling 9'+, Cathedral Ceiling(s), Tray Ceiling(s)
- Flooring: Concrete, Laminate
- Attic: Attic Access
- Number of fireplaces: 1
Interior area
- Total structure area: 1,455
- Total interior livable area: 1,455 sqft
Property
Parking
- Total spaces: 2
- Parking features: 2 Cars Park, Garage
- Has garage: Yes
Features
- Stories: 1
- Patio & porch: Screened, Patio
- Exterior features: Rain Gutters
- Has private pool: Yes
- Pool features: Above Ground
- Fencing: Wood
Lot
- Size: 6,098 Square Feet
- Dimensions: 60 x 100
Details
- Special conditions: Standard
Construction
Type & style
- Home type: SingleFamily
- Architectural style: Traditional
- Property subtype: Single Family Residence, Retirement Community, Residential
Materials
- Wood Siding, Block
- Foundation: Slab
- Roof: Shingle
Condition
- Age Unknown,Cosmetic Changes
- New construction: No
- Year built: 1997
Utilities & green energy
- Gas: City/Parish
- Sewer: Public Sewer
- Water: Public
- Utilities for property: Cable Connected
Community & HOA
Community
- Security: Smoke Detector(s)
- Senior community: Yes
- Subdivision: Riverlands
Location
- Region: La Place
Financial & listing details
- Price per square foot: $121/sqft
- Price range: $175.5K - $175.5K
- Date on market: 7/31/2026
- Listing terms: Cash,FHA,FMHA/Rural Dev,VA Loan
Estimated market value
Not available
Estimated sales range
Not available
Not available
Price history
| Date | Event | Price |
|---|---|---|
| 7/31/2026 | Listed for sale | $175,500$121/sqft |
Source:  ROAM MLS #2026014070 Report a problem ROAM MLS #2026014070 Report a problem | ||
Public tax history
Tax history is unavailable.
Monthly payment
Est. payment
Payment breakdown
Explore the cost of this home by adjusting the details. Changes won't be saved.Climate risks
Neighborhood: 70068
Nearby schools
GreatSchools rating
- 4/10Laplace Elementary SchoolGrades: PK-8Distance: 0.8 mi
- 3/10East St. John High SchoolGrades: 9-12Distance: 3.1 mi
Schools provided by the listing agent
- District: St. John the Baptist Parish
Source: ROAM MLS. This data may not be complete. We recommend contacting the local school district to confirm school assignments for this home.
- $182,300-- bd-- ba2.1k sqft741 Iberville St, La Place, LA 70068Off Market
- $157,3003 bd2 ba1.3k sqft737 Iberville St, La Place, LA 70068Off Market
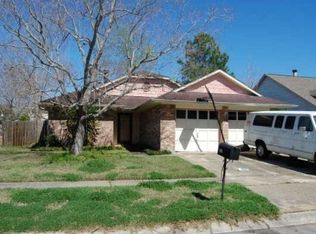
- $---- bd-- ba-- sqft745 Iberville St, La Place, LA 70068Off Market
- $193,800-- bd-- ba2.9k sqft744 Lafayette St, La Place, LA 70068Off Market
- $240,900-- bd-- ba2.2k sqft748 Lafayette Dr, La Place, LA 70068Off Market
- $181,600-- bd-- ba2k sqft733 Iberville St, La Place, LA 70068Off Market
- $190,2003 bd2 ba1.4k sqft749 Iberville St, La Place, LA 70068Off Market
- $186,4003 bd2 ba1.3k sqft752 Lafayette St, La Place, LA 70068Off Market
A local agent can set up tours, give advice and negotiate with sellers.
A local lender can help you make sure your offer is ready when you are.
Similar homes
- $175,0003 bd2 ba1.1k sqft2004 Cartier Dr, La Place, LA 70068For Sale
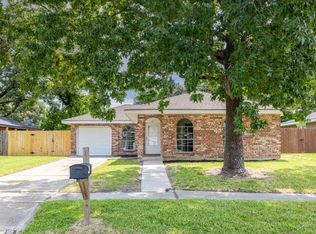
 MLS ID #2569904, Ashely Holmes, Service 1st Real Estate. GSREIN
 - $179,9003 bd2 ba1.4k sqft2213 Yorktowne Dr, La Place, LA 70068For Sale
 MLS ID #2566173, Berlinda Bias, Banner One Realty, LLC. GSREIN
 - $180,0003 bd2 ba1.2k sqft561 Gardenia St, La Place, LA 70068For Sale
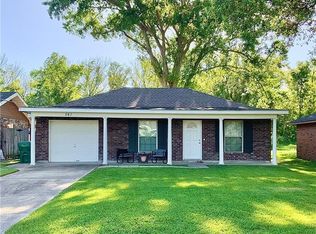 MLS ID #2550382, Jamie Johnson, KELLER WILLIAMS REALTY 455-0100. GSREIN
 - $148,0003 bd2 ba1.2k sqft2412 Williamsburg Dr, La Place, LA 70068For Sale
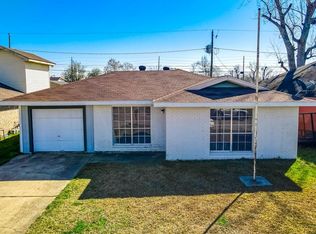 MLS ID #2542185, Joli' Burrell, Jolí Burrell Real Estate. GSREIN
 - $210,0003 bd2 ba1.3k sqft11 Kerney Ct, La Place, LA 70068For SaleMLS ID #2552691, Cindy Ng, Appletree Realty, LLC. GSREIN
- $189,9993 bd2 ba1.2k sqft613 Camelia Ave, La Place, LA 70068For SaleMLS ID #2544147, Michelle Roy, Michelle Roy. GSREIN
- $135,0003 bd2 ba1.1k sqft2405 Williamsburg Dr, La Place, LA 70068For SaleMLS ID #2567232, Jack Harris, Pelican State Realty. GSREIN
- $225,0003 bd2 ba1.6k sqft38 Cane Dr, La Place, LA 70068For SaleMLS ID #2566868, Dawn P Warren, Premiere Choice Realty, LLC. GSREIN
- $190,0003 bd2 ba1.8k sqft656 Magnolia Ave, La Place, LA 70068For Sale
 MLS ID #2025019999, Ms Gwen Dorsey, Keller Williams Realty-First Choice. ROAM MLS
 - $230,0003 bd2 ba1.7k sqft2039 Golfview Dr, La Place, LA 70068For SaleMLS ID #2550441, Shanisha Fletcher, The Sage Firm. GSREIN
- $238,4003 bd2 ba1.6k sqft(Undisclosed Address), La Place, LA 70068For SaleMLS ID #2530143, Sheila Henry, Seven Seventy Seven, LLC. GSREIN
- $142,6003 bd2 ba984 sqft209 Concord Dr, La Place, LA 70068For SaleMLS ID #2559056, Kathy Tolliver, Paul Gilmore & Associates, Inc.. GSREIN
- $209,5004 bd3 ba1.8k sqft644 Camelia Ave, La Place, LA 70068For SaleMLS ID #2465316, Luester Blair, Lue Blair Realty LLC. GSREIN
- $254,9003 bd2 ba1.5k sqft152 Oak Arbor Dr, La Place, LA 70068For SaleMLS ID #2485833, Dawn P Warren, Premiere Choice Realty, LLC. GSREIN
- $115,0003 bd2 ba1.7k sqft148 Oak Arbor Dr, La Place, LA 70068AuctionXome
- $235,0003 bd3 ba1.5k sqft1304 Bellevue Dr, La Place, LA 70068For SaleMLS ID #2565629, Mario Gonzalez, Homesmart Realty South. GSREIN
- $180,0002 bd2 ba1.2k sqft760 Cardinal Dr, La Place, LA 70068For SaleMLS ID #2537303, Ched Edler, Compass Destrehan. GSREIN
- $239,9003 bd2 ba1.5k sqft22 Pampas Dr, La Place, LA 70068For SaleMLS ID #2536610, Keitisha Young, Realty One Group Immobilia. GSREIN
- $240,0003 bd2 ba1.9k sqft147 Broussard Dr, La Place, LA 70068For SaleMLS ID #2547577, Natalie Catoire, Best Rate Realty, LLC. GSREIN
- $189,5002 bd2 ba1.1k sqft21198 Diversion Canal Rd, Maurepas, LA 70449For SaleMLS ID #2026013930, Christi Binns, G R B Real Estate, Inc. ROAM MLS
