Charming 3-Bedroom Home with Open Floor Plan in LaPlace
This well-maintained 3-bedroom, 2-bath home at 3008 Yorktowne Dr offers a functional open floor plan designed for comfortable living and easy flow between the main living areas. The spacious layout provides flexibility for a variety of uses, with ample natural light throughout.
The property is currently tenant-occupied on a month-to-month basis, presenting an opportunity for both owner-occupants and investors. Showings require advance notice.
Conveniently located with access to local amenities, shopping, and major roadways.
Schedule your private showing today to explore the potential this home offers.
Active
$149,900
3008 Yorktowne Dr, La Place, LA 70068
3beds
1,304sqft
:
Get pre-qualified$1,024/mo
Single Family Residence
Built in 1991
5,000 Square Feet Lot
$147,800 Zestimate®
$115/sqft
$-- HOA
What's special
Functional open floor planSpacious layoutAmple natural light throughout
- 81 days |
- 123 |
- 22 |
Zillow last checked:
Listing updated:
Listed by:
Joli' Burrell 504-982-5654,
Jolí Burrell Real Estate 504-273-7999
Source: GSREIN,MLS#: 2558506
Facts & features
Interior
Bedrooms & bathrooms
- Bedrooms: 3
- Bathrooms: 2
- Full bathrooms: 2
Primary bedroom
- Description: Flooring: Tile
- Level: Lower
- Dimensions: 13.5x12
Bedroom
- Description: Flooring: Tile
- Level: Lower
- Dimensions: 14x12
Bedroom
- Description: Flooring: Tile
- Level: Lower
- Dimensions: 11x10.5
Kitchen
- Description: Flooring: Tile
- Level: Lower
- Dimensions: 18x8.2
Living room
- Description: Flooring: Tile
- Level: Lower
- Dimensions: 22x12.3
Heating
- Has Heating (Unspecified Type)
Cooling
- 1 Unit
Appliances
- Included: Oven, Range, Refrigerator
Features
- Granite Counters, Cable TV
- Has fireplace: Yes
- Fireplace features: Gas
Interior area
- Total structure area: 1,822
- Total interior livable area: 1,304 sqft
Property
Parking
- Total spaces: 2
- Parking features: Garage, Two Spaces
- Has garage: Yes
Features
- Levels: One
- Stories: 1
- Patio & porch: Concrete, Porch
- Exterior features: Porch
- Pool features: None
Lot
- Size: 5,000 Square Feet
- Dimensions: 50 x 100
- Features: City Lot, Rectangular Lot
Details
- Parcel number: 0450096400
- Special conditions: None
Construction
Type & style
- Home type: SingleFamily
- Architectural style: Traditional
- Property subtype: Single Family Residence
Materials
- Brick, Frame
- Foundation: Slab
- Roof: Shingle
Condition
- Very Good Condition
- Year built: 1991
Utilities & green energy
- Sewer: Public Sewer
- Water: Public
Green energy
- Green verification: Other
Community & HOA
Community
- Subdivision: Cambridge
HOA
- Has HOA: No
Location
- Region: La Place
Financial & listing details
- Price per square foot: $115/sqft
- Tax assessed value: $113,000
- Annual tax amount: $1,412
- Date on market: 5/16/2026
Estimated market value
$147,800
$140,000 - $155,000
$1,781/mo
Price history
| Date | Event | Price |
|---|---|---|
| 5/16/2026 | Listed for sale | $149,900+76.4%$115/sqft |
Source:  GSREIN #2558506 Report a problem GSREIN #2558506 Report a problem | ||
| 7/31/2024 | Sold | -- |
Source: GSREIN #2455436 Report a problem | ||
| 7/8/2024 | Contingent | $85,000$65/sqft |
Source: GSREIN #2455436 Report a problem | ||
| 7/3/2024 | Listed for sale | $85,000$65/sqft |
Source: GSREIN #2455436 Report a problem | ||
Public tax history
| Year | Property taxes | Tax assessment |
|---|---|---|
| 2025 | $1,412 +0.1% | $11,300 |
| 2024 | $1,411 +1.6% | $11,300 +1.8% |
| 2023 | $1,389 0% | $11,100 |
| 2022 | $1,389 +246.7% | $11,100 +4% |
| 2021 | $401 -0.8% | $10,670 -3.9% |
| 2020 | $404 +35.9% | $11,100 +12.5% |
| 2019 | $297 | $9,867 |
| 2018 | $297 +0.8% | $9,867 |
| 2017 | $295 | $9,867 |
| 2016 | $295 -74.6% | $9,867 |
| 2014 | $1,161 +0% | $9,867 |
| 2013 | $1,160 | $9,867 +31.6% |
| 2012 | -- | $7,500 -31.6% |
| 2011 | $1,290 | $10,964 |
| 2010 | $1,290 | $10,964 |
Find assessor info on the county website
Monthly payment
Est. payment
Payment breakdown
Explore the cost of this home by adjusting the details. Changes won't be saved.Climate risks
Neighborhood: 70068
Nearby schools
GreatSchools rating
- 8/10Lake Pontchartrain Elementary SchoolGrades: PK-8Distance: 0.9 mi
- 3/10East St. John High SchoolGrades: 9-12Distance: 3.7 mi
- $228,100-- bd-- ba2.2k sqft3004 Yorktowne Dr, La Place, LA 70068Off Market
- $195,200-- bd-- ba1.6k sqft3012 Yorktowne Dr, La Place, LA 70068Off Market
- $209,100-- bd-- ba2k sqft3016 Yorktowne Dr, La Place, LA 70068Off Market
- $182,1004 bd2 ba100 sqft3000 Yorktowne Dr, La Place, LA 70068Off Market
- $182,700-- bd-- ba1.3k sqft3009 Williamsburg Dr, La Place, LA 70068Off Market
- $192,0004 bd2 ba1.9k sqft3005 Williamsburg Dr, La Place, LA 70068Off Market
- $172,300-- bd-- ba100 sqft3013 Williamsburg Dr, La Place, LA 70068Off Market
- $149,800-- bd-- ba100 sqft3001 Williamsburg Dr, La Place, LA 70068Off Market
A local agent can set up tours, give advice and negotiate with sellers.
A local lender can help you make sure your offer is ready when you are.
Similar homes
- $--3 bd2 ba1.7k sqft2700 English Colony Dr, La Place, LA 70068Auction
 Auction.com 4
 - $150,0003 bd2 ba1.2k sqft2916 Sherwood Dr, La Place, LA 70068For Sale
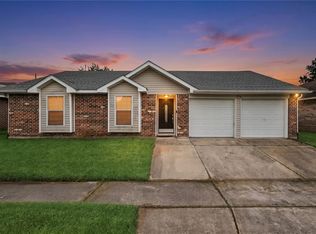
 MLS ID #2567839, Jason Gale, Redfin Corporation. GSREIN
 - $175,5003 bd2 ba1.4k sqft741 Iberville St #6, La Place, LA 70068For Sale

 MLS ID #2026014070, Joan Harris-Tureaud, Pelican State Realty. ROAM MLS
 - $148,0003 bd2 ba1.2k sqft2412 Williamsburg Dr, La Place, LA 70068For Sale
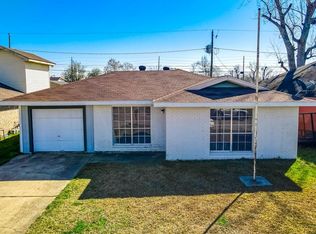 MLS ID #2542185, Joli' Burrell, Jolí Burrell Real Estate. GSREIN
 - $135,0003 bd2 ba1.1k sqft2405 Williamsburg Dr, La Place, LA 70068For SaleMLS ID #2567232, Jack Harris, Pelican State Realty. GSREIN
- $155,0003 bd2 ba1.1k sqft1960 Rebecca Ln, La Place, LA 70068For SaleMLS ID #2568975, Jared English, Congress Realty, Inc.. GSREIN
- $179,0003 bd2 ba1.4k sqft3016 Concordia Dr, La Place, LA 70068For SaleMLS ID #2563706, Luis Ramos, Gulf South International, REALTORS, LLC. GSREIN
- $--3 bd2 ba1.3k sqft160 Azalea Dr, La Place, LA 70068AuctionAuction.com 2
- $--3 bd2 ba1k sqft1540 Delta Rd, La Place, LA 70068AuctionAuction.com 2
- $150,0003 bd2 ba1.4k sqft2541 Virginian Colony Ave, La Place, LA 70068For SaleMLS ID #2553767, Jovonna Monnet, Berkshire Hathaway HomeServices Preferred, REALTOR. GSREIN
- $165,0004 bd3 ba1.7k sqft1800 W Frisco Dr, La Place, LA 70068For SaleMLS ID #2569851, David Ernst, Keller Williams Realty New Orleans. GSREIN
- $149,9003 bd2 ba1.2k sqft317 Magnolia Ave, La Place, LA 70068For SaleMLS ID #2555645, Joli' Burrell, Jolí Burrell Real Estate. GSREIN
- $175,0003 bd2 ba1.1k sqft2004 Cartier Dr, La Place, LA 70068For SaleMLS ID #2569904, Ashely Holmes, Service 1st Real Estate. GSREIN
- $179,9003 bd2 ba1.4k sqft2213 Yorktowne Dr, La Place, LA 70068For SaleMLS ID #2566173, Berlinda Bias, Banner One Realty, LLC. GSREIN
- $142,6003 bd2 ba984 sqft209 Concord Dr, La Place, LA 70068For SaleMLS ID #2559056, Kathy Tolliver, Paul Gilmore & Associates, Inc.. GSREIN
- $177,5003 bd2 ba1.7k sqft148 Oak Arbor Dr, La Place, LA 70068AuctionXome
- $100,0003 bd2 ba1.4k sqft505 Manchester Ln, La Place, LA 70068For SaleMLS ID #2567644, Laurie Lionnet, KELLER WILLIAMS REALTY 455-0100. GSREIN
- $198,0003 bd2 ba1.5k sqft716 Lasalle Dr, La Place, LA 70068For SaleMLS ID #2568981, Jared English, Congress Realty, Inc.. GSREIN
- $182,0004 bd2 ba1.7k sqft2017 Yorktowne Dr, La Place, LA 70068For SaleMLS ID #2567863, Daniel Beirne, Opendoor Brokerage LLC. GSREIN
- $189,9003 bd2 ba1.3k sqft732 Lafayette Dr, La Place, LA 70068For SaleMLS ID #2555266, Ched Edler, Compass Destrehan. GSREIN
