Two-story home in the Riverlands subdivision of La Place. Four bedrooms, two and a half baths, approximately 1,700 sq ft on an irregular lot backing a private retention pond. Wood-burning fireplace in the living room, separate formal dining, and an expanded kitchen with new cabinetry, new countertops, and an adjoining breakfast nook. Recent updates include an approximately four-year-old roof, refreshed primary bath, newer windows, and newer flooring downstairs. Two-car attached garage. Ready for your finishing touches. Sold as-is with waiver of warranty.
Active
$165,000
1800 W Frisco Dr, La Place, LA 70068
4beds
1,700sqft
:
Get pre-qualified$1,127/mo
Single Family Residence
Built in 1983
8,572 Square Feet Lot
$-- Zestimate®
$97/sqft
$-- HOA
What's special
Two-car attached garageFour bedroomsNewer windowsRefreshed primary bathNewer flooring downstairsSeparate formal diningAdjoining breakfast nook
- 1 day |
- 185 |
- 10 |
Likely to sell faster than
Zillow last checked:
Listing updated:
Listed by:
David Ernst 504-655-8304,
Keller Williams Realty New Orleans 504-862-0100
Source: GSREIN,MLS#: 2569851
Facts & features
Interior
Bedrooms & bathrooms
- Bedrooms: 4
- Bathrooms: 3
- Full bathrooms: 2
- 1/2 bathrooms: 1
Primary bedroom
- Description: Flooring: Carpet
- Level: Second
- Dimensions: 11x17
Bedroom
- Description: Flooring: Other
- Level: Second
- Dimensions: 10x13
Bedroom
- Description: Flooring: Carpet
- Level: Second
- Dimensions: 11x10
Bedroom
- Description: Flooring: Carpet
- Level: Second
- Dimensions: 15x10
Breakfast room nook
- Description: Flooring: Tile
- Level: First
- Dimensions: 10x14
Dining room
- Description: Flooring: Plank,Simulated Wood
- Level: First
- Dimensions: 10x13
Kitchen
- Description: Flooring: Tile
- Level: First
- Dimensions: 10x13
Heating
- Central
Cooling
- Central Air, 1 Unit
Appliances
- Included: Dishwasher, Microwave
- Laundry: Washer Hookup, Dryer Hookup
Features
- Ceiling Fan(s)
- Has fireplace: Yes
- Fireplace features: Wood Burning
Interior area
- Total structure area: 1,700
- Total interior livable area: 1,700 sqft
Property
Parking
- Total spaces: 2
- Parking features: Attached, Garage, Two Spaces
- Has attached garage: Yes
Features
- Levels: Two
- Stories: 2
- Patio & porch: Concrete
- Pool features: None
Lot
- Size: 8,572 Square Feet
- Dimensions: 96.25 x 60.96 x 110
- Features: City Lot, Irregular Lot, Pond on Lot
Details
- Parcel number: 0410016200
- Special conditions: None
Construction
Type & style
- Home type: SingleFamily
- Architectural style: Traditional
- Property subtype: Single Family Residence
Materials
- Brick, Wood Siding
- Foundation: Slab
- Roof: Shingle
Condition
- Average Condition
- Year built: 1983
Utilities & green energy
- Sewer: Public Sewer
- Water: Public
Community & HOA
Community
- Security: Smoke Detector(s)
- Subdivision: Riverlands
HOA
- Has HOA: No
Location
- Region: La Place
Financial & listing details
- Price per square foot: $97/sqft
- Tax assessed value: $136,000
- Annual tax amount: $762
- Date on market: 7/29/2026
Estimated market value
Not available
Estimated sales range
Not available
Not available
Price history
| Date | Event | Price |
|---|---|---|
| 7/29/2026 | Listed for sale | $165,000-2.9%$97/sqft |
Source:  GSREIN #2569851 Report a problem GSREIN #2569851 Report a problem | ||
| 7/14/2026 | Listing removed | $169,900$100/sqft |
Source: GSREIN #2557239 Report a problem | ||
| 7/7/2026 | Price change | $169,900-5.6%$100/sqft |
Source: GSREIN #2557239 Report a problem | ||
| 5/20/2026 | Price change | $179,900-5.3%$106/sqft |
Source: GSREIN #2557239 Report a problem | ||
| 5/8/2026 | Listed for sale | $189,900$112/sqft |
Source: GSREIN #2557239 Report a problem | ||
| 4/29/2011 | Sold | -- |
Source: Agent Provided Report a problem | ||
| 7/27/2007 | Sold | -- |
Source: Agent Provided Report a problem | ||
Public tax history
| Year | Property taxes | Tax assessment |
|---|---|---|
| 2025 | $762 +0.1% | $13,600 |
| 2024 | $762 +6.8% | $13,600 +3% |
| 2023 | $713 | $13,200 |
| 2022 | $713 +23.8% | $13,200 +9.5% |
| 2021 | $576 -9.9% | $12,060 -8.6% |
| 2020 | $640 +13.2% | $13,200 +10% |
| 2019 | $565 | $12,000 |
| 2018 | $565 +0.8% | $12,000 |
| 2017 | $561 | $12,000 |
| 2016 | $561 +6% | $12,000 |
| 2014 | $529 -62.5% | $12,000 |
| 2013 | $1,411 | $12,000 +60% |
| 2012 | -- | $7,500 -37.5% |
| 2011 | $1,411 | $12,000 |
| 2010 | $1,411 | $12,000 |
Find assessor info on the county website
Monthly payment
Est. payment
Payment breakdown
Explore the cost of this home by adjusting the details. Changes won't be saved.Climate risks
Neighborhood: 70068
Nearby schools
GreatSchools rating
- 4/10Laplace Elementary SchoolGrades: PK-8Distance: 0.3 mi
- 3/10East St. John High SchoolGrades: 9-12Distance: 2.7 mi
- $216,500-- bd-- ba3.1k sqft1804 W Frisco Dr, La Place, LA 70068Off Market
- $231,700-- bd-- ba3.1k sqft1720 W Frisco Dr, La Place, LA 70068Off Market
- $191,9003 bd2 ba1.4k sqft1808 W Frisco Dr, La Place, LA 70068Off Market

- $243,1004 bd3 ba1.6k sqft1716 W Frisco Dr, La Place, LA 70068Off Market

- $197,100-- bd-- ba2.3k sqft1803 W Frisco Dr, La Place, LA 70068Off Market
- $191,900-- bd-- ba2.7k sqft1801 W Frisco Dr, La Place, LA 70068Off Market
- $255,3003 bd2 ba1.9k sqft1805 W Frisco Dr, La Place, LA 70068Off Market
- $183,700-- bd-- ba1.7k sqft1717 W Frisco Dr, La Place, LA 70068Off Market
A local agent can set up tours, give advice and negotiate with sellers.
A local lender can help you make sure your offer is ready when you are.
Similar homes
- $182,0004 bd2 ba1.7k sqft2017 Yorktowne Dr, La Place, LA 70068For Sale
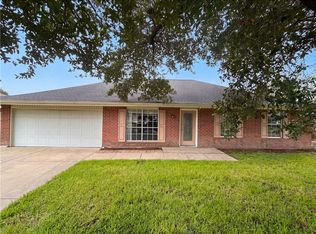
 MLS ID #2567863, Daniel Beirne, Opendoor Brokerage LLC. GSREIN
 - $164,9003 bd2 ba1.1k sqft1960 Rebecca Ln, La Place, LA 70068For Sale
 MLS ID #2568975, Jared English, Congress Realty, Inc.. GSREIN
 - $179,9003 bd2 ba1.4k sqft2213 Yorktowne Dr, La Place, LA 70068For Sale
 MLS ID #2566173, Berlinda Bias, Banner One Realty, LLC. GSREIN
 - $135,0003 bd2 ba1.1k sqft2405 Williamsburg Dr, La Place, LA 70068For Sale
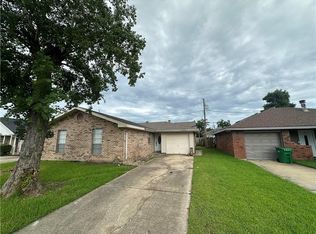 MLS ID #2567232, Jack Harris, Pelican State Realty. GSREIN
 - $149,9003 bd2 ba1.2k sqft317 Magnolia Ave, La Place, LA 70068For SaleMLS ID #2555645, Joli' Burrell, Jolí Burrell Real Estate. GSREIN
- $179,0003 bd2 ba1.4k sqft3016 Concordia Dr, La Place, LA 70068For SaleMLS ID #2563706, Luis Ramos, Gulf South International, REALTORS, LLC. GSREIN
- $148,0003 bd2 ba1.2k sqft2412 Williamsburg Dr, La Place, LA 70068For SaleMLS ID #2542185, Joli' Burrell, Jolí Burrell Real Estate. GSREIN
- $230,0003 bd2 ba1.7k sqft59 Shearwater Dr, La Place, LA 70068For SaleMLS ID #2569302, Chantel Tetreault, 1 Percent Lists United. GSREIN
- $180,0003 bd2 ba1.2k sqft561 Gardenia St, La Place, LA 70068For SaleMLS ID #2550382, Jamie Johnson, KELLER WILLIAMS REALTY 455-0100. GSREIN
- $210,0003 bd2 ba1.3k sqft11 Kerney Ct, La Place, LA 70068For SaleMLS ID #2552691, Cindy Ng, Appletree Realty, LLC. GSREIN
- $205,0004 bd2 ba1.5k sqft509 Saint Andrews Blvd, La Place, LA 70068For SaleMLS ID #2548990, Josue Soto, KELLER WILLIAMS REALTY 455-0100. GSREIN
- $159,0003 bd2 ba1.9k sqft122 E 12th Extension St, Reserve, LA 70084For SaleMLS ID #2561301, Jack Harris, Pelican State Realty. GSREIN
- $215,0003 bd2 ba1.4k sqft1309 Madewood Rd, La Place, LA 70068For SaleMLS ID #2562406, Tessa Dempster, 1 Percent Lists United. GSREIN
- $189,9993 bd2 ba1.2k sqft613 Camelia Ave, La Place, LA 70068For SaleMLS ID #2544147, Michelle Roy, Michelle Roy. GSREIN
- $235,0003 bd3 ba1.5k sqft1304 Bellevue Dr, La Place, LA 70068For SaleMLS ID #2565629, Mario Gonzalez, Homesmart Realty South. GSREIN
- $225,0003 bd2 ba1.6k sqft38 Cane Dr, La Place, LA 70068For SaleMLS ID #2566868, Dawn P Warren, Premiere Choice Realty, LLC. GSREIN
- $209,5004 bd3 ba1.8k sqft644 Camelia Ave, La Place, LA 70068For SaleMLS ID #2465316, Luester Blair, Lue Blair Realty LLC. GSREIN
- $235,0005 bd3 ba2.2k sqft504 Saint Andrews Blvd, La Place, LA 70068For SaleMLS ID #2549232, Josue Soto, KELLER WILLIAMS REALTY 455-0100. GSREIN
- $190,0003 bd2 ba1.8k sqft656 Magnolia Ave, La Place, LA 70068For Sale
 MLS ID #2025019999, Ms Gwen Dorsey, Keller Williams Realty-First Choice. ROAM MLS
 - $220,0004 bd2 ba1.5k sqft1200 Bellevue Dr, La Place, LA 70068For SaleMLS ID #2560394, Ched Edler, Compass Destrehan. GSREIN
