Welcome to this beautifully renovated 5-bedroom, 2.5-bathroom home, perfectly situated on a corner lot in the desirable Belle Terre Subdivision. Featuring a completely open floor plan, this home offers modern upgrades and stylish finishes throughout. Spacious living room with a cozy fireplace, perfect for entertaining. Gourmet kitchen with stainless steel appliances, granite counter-tops, a brand-new refrigerator, and ample cabinet space and a walk-in pantry with custom built-in shelving for added storage. Expansive bedrooms, including a primary suite and three additional bedrooms upstairs, plus an over-sized first-floor bedroom. This home offers no carpet throughout, ensuring easy maintenance and a sleek look and insulated windows providing energy efficiency and allowing natural light to flood the home. Relax and unwind under the covered back patio with an extended area, perfect for outdoor entertaining. Generously sized fenced-in backyard, perfect for crawfish boils and summer get togethers. Detached garage for added storage and convenience; along with extra driveway parking. Home is adjacent to the neighborhood common ground and pond, offering peaceful views and extra green space, great for afternoon picnics. Conveniently located in the highly desired flood zone X - no flood insurance is required. *HOA dues are voluntary.
Closed
Price Unknown
1709 Bayonne Dr, La Place, LA 70068
5beds
2,060sqft
Single Family Residence
Built in 1976
-- sqft lot
$246,100 Zestimate®
$--/sqft
$2,168 Estimated rent
Home value
$246,100
Estimated sales range
Not available
$2,168/mo
Zestimate® history
Owner options
List your home for rent
$2,168/mo
Rent Zestimate®
Find your next renter with Zillow Rental Manager. Plus, with online applications, you can quickly screen prospective tenants – for free.
$2,168/mo
Rent Zestimate®
Refinance and save
Refinancing to a lower rate could help reduce your monthly payments and save thousands over the life of the loan.
Explore your selling options
Work with a Zillow partner agent
Leverage their expertise and Zillow's premium Showcase listings to get your home seen by more buyers.
Get startedList with your own agent
Get your home in front of millions of buyers by listing it on Zillow.
Learn how to do itSell it yourself
Take full control of how buyers see your home on Zillow by listing For Sale by Owner (FSBO).
List your homeWhat's special
Completely open floor planFenced-in backyardGourmet kitchenCustom built-in shelvingCovered back patioStainless steel appliancesGranite counter-tops
Zillow last checked:
Listing updated:
Listed by:
Blake Borgstede 504-810-1402,
The W Group Real Estate LLC,
Richard Childress 225-577-6555,
The W Group Real Estate LLC
Bought with:
Nicole Flot
Universal Care Realty
Source: GSREIN,MLS#: 2506368
Facts & features
Interior
Bedrooms & bathrooms
- Bedrooms: 5
- Bathrooms: 3
- Full bathrooms: 2
- 1/2 bathrooms: 1
Primary bedroom
- Level: Second
- Dimensions: 14.30 x 11.0
Bedroom
- Level: Second
- Dimensions: 12.10 x 9.0
Bedroom
- Level: Second
- Dimensions: 12.0 x 10.0
Bedroom
- Level: Second
- Dimensions: 10.10 x 10.10
Bedroom
- Level: First
- Dimensions: 22.0 x 17.0
Dining room
- Level: First
- Dimensions: 12.60 x 10.0
Kitchen
- Level: First
- Dimensions: 11.20 x 8.60
Laundry
- Level: First
- Dimensions: 7.70 x 5.0
Living room
- Level: First
- Dimensions: 16.0 x 12.0
Heating
- Central
Cooling
- Central Air
Appliances
- Included: Dishwasher, Disposal, Microwave, Oven, Range, Refrigerator
- Laundry: Washer Hookup, Dryer Hookup
Features
- Attic, Ceiling Fan(s), Granite Counters, Pantry, Pull Down Attic Stairs, Stainless Steel Appliances
- Attic: Pull Down Stairs
- Has fireplace: Yes
- Fireplace features: Wood Burning
Interior area
- Total structure area: 2,411
- Total interior livable area: 2,060 sqft
Property
Parking
- Parking features: Detached, Garage, Two Spaces, Garage Door Opener
- Has garage: Yes
Features
- Levels: Two
- Stories: 2
- Patio & porch: Concrete, Covered, Porch
- Exterior features: Fence, Porch
- Pool features: None
Lot
- Dimensions: 87 x 64 x 100 x 60
- Features: Corner Lot, City Lot, Irregular Lot
Details
- Parcel number: 0430036800
- Special conditions: None
Construction
Type & style
- Home type: SingleFamily
- Architectural style: Other
- Property subtype: Single Family Residence
Materials
- Brick, Cedar
- Foundation: Slab
- Roof: Shingle
Condition
- Excellent
- Year built: 1976
Utilities & green energy
- Sewer: Public Sewer
- Water: Public
Green energy
- Energy efficient items: Windows
Community & HOA
Community
- Subdivision: Belle Terre
HOA
- Has HOA: No
Location
- Region: La Place
Financial & listing details
- Tax assessed value: $220,500
- Annual tax amount: $1,818
- Date on market: 6/10/2025
Price history
| Date | Event | Price |
|---|---|---|
| 7/31/2025 | Sold | -- |
Source:  GSREIN #2506368 Report a problem GSREIN #2506368 Report a problem | ||
| 7/14/2025 | Pending sale | $230,000$112/sqft |
Source: GSREIN #2506368 Report a problem | ||
| 6/17/2025 | Listed for sale | $230,000$112/sqft |
Source: GSREIN #2506368 Report a problem | ||
| 6/11/2025 | Pending sale | $230,000$112/sqft |
Source: GSREIN #2506368 Report a problem | ||
| 6/10/2025 | Listed for sale | $230,000$112/sqft |
Source: GSREIN #2506368 Report a problem | ||
| 6/10/2025 | Listing removed | $230,000$112/sqft |
Source: GSREIN #2494922 Report a problem | ||
| 6/3/2025 | Price change | $230,000-9.8%$112/sqft |
Source: GSREIN #2494922 Report a problem | ||
| 4/16/2025 | Price change | $255,000-8.6%$124/sqft |
Source: GSREIN #2494922 Report a problem | ||
| 4/3/2025 | Price change | $279,000+1.5%$135/sqft |
Source: GSREIN #2494922 Report a problem | ||
| 3/5/2025 | Listed for sale | $275,000$133/sqft |
Source: Owner Report a problem | ||
| 8/29/1995 | Sold | -- |
Source: Agent Provided Report a problem | ||
Public tax history
| Year | Property taxes | Tax assessment |
|---|---|---|
| 2025 | $1,818 +42.8% | $22,050 +116.2% |
| 2024 | $1,273 +1.8% | $10,200 +2% |
| 2023 | $1,251 0% | $10,000 |
| 2022 | $1,251 +2.3% | $10,000 +3.4% |
| 2021 | $1,223 +8.9% | $9,675 -3.3% |
| 2020 | $1,123 -0.7% | $10,000 +11.1% |
| 2019 | $1,131 | $9,000 |
| 2018 | $1,131 +0.8% | $9,000 |
| 2017 | $1,122 | $9,000 |
| 2016 | $1,122 +6% | $9,000 |
| 2014 | $1,059 +0% | $9,000 |
| 2013 | $1,058 +500% | $9,000 |
| 2012 | $176 -83.3% | $9,000 |
| 2011 | $1,059 | $9,000 |
| 2010 | $1,059 | $9,000 |
Find assessor info on the county website
Neighborhood: 70068
Nearby homes
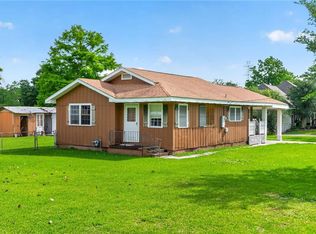
- $115,0003 bd2 ba1.5k sqft2072 Cypress St, La Place, LA 70068For Sale
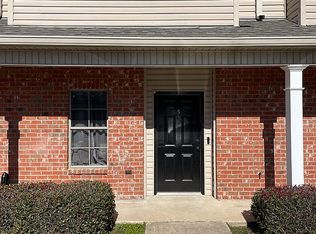
- $290,0004 bd2 ba2.4k sqft132 Viola Ct, La Place, LA 70068Off Market

- $150,2002 bd3 ba1.4k sqft501 Indigo Pkwy APT 5, La Place, LA 70068Off Market
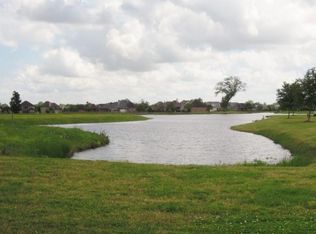
- $---- sqft304 S Pass, Laplace, LA 70068Off Market
- $--1,534 Square Feet--, La Place, LA 70068Off Market
- $90,3003 bd2 ba1.2k sqft205 Ollywood Park Rd, Montz, LA 70068Off Market
- $525,0004 bd3 ba2.4k sqft503 Country Cottage Blvd, Montz, LA 70068For Sale
- $--4 bd2 ba1.6k sqft1517 Ellerslie Ave, La Place, LA 70068Sold
Nearby schools
GreatSchools rating
- 8/10Lake Pontchartrain Elementary SchoolGrades: PK-8Distance: 5.5 mi
- 3/10East St. John High SchoolGrades: 9-12Distance: 7.9 mi
Get a cash offer in 3 minutes
Find out how much your home could sell for in as little as 3 minutes with a no-obligation cash offer.
Estimated market value
$246,100
Get a cash offer in 3 minutes
Find out how much your home could sell for in as little as 3 minutes with a no-obligation cash offer.
Estimated market value
$246,100
- Louisiana
- Saint John the Baptist Parish
- La Place
- 70068
- 1709 Bayonne Dr
Nearby cities
Nearby zip codes
Other La Place Topics
