Welcome to 136 Jennifer Lane, a refined sanctuary in the Myrtles II nestled in the heart of La Place, LA perfectly positioned on a tranquil cul-de-sac.
This elegant residence masterfully combines luxury, comfort, functionality, offering an unparalleled living experience.
Upon entering, you are greeted by a grand foyer that sets the tone for the exquisite details found throughout. The main residence boasts four luxurious bedrooms and three pristine granite bathrooms, each featuring separate vanities for added convenience. The open living area, adorned with high ceilings ranging from 9 to 12 feet, is highlighted by a graceful gas fireplace, creating a warm and inviting atmosphere.
Culinary enthusiasts will appreciate the gourmet kitchen, complete with a central island, windowed breakfast nook, butler's pantry, modern gas cooktop, wall oven, and wet bar with a wine cooler. Entertain in the formal dining room under the sparkling chandelier, or retreat to the expansive patio that overlooks an inground saltwater pool and spa… a true private oasis.
Additional features include a wet bar, laundry room, and ample storage spaces throughout, including large closets fitted with custom shelving. The guest house offers a private retreat with its own front porch, foyer, kitchen, main living room, 2nd living room or bedroom by adding a closet, and sunroom, great fit for guests.
Meticulously maintained, this home is adorned with triple crown moldings, recessed lighting, brick accent wall and brick and tile floors, embodying timeless elegance and sophistication. Whether enjoying a soak in the Jacuzzi tub or relishing the serene garden views, this estate promises a lifestyle of unparalleled luxury.
Welcome to The Myrtles II...136 Jennifer Lane.
Active
$575,000
136 Jennifer Ln, La Place, LA 70068
4beds
3,500sqft
Single Family Residence
Built in 2003
0.43 Acres Lot
$-- Zestimate®
$164/sqft
$17/mo HOA
What's special
Pristine granite bathroomsGourmet kitchenWall ovenSerene garden viewsInground saltwater poolJacuzzi tubModern gas cooktop
- 535 days
- 144
- 13
Zillow last checked:
Listing updated:
Listed by:
Vanessa Scott 504-616-3539,
Compass Destrehan 985-764-8744
Source: GSREIN,MLS#: 2497033
Facts & features
Interior
Bedrooms & bathrooms
- Bedrooms: 4
- Bathrooms: 3
- Full bathrooms: 3
Primary bedroom
- Description: Flooring: Tile
- Level: Lower
- Dimensions: 20.8x26
Bedroom
- Description: Flooring: Tile
- Level: Lower
- Dimensions: 14.4x12.1
Bedroom
- Description: Flooring: Tile
- Level: Lower
- Dimensions: 13.1x11.8
Bedroom
- Description: Flooring: Tile
- Level: Lower
- Dimensions: 11.2x15.9
Breakfast room nook
- Description: Flooring: Brick
- Level: Lower
- Dimensions: 13.7x6.9
Dining room
- Description: Flooring: Tile
- Level: Lower
- Dimensions: 15.9x12
Kitchen
- Description: Flooring: Brick
- Level: Lower
- Dimensions: 16.2x23.2
Laundry
- Description: Flooring: Tile
- Level: Lower
- Dimensions: 11.2x8.6
Living room
- Description: Flooring: Tile
- Level: Lower
- Dimensions: 24.5x29.3
Heating
- Central, Multiple Heating Units
Cooling
- Central Air, 2 Units
Appliances
- Included: Cooktop, Dishwasher, Disposal, Microwave, Oven, Wine Cooler
- Laundry: Washer Hookup, Dryer Hookup
Features
- Wet Bar, Butler's Pantry, Carbon Monoxide Detector, Granite Counters, Jetted Tub, Pantry
- Has fireplace: Yes
- Fireplace features: Gas
Interior area
- Total structure area: 3,710
- Total interior livable area: 3,500 sqft
Video & virtual tour
Property
Parking
- Total spaces: 2
- Parking features: Carport, Detached, Two Spaces, Boat, RV Access/Parking
- Has carport: Yes
Features
- Levels: One
- Stories: 1
- Patio & porch: Brick, Covered
- Exterior features: Fence
- Pool features: In Ground, Salt Water
- Has spa: Yes
Lot
- Size: 0.43 Acres
- Dimensions: 102 x 210 x 170
- Features: 1 to 5 Acres, City Lot, Irregular Lot
Details
- Additional structures: Guest House, Greenhouse
- Parcel number: 0400492990
- Special conditions: None
Construction
Type & style
- Home type: SingleFamily
- Architectural style: Traditional
- Property subtype: Single Family Residence
Materials
- Brick, Stucco
- Foundation: Slab
- Roof: Shingle
Condition
- Very Good Condition,Resale
- New construction: No
- Year built: 2003
Utilities & green energy
- Sewer: Public Sewer
- Water: Public
Community & HOA
Community
- Security: Closed Circuit Camera(s)
- Subdivision: The Myrtles
HOA
- Has HOA: Yes
- HOA fee: $50 quarterly
Location
- Region: La Place
Financial & listing details
- Price per square foot: $164/sqft
- Tax assessed value: $386,670
- Annual tax amount: $3,894
- Date on market: 4/25/2025
Estimated market value
Not available
Estimated sales range
Not available
Not available
Price history
| Date | Event | Price |
|---|---|---|
| 4/1/2026 | Price change | $575,000-1.7%$164/sqft |
Source:  GSREIN #2497033 Report a problem GSREIN #2497033 Report a problem | ||
| 10/11/2025 | Price change | $585,000-0.7%$167/sqft |
Source: GSREIN #2497033 Report a problem | ||
| 7/10/2025 | Price change | $589,000-1.7%$168/sqft |
Source: GSREIN #2497033 Report a problem | ||
| 4/25/2025 | Listed for sale | $599,000$171/sqft |
Source: GSREIN #2497033 Report a problem | ||
| 4/25/2006 | Sold | -- |
Source: Agent Provided Report a problem | ||
Public tax history
| Year | Property taxes | Tax assessment |
|---|---|---|
| 2025 | $3,894 +0.1% | $38,667 |
| 2024 | $3,891 -0.2% | $38,667 |
| 2023 | $3,900 | $38,667 |
| 2022 | $3,900 +4.5% | $38,667 +4.4% |
| 2021 | $3,733 +16.7% | $37,034 +2.9% |
| 2020 | $3,199 -10.7% | $36,000 |
| 2019 | $3,580 | $36,000 |
| 2018 | $3,580 +0.8% | $36,000 |
| 2017 | $3,552 | $36,000 |
| 2016 | $3,552 +6% | $36,000 |
| 2014 | $3,352 +2548.9% | $36,000 |
| 2013 | $127 -95.2% | $36,000 +19.4% |
| 2012 | $2,663 -24.9% | $30,150 |
| 2011 | $3,546 | $30,150 |
| 2010 | $3,546 | $30,150 |
Find assessor info on the county website
Monthly payment
Est. payment
Payment breakdown
Explore the cost of this home by adjusting the details. Changes won't be saved.Climate risks
Neighborhood: 70068

Similar homes
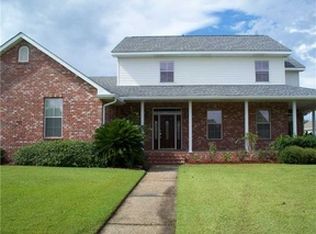
- $449,0004 bd4 ba3k sqft108 Lake Ridge Dr, La Place, LA 70068For Sale
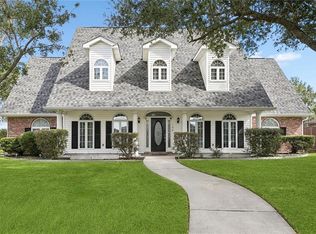
 MLS ID #2580114, Lesha Freeland, KELLER WILLIAMS REALTY 455-0100. GSREIN
 - $325,0003 bd3 ba2.3k sqft103 Broussard Dr, La Place, LA 70068For Sale
 MLS ID #2571156, Lisa Braud, NOLA Living Realty. GSREIN
 - $522,9004 bd3 ba2.4k sqft503 Country Cottage Blvd, Montz, LA 70068For Sale
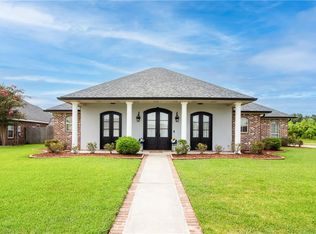 MLS ID #2567683, Wendy Benedetto, Mirambell Realty. GSREIN
 - $450,0003 bd4 ba3.1k sqft2105 Augusta Dr, La Place, LA 70068For Sale
 MLS ID #2573840, Sherry Williams, Compass Destrehan. GSREIN
 - $539,9004 bd4 ba2.7k sqft46 Bocage Dr, Destrehan, LA 70047For SaleMLS ID #2580490, Jason Melancon, RE/MAX Synergy. GSREIN
- $374,0005 bd4 ba3.5k sqft304 Somerset St, La Place, LA 70068For SaleMLS ID #2564625, Karen Trebes, Realty One Group Immobilia. GSREIN
- $350,0004 bd3 ba2.2k sqft216 Oxbow Dr, La Place, LA 70068For SaleMLS ID #2566336, Ched Edler, Compass Destrehan. GSREIN
- $310,0003 bd3 ba2.4k sqft111 Surrey Dr, La Place, LA 70068For SaleMLS ID #2579667, Shaimiene Gauthreaux, Coldwell Banker TEC METAIRIE. GSREIN
- $499,0004 bd4 ba3.1k sqft217 W 3rd St, Reserve, LA 70084For SaleMLS ID #2574924, Sam DiVittorio, Realty Executives Florida Parishes. GSREIN
- $375,0004 bd3 ba2.6k sqft145 Lakewood Dr, La Place, LA 70068For SaleMLS ID #2569103, Blaine Tatje, Team Tatje Realtors, LLC. GSREIN
- $300,0004 bd4 ba2.9k sqft1262 Main St, La Place, LA 70068For SaleMLS ID #2539246, Ched Edler, Compass Destrehan. GSREIN
- $290,0003 bd3 ba1.8k sqft87 Surrey Dr, La Place, LA 70068For SaleMLS ID #2566196, Marilyn Bonomo, Compass Kenner. GSREIN
- $329,5003 bd2 ba1.8k sqft114 Gloria Ct, Montz, LA 70068For SaleMLS ID #2579198, April Brown, Hospitality Realty. GSREIN
- $575,0003 bd3 ba3.1k sqft107 Kaylee Dr, Hahnville, LA 70057For SaleMLS ID #2569886, Kristen Martinez, eXp Realty, LLC. GSREIN
- $560,0005 bd4 ba3.2k sqft604 Terri Dr, Luling, LA 70070For SaleMLS ID #2544522, Melissa Friloux, Upmarket Realty L.L.C.. GSREIN
- $550,0004 bd4 ba3.3k sqft22 Chateau Trianon Dr, Kenner, LA 70065For SaleMLS ID #2557609, Tauna Scott, Compass Kenner. GSREIN
- $375,0003 bd2 ba1.9k sqft121 Pontchartrain Rd, La Place, LA 70068For SaleMLS ID #2552574, Louis Williams, Keller Williams Realty Services. GSREIN
- $575,0004 bd5 ba4.4k sqft181 Latigue Rd, Waggaman, LA 70094For SaleMLS ID #2568719, Tessa Dempster, 1 Percent Lists United. GSREIN
- $599,0004 bd4 ba3.8k sqft50 Chateau Mouton Dr, Kenner, LA 70065For SaleMLS ID #2561346, Dawn Mentel-Koster, Homesmart Realty South. GSREIN
