Welcome to 50 Pratt Drive, a lovingly maintained 3-bedroom, 2-bath family home nestled in one of New Orleans’ most sought-after areas. The inviting floor plan features formal living and dining areas. The interior showcases beautiful wood and tile flooring throughout. The family room leads to a huge sunroom/bonus area, a true extension of the living space. This versatile, light-filled area is great for a home gym, a massive playroom, or a secondary living space for year-round comfort. The extra-large, fenced backyard is ready for BBQs, seafood boils, or the addition of a swimming pool. Additionally, the property includes a bonus workshop primed to be converted into an income-producing efficiency apartment, guest suite, or home office. This move-in-ready gem offers the perfect blend of classic charm and modern potential! Call for a private viewing.
Active
$335,000
50 Pratt Dr, New Orleans, LA 70122
3beds
2,188sqft
:
Get pre-qualified$2,201/mo
Single Family Residence
Built in 2006
9,661 Square Feet Lot
$328,600 Zestimate®
$153/sqft
$-- HOA
What's special
Bonus workshopInviting floor planExtra-large fenced backyardVersatile light-filled area
- 1 day |
- 192 |
- 9 |
Likely to sell faster than
Zillow last checked:
Listing updated:
Listed by:
Renarda Porter 504-232-8281,
Century 21 Investment Realty 985-643-4200
Source: GSREIN,MLS#: 2569690
Facts & features
Interior
Bedrooms & bathrooms
- Bedrooms: 3
- Bathrooms: 2
- Full bathrooms: 2
Primary bedroom
- Description: Flooring: Wood
- Level: Lower
- Dimensions: 11.2x15.6
Bedroom
- Description: Flooring: Wood
- Level: Lower
- Dimensions: 11.2x13.1
Bedroom
- Level: Lower
- Dimensions: 10.1x11
Primary bathroom
- Description: Flooring: Tile
- Level: Lower
- Dimensions: 4.3x11.8
Dining room
- Description: Flooring: Wood
- Level: Lower
- Dimensions: 10.1x14
Kitchen
- Description: Flooring: Tile
- Level: Lower
- Dimensions: 10.1x13
Living room
- Description: Flooring: Wood
- Level: Lower
- Dimensions: 14.3x14
Sunroom
- Description: Flooring: Tile
- Level: Lower
- Dimensions: 17.6x16.4
Heating
- Central
Cooling
- Central Air, 1 Unit
Appliances
- Included: Dryer, Dishwasher, Oven, Range, Refrigerator, Washer
- Laundry: Washer Hookup, Dryer Hookup
Features
- Ceiling Fan(s), Cable TV
- Windows: Screens
- Has fireplace: No
- Fireplace features: None
Interior area
- Total structure area: 2,397
- Total interior livable area: 2,188 sqft
Property
Parking
- Parking features: Attached, Garage Door Opener
- Has attached garage: Yes
Features
- Levels: One
- Stories: 1
- Exterior features: Fence
- Pool features: None
Lot
- Size: 9,661 Square Feet
- Dimensions: 9660 SQFT
- Features: City Lot, Rectangular Lot
Details
- Additional structures: Shed(s), Workshop
- Parcel number: 37W515507
- Special conditions: None
Construction
Type & style
- Home type: SingleFamily
- Architectural style: Ranch
- Property subtype: Single Family Residence
Materials
- Brick
- Foundation: Slab
- Roof: Shingle
Condition
- Very Good Condition
- Year built: 2006
Utilities & green energy
- Sewer: Public Sewer
- Water: Public
Community & HOA
Community
- Security: Smoke Detector(s)
- Subdivision: Not a Subdivision
HOA
- Has HOA: No
Location
- Region: New Orleans
Financial & listing details
- Price per square foot: $153/sqft
- Tax assessed value: $248,600
- Annual tax amount: $416
- Date on market: 7/24/2026
Estimated market value
$328,600
$312,000 - $345,000
$2,492/mo
Price history
| Date | Event | Price |
|---|---|---|
| 7/27/2026 | Listed for sale | $335,000-1.4%$153/sqft |
Source:  GSREIN #2569690 Report a problem GSREIN #2569690 Report a problem | ||
| 6/7/2026 | Listing removed | $339,900$155/sqft |
Source: GSREIN #2539238 Report a problem | ||
| 3/16/2026 | Price change | $339,900-2.9%$155/sqft |
Source: GSREIN #2539238 Report a problem | ||
| 1/20/2026 | Listed for sale | $350,000$160/sqft |
Source: GSREIN #2539238 Report a problem | ||
Public tax history
| Year | Property taxes | Tax assessment |
|---|---|---|
| 2026 | $416 | $10,000 |
| 2025 | $416 -1.2% | $10,000 |
| 2024 | $421 -8.7% | $10,000 |
| 2023 | $462 -66.2% | $10,000 +3.2% |
| 2022 | $1,363 -5.3% | $9,690 -3.1% |
| 2021 | $1,440 -1% | $10,000 |
| 2020 | $1,454 -3.8% | $10,000 |
| 2019 | $1,511 +218.1% | $10,000 |
| 2018 | $475 | $10,000 |
| 2017 | $475 -1.6% | $10,000 |
| 2016 | $482 +5.3% | $10,000 |
| 2015 | $458 | $10,000 |
| 2014 | $458 +1.7% | $10,000 |
| 2013 | $450 | $10,000 |
| 2012 | -- | $10,000 +232.2% |
| 2010 | -- | $3,010 |
| 2009 | -- | $3,010 |
| 2007 | -- | $3,010 -52.7% |
| 2004 | -- | $6,360 |
| 2002 | -- | $6,360 |
| 2001 | -- | $6,360 |
| 2000 | -- | $6,360 |
Find assessor info on the county website
Monthly payment
Est. payment
Payment breakdown
Explore the cost of this home by adjusting the details. Changes won't be saved.Climate risks
Neighborhood: Fillmore
Nearby schools
GreatSchools rating
- 8/10Mary McLeod Bethune Elementary School of Literature & TechnologyGrades: PK-8Distance: 1.3 mi
- NAMcDonogh 35 College Preparatory SchoolGrades: 9-12Distance: 0.9 mi
- 7/10Benjamin Franklin Elementary Math And ScienceGrades: PK-8Distance: 6.3 mi
- $271,5004 bd3 ba2.1k sqft1837 Pratt Dr, New Orleans, LA 70122Off Market
- $229,300-- bd-- ba1.3k sqft4959 Miles Dr, New Orleans, LA 70122Off Market
- $291,1004 bd2 ba3k sqft56 Pratt Dr, New Orleans, LA 70122Off Market
- $--3 bd3 ba2.4k sqft4967 Miles Dr, New Orleans, LA 70122Sold

- $--3 bd3 ba2k sqft1851 Pratt Dr, New Orleans, LA 70122Sold
- $---- bd-- ba-- sqft1853 Pratt Dr, New Orleans, LA 70122Sold
- $287,200-- bd-- ba2k sqft1819 Pratt Dr, New Orleans, LA 70122Off Market
- $214,5003 bd2 ba1.6k sqft4955 Miles Dr, New Orleans, LA 70122Off Market
A local agent can set up tours, give advice and negotiate with sellers.
A local lender can help you make sure your offer is ready when you are.
Similar homes
- $299,9004 bd2 ba2.1k sqft4741 Eastern St, New Orleans, LA 70122For Sale
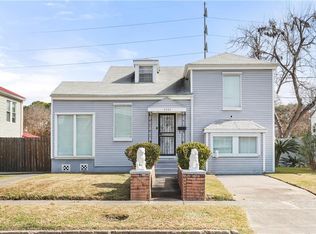
 MLS ID #2542227, Joyce Guidroz, KELLER WILLIAMS REALTY 455-0100. GSREIN
 - $275,0004 bd2 ba1.8k sqft5030 Touro St, New Orleans, LA 70122For Sale
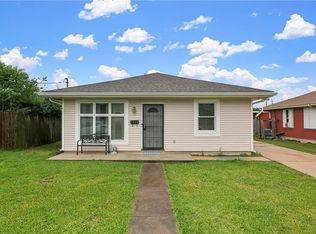 MLS ID #2554293, Joe Lorenzo, Supreme Management, LLC. GSREIN
 - $260,0003 bd2 ba2.3k sqft3434 Bruxelles St, New Orleans, LA 70122For Sale
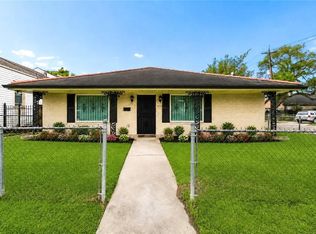 MLS ID #2556027, CELESTE JEANMARIE, Real Broker, LLC. GSREIN
 - $347,0003 bd3 ba1.7k sqft8109 Harris Ave, Harahan, LA 70123For Sale
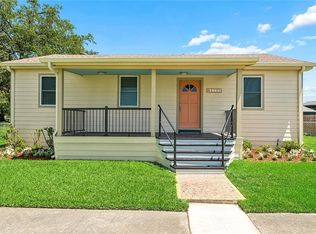 MLS ID #2568055, Anthony Watley, REVE, REALTORS. GSREIN
 - $299,0004 bd3 ba1.9k sqft2715 Acacia St, New Orleans, LA 70122For SaleMLS ID #2564775, Margarete Wabnig, KELLER WILLIAMS REALTY 455-0100. GSREIN
- $339,0003 bd2 ba1.4k sqft1655 N Dupre St, New Orleans, LA 70119For SaleMLS ID #2555041, Michelle Sartor, Compass Uptown. GSREIN
- $279,0003 bd2 ba2k sqft5511 Press Dr, New Orleans, LA 70126For SaleMLS ID #2566875, Coniece Allen-Brown, Homesmart Realty South. GSREIN
- $300,0004 bd3 ba1.9k sqft1516 Gentilly Blvd, New Orleans, LA 70119For SaleMLS ID #2560300, Louis Williams, Keller Williams Realty Services. GSREIN
- $245,0003 bd2 ba1.6k sqft4431 Eastern St, New Orleans, LA 70122For SaleMLS ID #2556606, Ronda Smith, United Real Estate Partners LLC. GSREIN
- $425,0004 bd5 ba2.7k sqft5116 Franklin Ave, New Orleans, LA 70122For SaleMLS ID #2544869, Myrna Keys, RE/MAX Affiliates. GSREIN
- $399,9003 bd2 ba2.1k sqft718 Florida Blvd, New Orleans, LA 70124For SaleMLS ID #2566157, Braden Smith, GNO Realty, LLC. GSREIN
- $285,0004 bd4 ba1.9k sqft6124 -26 Baccich, New Orleans, LA 70122For SaleMLS ID #2541372, Joyce Guidroz, KELLER WILLIAMS REALTY 455-0100. GSREIN
- $379,0003 bd2 ba1.8k sqft429 32nd St, New Orleans, LA 70124For SaleMLS ID #2550873, Danielle Nice, Mirambell Realty. GSREIN
- $359,0003 bd3 ba1.5k sqft5406 Milne Blvd, New Orleans, LA 70124For SaleMLS ID #2548169, Monica Iacono, Realty One Group Immobilia. GSREIN
- $357,0003 bd2 ba1.6k sqft112 Hibiscus Pl, River Ridge, LA 70123For SaleMLS ID #2568813, Sherri Cabal, Coastal Realty and Appraisals of River Ridge LLC. GSREIN
- $318,0002 bd1 ba1.1k sqft319 S Murat St, New Orleans, LA 70119For SaleMLS ID #2566718, Kelleye Rhein, REVE, REALTORS. GSREIN
- $384,5003 bd3 ba1.6k sqft6624 Center St, New Orleans, LA 70124For SaleMLS ID #2550641, Jodi Archer, KELLER WILLIAMS REALTY 455-0100. GSREIN
- $355,0003 bd3 ba2.3k sqft4001 Clifford Dr, Metairie, LA 70002For SaleMLS ID #2556081, Barbara Decker, Compass Metro. GSREIN
- $345,0003 bd2 ba1.7k sqft4505 Neyrey Dr, Metairie, LA 70002For SaleMLS ID #2556011, Yosef Greenwald, Jon Huffman Real Estate. GSREIN
- $324,9003 bd1 ba1.4k sqft1005 Madison St, Gretna, LA 70053For SaleMLS ID #2552571, Alyson McStay, The W Group Real Estate LLC. GSREIN
