This split-level Old Metairie home has been in the same family for 85 years, and it could be yours now! This was the first house built on Oaklawn and was cherished by the family. Wood floors, plaster walls, and coved ceilings are sure to enchant you! The first floor has two bedrooms, while the primary suite is on the second floor. There is more storage than you would think, along with good closet space. The former garage was turned into a great office space. The kitchen includes a gas stove, granite countertops, and a newer dishwasher and oven. The shed gives you even more opportunity for storage, too. The yard is a gardener's paradise! Just envision your life in this space - bring your ideas to life here! Opportunity to live in an amazing location while making this home all your own. X flood zone!
Active
$499,000
52 Oaklawn Dr, Metairie, LA 70005
3beds
1,732sqft
:
Get pre-qualified$3,178/mo
Single Family Residence
Built in 1941
5,998 Square Feet Lot
$470,300 Zestimate®
$288/sqft
$-- HOA
What's special
Granite countertopsNewer dishwasher and ovenCoved ceilingsWood floorsPlaster walls
- 18 days |
- 676 |
- 38 |
Likely to sell faster than
Zillow last checked:
Listing updated:
Listed by:
Leslie Heindel 504-975-4252,
Crescent City Living, LLC 504-327-5303,
Heather Shields 504-450-9672,
Crescent City Living, LLC
Source: GSREIN,MLS#: 2569118
Facts & features
Interior
Bedrooms & bathrooms
- Bedrooms: 3
- Bathrooms: 2
- Full bathrooms: 2
Primary bedroom
- Description: Flooring: Wood
- Level: Second
- Dimensions: 12.8 x 11.8
Bedroom
- Description: Flooring: Wood
- Level: First
- Dimensions: 12.3 x 12
Bedroom
- Description: Flooring: Wood
- Level: First
- Dimensions: 12.3 x 12
Dining room
- Description: Flooring: Wood
- Level: First
- Dimensions: 13.7 x 12.3
Kitchen
- Description: Flooring: Tile
- Level: First
- Dimensions: 10.8 x 10.8
Living room
- Description: Flooring: Wood
- Level: First
- Dimensions: 16.4 x 13.3
Office
- Description: Flooring: Tile
- Level: First
- Dimensions: 12.9 x 11.3
Heating
- Central
Cooling
- Central Air, 1 Unit
Appliances
- Included: Dryer, Dishwasher, Oven, Range, Refrigerator, Washer
Features
- Granite Counters
- Has fireplace: Yes
- Fireplace features: Wood Burning
Interior area
- Total structure area: 2,085
- Total interior livable area: 1,732 sqft
Property
Parking
- Total spaces: 2
- Parking features: Driveway, Two Spaces
- Has uncovered spaces: Yes
Features
- Levels: Two,Multi/Split
- Stories: 2
- Patio & porch: Concrete
- Exterior features: Fence
- Pool features: None
Lot
- Size: 5,998 Square Feet
- Dimensions: 50 x 120
- Features: City Lot, Rectangular Lot
Details
- Additional structures: Shed(s)
- Parcel number: 0820015005
- Special conditions: None
Construction
Type & style
- Home type: SingleFamily
- Architectural style: Split Level
- Property subtype: Single Family Residence
Materials
- Foundation: Slab
- Roof: Shingle
Condition
- Average Condition
- Year built: 1941
Utilities & green energy
- Sewer: Public Sewer
- Water: Public
Community & HOA
HOA
- Has HOA: No
Location
- Region: Metairie
Financial & listing details
- Price per square foot: $288/sqft
- Tax assessed value: $156,800
- Annual tax amount: $1,031
- Date on market: 7/23/2026
Estimated market value
$470,300
$447,000 - $494,000
$3,284/mo
Price history
| Date | Event | Price |
|---|---|---|
| 7/23/2026 | Listed for sale | $499,000$288/sqft |
Source:  GSREIN #2569118 Report a problem GSREIN #2569118 Report a problem | ||
| 4/1/2008 | Sold | -- |
Source: Public Record Report a problem | ||
Public tax history
| Year | Property taxes | Tax assessment |
|---|---|---|
| 2024 | $1,031 -4.2% | $15,680 |
| 2023 | $1,076 +2.7% | $15,680 |
| 2022 | $1,048 +7.7% | $15,680 |
| 2021 | $973 +0.7% | $15,680 |
| 2020 | $966 -2.7% | $15,680 |
| 2019 | $993 +7.1% | $15,680 |
| 2018 | $928 | $15,680 |
| 2017 | $928 | $15,680 -5.1% |
| 2016 | $928 -8.7% | $16,530 |
| 2015 | $1,016 | $16,530 |
| 2014 | $1,016 | $16,530 |
| 2013 | -- | $16,530 |
| 2012 | -- | $16,530 -1.3% |
| 2011 | -- | $16,740 |
| 2010 | -- | $16,740 |
| 2009 | -- | $16,740 |
| 2008 | -- | $16,740 +73.8% |
| 2007 | -- | $9,630 |
| 2006 | -- | -- |
| 2005 | -- | -- |
| 2004 | -- | -- |
| 2003 | -- | -- |
| 2002 | -- | -- |
| 2001 | -- | -- |
| 2000 | -- | -- |
Find assessor info on the county website
Monthly payment
Est. payment
Payment breakdown
Explore the cost of this home by adjusting the details. Changes won't be saved.Climate risks
Neighborhood: 70005
Nearby schools
GreatSchools rating
- 7/10Marie B. Riviere Elementary SchoolGrades: PK-5Distance: 1.7 mi
- 5/10J.D. Meisler Middle SchoolGrades: 6-8Distance: 2.6 mi
- 7/10Riverdale High SchoolGrades: 9-12Distance: 3.1 mi
- $312,400-- bd-- ba-- sqft54 Oaklawn Dr, Metairie, LA 70005Off Market
- $337,4002 bd1 ba1.8k sqft50 Oaklawn Dr, Metairie, LA 70005Off Market
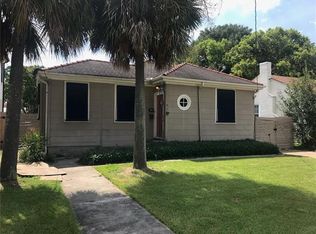
- $368,100-- bd-- ba-- sqft56 Oaklawn Dr, Metairie, LA 70005Off Market
- $1,304,3005 bd4 ba3.7k sqft48 Oaklawn Dr, Metairie, LA 70005Off Market
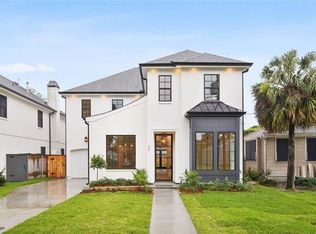
- $514,900-- bd-- ba-- sqft225 E William David Pkwy, Metairie, LA 70005Off Market
- $523,700-- bd-- ba-- sqft223 E William David Pkwy, Metairie, LA 70005Off Market
- $366,100-- bd-- ba-- sqft58 Oaklawn Dr, Metairie, LA 70005Off Market
- $353,100-- bd-- ba-- sqft51 Oaklawn Dr, Metairie, LA 70005Off Market
A local agent can set up tours, give advice and negotiate with sellers.
Similar homes
- $449,0003 bd3 ba1.9k sqft1145 Papworth Ave, Metairie, LA 70005For Sale

 MLS ID #2555271, Daniel Lea, Compass Metro. GSREIN
 - $389,5003 bd2 ba1.5k sqft629 Aris Ave, Metairie, LA 70005For Sale
 MLS ID #2564569, Lisa O'Dwyer, O'Dwyer Realty. GSREIN
 - $389,0003 bd2 ba1.1k sqft426 Metairie Heights Ave, Metairie, LA 70001For Sale
 MLS ID #2570802, Melissa Martin, Prieur Properties, LLC. GSREIN
 - $589,0003 bd2 ba1.9k sqft17 Beverly Garden Dr, Metairie, LA 70001For Sale
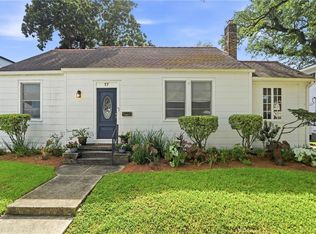 MLS ID #2567970, Chris Smith, Keller Williams Realty New Orleans. GSREIN
 - $585,0003 bd2 ba2.1k sqft330 Dahlia St, Metairie, LA 70005For SaleMLS ID #2564308, Stella Del Bianco, KELLER WILLIAMS REALTY 455-0100. GSREIN
- $350,0004 bd3 ba2.4k sqft1240 Papworth Ave, Metairie, LA 70005For SaleMLS ID #2567371, Tammy Whitehead, Compass Mandeville. GSREIN
- $479,0003 bd2 ba2k sqft6723 Vicksburg St, New Orleans, LA 70124For SaleMLS ID #2561070, Haj Langford, REMAX N.O. Properties. GSREIN
- $329,0003 bd2 ba2.1k sqft1317 Ocean Dr, Metairie, LA 70005For SaleMLS ID #2566216, Jodi Power, Power Realty, LLC. GSREIN
- $525,0003 bd2 ba1.3k sqft711 Upperline St, New Orleans, LA 70115For SaleMLS ID #2567813, Tracey Moore, REVE, REALTORS. GSREIN
- $395,0003 bd2 ba2.4k sqft90 E Park Pl, New Orleans, LA 70124For SaleMLS ID #2568499, Erin Rotolo, RE/MAX Affiliates. GSREIN
- $549,0002 bd2 ba2.4k sqft6415 Catina St, New Orleans, LA 70124For SaleMLS ID #2569630, Marissa Brown, Snap Realty. GSREIN
- $399,9003 bd2 ba2.1k sqft718 Florida Blvd, New Orleans, LA 70124For SaleMLS ID #2566157, Braden Smith, GNO Realty, LLC. GSREIN
- $549,0003 bd3 ba2.4k sqft6415-17 Catina St, New Orleans, LA 70124For SaleMLS ID #2569645, Marissa Brown, Snap Realty. GSREIN
- $475,0003 bd2 ba1.4k sqft2216 Joseph St, New Orleans, LA 70115For SaleMLS ID #2560823, Jeralyn Wheeler, REVE, REALTORS. GSREIN
- $350,0003 bd2 ba1.8k sqft1713 Richland Ave, Metairie, LA 70001For SaleMLS ID #2567685, Lori Scott, Keller Williams Realty New Orleans. GSREIN
- $555,0003 bd2 ba1.1k sqft235 Pine St, New Orleans, LA 70118For SaleMLS ID #2566332, Veronica Osby, Keller Williams Realty New Orleans. GSREIN
- $435,0003 bd2 ba2.4k sqft2616 Burdette St, New Orleans, LA 70125For SaleMLS ID #2566270, Clare Folson, eXp Realty, LLC. GSREIN
- $444,9004 bd2 ba2.1k sqft317 S Alexander St, New Orleans, LA 70119For SaleMLS ID #2569341, Gary Lazarus, REMAX N.O. Properties. GSREIN
- $413,0003 bd2 ba1.5k sqft7718 Cohn St, New Orleans, LA 70118For SaleMLS ID #2552193, Melissa McClendon, Compass Uptown. GSREIN
- $452,0005 bd3 ba2.2k sqft234 20th St, New Orleans, LA 70124For SaleMLS ID #2565552, William Borrouso, Borrouso Realty. GSREIN
