Seller financing (Bond for Deed) is available. Priced to sell well below a May 2025 appraisal of $650,000! Lower unit is leased 6/1/26-5/31/2026 @ $2900/mo
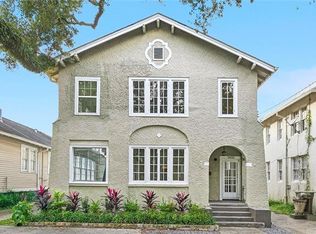
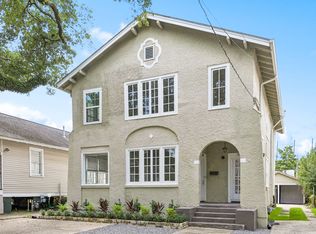
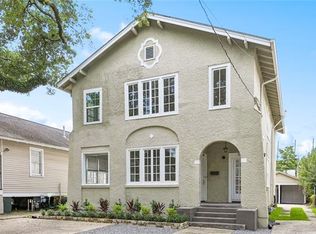
Just a few blocks from both Tulane and Loyola campuses, this 2 story double was most recently rented as 2 four-bedroom 2 bath units. A recent $50,000 upgrade to the front yard allows for off street parking for EIGHT cars (4 in front, 2 in driveway and 2 covered in rear garages) The spacious floorplan features a large living room and adjacent dining room with a separate large kitchen. A center hall leads to 3 bedrooms and 2 full baths. The 4th bedroom would make a great home office or light filled playroom. Ample off-street parking in the front plus a side driveway. Each unit has a covered carport in the rear and a shared concrete patio for outdoor grilling and dining. Hardwood floors throughout. Located near Claiborne Ave dining spots and convenient to Maple St and Carrollton Ave dining, shoppiing and retail shops. Easy to show.
Active
Price cut: $10K (6/19)
$589,000
2830-32 Palmer Ave, New Orleans, LA 70118
8beds
3,458sqft
:
Get pre-qualified$3,906/mo
Duplex, Multi Family, Multi Family
Built in 1932
-- sqft lot
$-- Zestimate®
$170/sqft
$-- HOA
What's special
Center hallSpacious floorplanSeparate large kitchenHardwood floors throughoutAdjacent dining room
- 248 days |
- 150 |
- 14 |
Zillow last checked:
Listing updated:
Listed by:
Dawnne Keeney 504-650-3912,
Crescent Sotheby's International Realty 504-944-3605
Source: GSREIN,MLS#: 2533395
Facts & features
Interior
Bedrooms & bathrooms
- Bedrooms: 8
- Bathrooms: 4
- Full bathrooms: 4
Primary bedroom
- Description: Flooring: Wood
- Level: First
- Dimensions: 16 x 10.5
Primary bedroom
- Description: Flooring: Wood
- Level: Second
- Dimensions: 16 x 10.5
Bedroom
- Description: Flooring: Wood
- Level: First
- Dimensions: 13.4 x 13.1
Bedroom
- Description: Flooring: Wood
- Level: First
- Dimensions: 11.3 x 13.2
Bedroom
- Description: Flooring: Wood
- Level: First
- Dimensions: 19 x 7
Bedroom
- Description: Flooring: Wood
- Level: Second
- Dimensions: 13.4 x 13.1
Bedroom
- Description: Flooring: Wood
- Level: Second
- Dimensions: 11.3 x 13.2
Bedroom
- Description: Flooring: Wood
- Level: Second
- Dimensions: 19 x 7
Dining room
- Description: Flooring: Wood
- Level: First
- Dimensions: 15.10 x 14.3
Dining room
- Description: Flooring: Wood
- Level: Second
- Dimensions: 15.10 x 14.3
Kitchen
- Description: Flooring: Wood
- Level: First
- Dimensions: 12 x 10
Kitchen
- Description: Flooring: Wood
- Level: Second
- Dimensions: 12 x 10
Living room
- Description: Flooring: Wood
- Level: First
- Dimensions: 12.8 x 16.6
Living room
- Description: Flooring: Wood
- Level: Second
- Dimensions: 12.8 x 16.6
Heating
- Central
Cooling
- Central Air
Interior area
- Total interior livable area: 3,458 sqft
Property
Parking
- Total spaces: 3
- Parking features: Off Street, Three or more Spaces, Driveway
- Has uncovered spaces: Yes
Features
- Levels: Two
- Stories: 2
- Exterior features: Fence, Permeable Paving
- Pool features: None
Lot
- Size: 4,944 Square Feet
- Dimensions: 43 x 115
- Features: City Lot, Rectangular Lot
Details
- Parcel number: 615209012
- Special conditions: None
Construction
Type & style
- Home type: MultiFamily
- Architectural style: Other
- Property subtype: Duplex, Multi Family, Multi Family
Materials
- Stucco
- Foundation: Raised
- Roof: Shingle
Condition
- Average Condition
- Year built: 1932
Utilities & green energy
- Sewer: Public Sewer
- Water: Public
Green energy
- Energy efficient items: Water Heater
Community & HOA
Location
- Region: New Orleans
Financial & listing details
- Price per square foot: $170/sqft
- Date on market: 12/5/2025
- Tenant pays: Electricity, Gas, Water
Estimated market value
Not available
Estimated sales range
Not available
Not available
Price history
| Date | Event | Price |
|---|---|---|
| 6/19/2026 | Price change | $589,000-1.7%$170/sqft |
Source:  GSREIN #2533395 Report a problem GSREIN #2533395 Report a problem | ||
| 1/21/2026 | Price change | $599,000-3.2%$173/sqft |
Source: GSREIN #2533395 Report a problem | ||
| 12/5/2025 | Listed for sale | $619,000-8.3%$179/sqft |
Source: GSREIN #2533395 Report a problem | ||
| 5/15/2025 | Sold | -- |
Source: GSREIN #2495718 Report a problem | ||
| 4/18/2025 | Pending sale | $675,000$195/sqft |
Source: GSREIN #2495718 Report a problem | ||
| 4/8/2025 | Listed for sale | $675,000-3.4%$195/sqft |
Source: GSREIN #2495718 Report a problem | ||
| 4/3/2025 | Listing removed | $699,000$202/sqft |
Source: GSREIN #2480007 Report a problem | ||
| 2/13/2025 | Price change | $699,000-3.6%$202/sqft |
Source: GSREIN #2480007 Report a problem | ||
| 1/29/2025 | Listed for sale | $725,000$210/sqft |
Source: GSREIN #2480007 Report a problem | ||
| 1/16/2025 | Contingent | $725,000$210/sqft |
Source: GSREIN #2480007 Report a problem | ||
| 1/7/2025 | Listed for sale | $725,000$210/sqft |
Source: GSREIN #2480007 Report a problem | ||
| 1/6/2025 | Contingent | $725,000$210/sqft |
Source: GSREIN #2480007 Report a problem | ||
| 12/18/2024 | Listed for sale | $725,000$210/sqft |
Source: GSREIN #2480007 Report a problem | ||
| 4/7/2017 | Sold | -- |
Source: GSREIN #2078407 Report a problem | ||
Public tax history
Tax history is unavailable.
Monthly payment
Est. payment
Payment breakdown
Explore the cost of this home by adjusting the details. Changes won't be saved.Climate risks
Neighborhood: Audubon
Nearby schools
GreatSchools rating
- 7/10Benjamin Franklin Elementary Math And ScienceGrades: PK-8Distance: 1.4 mi
- NAEleanor Mcmain Secondary SchoolGrades: 7-12Distance: 0.2 mi
- 8/10Mary McLeod Bethune Elementary School of Literature & TechnologyGrades: PK-8Distance: 5 mi
- $--4 bd2 ba1.7k sqft2830 Palmer Ave, New Orleans, LA 70118Sold
- $--4 bd2 ba1.8k sqft2830-32 Palmer Ave #2832, New Orleans, LA 70118Off Market
- $--4 bd2 ba1.6k sqft2830-32 Palmer Ave #2830, New Orleans, LA 70118Off Market
- $301,7004 bd2 ba1.6k sqft2832 Palmer Ave, New Orleans, LA 70118Off Market
- $2,5003 bd2 ba1.7k sqft2832 Palmer Ave #UP, New Orleans, LA 70118For Rent
- $2,0003 bd2 ba1.5k sqft2834 Palmer Ave, New Orleans, LA 70118For Rent
- $4,9005 bd2 ba1.8k sqft2818 Palmer Ave, New Orleans, LA 70118For Rent
- $1,7503 bd2 ba1.3k sqft2836 Palmer Ave, New Orleans, LA 70118For Rent
A local agent can set up tours, give advice and negotiate with sellers.
A local lender can help you make sure your offer is ready when you are.
Similar homes
- $589,0008 bd4 ba3k sqft1617-19 Broadway St, New Orleans, LA 70118For Sale

 MLS ID #2561834, Brian Shepard, Satsuma Real Estate LLC. GSREIN
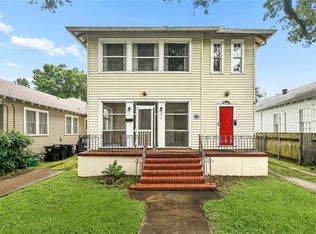
 - $569,0008 bd4 ba3.3k sqft2412-14 State St, New Orleans, LA 70118For Sale
 MLS ID #2562046, Brian Shepard, Satsuma Real Estate LLC. GSREIN
 - $575,0006 bd6 ba3.3k sqft1620 Broadway St, New Orleans, LA 70118For Sale
 MLS ID #2567108, Joey Walker, REVE, REALTORS. GSREIN
 - $570,0006 bd5 ba2.9k sqft2831-33 Palmer Ave, New Orleans, LA 70118For Sale
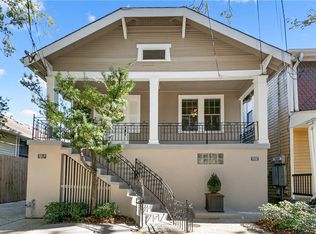 MLS ID #2537310, Shaun Talbot, Talbot Realty Group. GSREIN
 - $700,0007 bd4 ba3.1k sqft2703-2705 Palmer Ave, New Orleans, LA 70118For SaleMLS ID #2560341, Katherine Bosio, REVE, REALTORS. GSREIN
- $525,0006 bd4 ba3.2k sqft35 Neron Pl, New Orleans, LA 70118For SaleMLS ID #2569267, Angela Discon, KELLER WILLIAMS REALTY 455-0100. GSREIN
- $649,0006 bd4 ba3.5k sqft2635-37 Jefferson Ave, New Orleans, LA 70115For SaleMLS ID #2568504, David Toso, Freret Realty. GSREIN
- $619,0008 bd4 ba3.9k sqft709-711 General Pershing St, New Orleans, LA 70115For SaleMLS ID #2547893, Debra Scott, Realty One Group Immobilia. GSREIN
- $550,0006 bd4 ba2.9k sqft2931 Saint Philip St, New Orleans, LA 70119For SaleMLS ID #2571408, Rachael Kansas, REMAX N.O. Properties. GSREIN
- $450,0007 bd5 ba3.1k sqft2319-21 Lowerline St, New Orleans, LA 70118For SaleMLS ID #2564599, Mary Danna, KELLER WILLIAMS REALTY 455-0100. GSREIN
- $595,0005 bd5 ba3.3k sqft6216-18 Fontainebleau Dr, New Orleans, LA 70125For SaleMLS ID #2549136, Edward Breaux, Berkshire Hathaway HomeServices Preferred, REALTOR. GSREIN
- $489,0006 bd4 ba3.7k sqft2234-36 Cambronne St, New Orleans, LA 70118For SaleMLS ID #2549714, Michael Lester, KELLER WILLIAMS REALTY 455-0100. GSREIN
- $649,0005 bd2 ba3.2k sqft1438 Broadway St, New Orleans, LA 70118For SaleMLS ID #2517668, Shawn Kohnke, Sissy Wood Realtors, LLC. GSREIN
- $590,0006 bd6 ba3k sqft4318 Annunciation St, New Orleans, LA 70115For SaleMLS ID #2517222, Natashia Kennison, eXp Realty, LLC. GSREIN
- $625,0007 bd7 ba3.7k sqft2001 Saint Philip St #3, New Orleans, LA 70116For SaleMLS ID #2570142, Rachael Kansas, REMAX N.O. Properties. GSREIN
- $625,0006 bd4 ba3.4k sqft819-21 N Robertson St, New Orleans, LA 70116For SaleMLS ID #2569932, John Hendrix, Remax Crescent Collective LLC. GSREIN
- $615,0009 bd6 ba3.6k sqft1806 N Robertson St, New Orleans, LA 70116For SaleMLS ID #2561604, Amanda Lewis, Axis Realty Group LLC. GSREIN
- $615,0009 bd6 ba3.6k sqft1443 Saint Anthony St, New Orleans, LA 70116For SaleMLS ID #2561595, Amanda Lewis, Axis Realty Group LLC. GSREIN
- $725,0009 bd6 ba4.1k sqft2310 Soniat St, New Orleans, LA 70115For SaleMLS ID #2566624, Edmond Davis, Real Property Realtors. GSREIN
- $515,0006 bd4 ba3.8k sqft2327-2329-29 General Pershing St, New Orleans, LA 70115For SaleMLS ID #2548740, Cynthia Nelson, Compass Uptown. GSREIN
