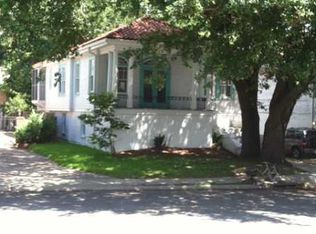
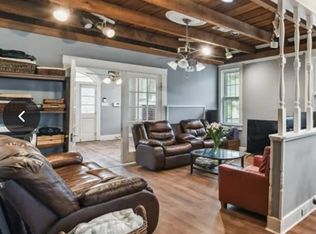
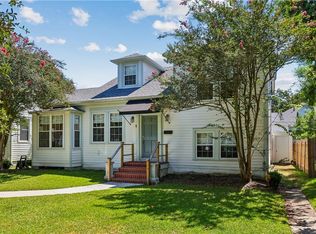
This show stopping 3,857 sq. ft. home is located in the Broadmoor historical district of New Orleans! Upstairs you’ll find 3 bedrooms and 2 full baths. Major renovation completed in 2025 raising the entire house 8 feet off the ground and replacing all brand new plumbing, french drain drainage system, siding, securing the load bearing beams, painting, electrical rewiring, stairs, gutters and remodel of landscaping front and back, all new attic insulation, and every window in the house was replaced and have a lifetime transferable warranty! Assumable $1800 yearly flood insurance and assumable termite policy. Downstairs left purposely semi-unfinished if someone wanted to easily convert property to a large duplex. Other home features include an updated kitchen with butler's pantry, all original wood floors, a tankless hot water heater, gas stove, large outside shed, tons of storage, no carpet, porch and balcony, off street parking, and more!
Active
$595,000
1815 S White St, New Orleans, LA 70125
4beds
3,857sqft
Single Family Residence
Built in 1938
4,499 Square Feet Lot
$568,100 Zestimate®
$154/sqft
$-- HOA
What's special
Tons of storageOff street parkingLarge outside shedTankless hot water heaterGas stoveUpdated kitchenPorch and balcony
- 152 days
- 48
- 7
Zillow last checked:
Listing updated:
Listed by:
Jonathan Schmitt 504-512-9220,
REVE, REALTORS 504-300-0700
Source: GSREIN,MLS#: 2552200
Facts & features
Interior
Bedrooms & bathrooms
- Bedrooms: 4
- Bathrooms: 3
- Full bathrooms: 3
Primary bedroom
- Description: Flooring: Wood
- Level: Second
- Dimensions: 13.8 x 13.3
Bedroom
- Description: Flooring: Wood
- Level: Second
- Dimensions: 13.3 x 15.4
Bedroom
- Description: Flooring: Wood
- Level: Second
- Dimensions: 13.3 x 15
Bedroom
- Description: Flooring: Wood
- Level: Second
- Dimensions: 11.1 x 17.11
Dining room
- Description: Flooring: Wood
- Level: Second
- Dimensions: 14.11 x 15.11
Living room
- Description: Flooring: Wood
- Level: Second
- Dimensions: 13.4 x 17
Heating
- Ductless, Window Unit, Wall Furnace
Cooling
- Ductless, Wall Unit(s), Window Unit(s)
Appliances
- Included: Double Oven, Dryer, Dishwasher, Disposal, Microwave, Oven, Range, Refrigerator, Washer
- Laundry: Washer Hookup, Dryer Hookup
Features
- Butler's Pantry, Pantry
- Windows: Storm Window(s)
- Has fireplace: No
- Fireplace features: None
Interior area
- Total structure area: 4,000
- Total interior livable area: 3,857 sqft
Property
Parking
- Total spaces: 3
- Parking features: Off Street, One Space, Two Spaces
Features
- Levels: Two
- Stories: 2
- Patio & porch: Concrete, Other, Balcony, Porch
- Exterior features: Balcony, Fence, Porch
- Pool features: None
Lot
- Size: 4,499 Square Feet
- Dimensions: 38 x 115
- Features: City Lot, Oversized Lot, Rectangular Lot
Details
- Additional structures: Shed(s), Workshop
- Parcel number: 614355504
- Special conditions: None
Construction
Type & style
- Home type: SingleFamily
- Architectural style: Other
- Property subtype: Single Family Residence
Materials
- HardiPlank Type
- Foundation: Raised
- Roof: Shingle
Condition
- Excellent
- Year built: 1938
Utilities & green energy
- Sewer: Public Sewer
- Water: Public
Green energy
- Energy efficient items: Windows
Community & HOA
Community
- Features: Public Transportation
- Security: Security System
HOA
- Has HOA: No
Location
- Region: New Orleans
Financial & listing details
- Price per square foot: $154/sqft
- Tax assessed value: $299,700
- Annual tax amount: $2,858
- Date on market: 4/9/2026
Estimated market value
$568,100
$540,000 - $597,000
$3,695/mo
Price history
| Date | Event | Price |
|---|---|---|
| 4/9/2026 | Listed for sale | $595,000-0.8%$154/sqft |
Source:  GSREIN #2552200 Report a problem GSREIN #2552200 Report a problem | ||
| 11/26/2025 | Listing removed | $600,000$156/sqft |
Source: GSREIN #2521289 Report a problem | ||
| 6/23/2025 | Listed for sale | $600,000+20.2%$156/sqft |
Source: GSREIN #2508530 Report a problem | ||
| 1/16/2019 | Listing removed | $499,000$129/sqft |
Source: CENTURY 21 Action Realty #2165773 Report a problem | ||
| 7/19/2018 | Listed for sale | $499,000$129/sqft |
Source: Century 21 Action Realty, Inc. #2165269 Report a problem | ||
| 7/31/2003 | Sold | -- |
Source: Public Record Report a problem | ||
Public tax history
| Year | Property taxes | Tax assessment |
|---|---|---|
| 2026 | $2,858 | $28,500 |
| 2025 | $2,858 -1.4% | $28,500 |
| 2024 | $2,900 +10.6% | $28,500 +12% |
| 2023 | $2,622 -25.9% | $25,440 +4.5% |
| 2022 | $3,539 -6.3% | $24,340 -4.3% |
| 2021 | $3,778 -10.9% | $25,440 -10% |
| 2020 | $4,241 -0.7% | $28,270 |
| 2019 | $4,271 +28.1% | $28,270 |
| 2018 | $3,335 | $28,270 |
| 2017 | $3,335 -1.8% | $28,270 +22% |
| 2016 | $3,398 +32.9% | $23,170 |
| 2015 | $2,557 | $23,170 |
| 2014 | $2,557 +1.9% | $23,170 |
| 2013 | $2,508 | $23,170 +177.5% |
| 2012 | -- | $8,350 |
| 2011 | -- | $8,350 |
| 2010 | -- | $8,350 |
| 2009 | -- | $8,350 |
| 2007 | -- | $8,350 -40.4% |
| 2006 | -- | $14,000 |
| 2004 | -- | $14,000 +33.3% |
| 2002 | -- | $10,500 |
| 2001 | -- | $10,500 |
| 2000 | -- | $10,500 |
Find assessor info on the county website
Monthly payment
Est. payment
Payment breakdown
Explore the cost of this home by adjusting the details. Changes won't be saved.Climate risks
Neighborhood: Broadmoor

Similar homes
- $589,0004 bd3 ba2.8k sqft1713 S Norman C Francis Pkwy, New Orleans, LA 70125For Sale
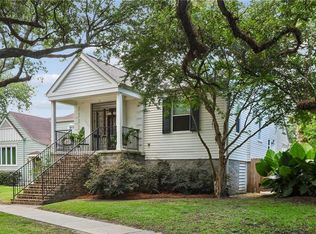
 MLS ID #2566273, Lauren Collignon, REVE, REALTORS. GSREIN
 - $634,9004 bd3 ba3.4k sqft3222 Octavia St, New Orleans, LA 70125For Sale
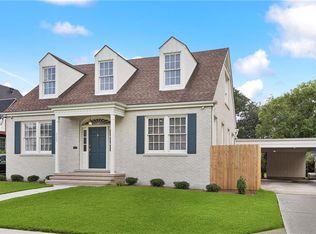 MLS ID #2553412, Lindsey Walker, Snap Realty. GSREIN
 - $595,0005 bd5 ba3.3k sqft6216-18 Fontainebleau Dr, New Orleans, LA 70125For Sale
 MLS ID #2549136, Edward Breaux, Berkshire Hathaway HomeServices Preferred, REALTOR. GSREIN
 - $600,0004 bd3 ba3.1k sqft5843 Vicksburg St, New Orleans, LA 70124For Sale
 MLS ID #2571011, Jacques Alfonso, REVE, REALTORS. GSREIN
 - $449,0005 bd6 ba3.3k sqft3701 Nashville Ave, New Orleans, LA 70125For SaleMLS ID #2547311, Stephen Ehlinger, Berkshire Hathaway HomeServices Preferred, REALTOR. GSREIN
- $599,0005 bd3 ba3.4k sqft3234-36 Banks St, New Orleans, LA 70119For SaleMLS ID #2571700, Liz Tardo, Compass Uptown. GSREIN
- $429,0004 bd4 ba3.3k sqft4423-4425 S Johnson St, New Orleans, LA 70125For SaleMLS ID #2551235, David Hipp, LALLA Real Estate, LLC. GSREIN
- $635,0004 bd2 ba2.6k sqft1539 Dante St, New Orleans, LA 70118For SaleMLS ID #2560843, Mary Cullen, REMAX N.O. Properties. GSREIN
- $380,0003 bd2 ba2.4k sqft3722 Nashville Ave, New Orleans, LA 70125For SaleMLS ID #2561506, Leslie Heindel, Crescent City Living, LLC. GSREIN
- $699,0007 bd5 ba4.7k sqft3350 Jena St, New Orleans, LA 70125For SaleMLS ID #2557813, Charlene Dodds, Compass Kenner. GSREIN
- $625,0004 bd3 ba3.1k sqft21 Forest Ave, Metairie, LA 70005For SaleMLS ID #2563481, Julie Varisco, Prieur Properties, LLC. GSREIN
- $369,0003 bd2 ba2.2k sqft3308 Nashville Ave, New Orleans, LA 70125For SaleMLS ID #2552091, Shaun McCarthy, McCarthy Group REALTORS. GSREIN
- $459,0003 bd3 ba2.1k sqft4510 Saint Claude Ave, New Orleans, LA 70117For SaleMLS ID #2575241, Jacob Freedman, FQR Realtors. GSREIN
- $416,0003 bd2 ba2.4k sqft2616 Burdette St, New Orleans, LA 70125For SaleMLS ID #2566270, Clare Folson, eXp Realty, LLC. GSREIN
- $575,0006 bd6 ba3.3k sqft1620 Broadway St, New Orleans, LA 70118For SaleMLS ID #2567108, Joey Walker, REVE, REALTORS. GSREIN
- $539,0004 bd4 ba3k sqft331 S Norman C Francis Pkwy, New Orleans, LA 70119For SaleMLS ID #2567949, James Henderson, James Henderson Properties. GSREIN
- $589,0006 bd2 ba2.8k sqft929-31 N Rendon St, New Orleans, LA 70119For SaleMLS ID #2574503, Leslie Heindel, Crescent City Living, LLC. GSREIN
- $320,0004 bd2 ba2.4k sqft3817-19 Octavia St, New Orleans, LA 70125For SaleMLS ID #2560350, Celia Cruz, Realty One Group Immobilia. GSREIN
- $379,0007 bd4 ba4k sqft3221-33 Upperline St, New Orleans, LA 70125For SaleMLS ID #2572060, Rachel Silvers, Galiano Realty. GSREIN
- $499,0004 bd4 ba3.7k sqft1834 Esplanade Ave, New Orleans, LA 70116For SaleMLS ID #2561077, Shelley Ross, Ross Realty, LLC. GSREIN
