Welcome to this gem, a spacious and thoughtfully maintained 5-bedroom, 4-bath residence offers an exceptional combination of size, comfort, and functionality in a well-established Metairie neighborhood in close proximity to the lake. The main living area features soaring 18-foot ceilings that create a bright, open atmosphere, while generous room sizes provide flexibility for everyday living, entertaining, guests, home offices, or multigenerational households.
The first floor was extensively renovated after Katrina and includes storm windows throughout the downstairs. Major updates include a roof replaced in 2022 and two brand-new HVAC systems. The kitchen offers abundant cabinetry, ample workspace, and a layout that flows easily into the breakfast and living areas. The seller is also offering a $500 credit toward a new dishwasher.
A standout feature is the wheelchair lift, providing enhanced accessibility and convenience. The spacious primary suite includes a large walk-in closet and an oversized bath, creating a comfortable private retreat.
Outside, a covered patio overlooks the private pool and landscaped yard, offering a great setting for relaxing or entertaining. The pool features a newer pump, and a dedicated exterior-access bathroom adds convenience for pool guests.
Located in a sought-after area of Metairie, the home provides convenient access to shopping, dining, parks, healthcare facilities, and major commuter routes while maintaining the charm and stability of an established residential neighborhood. With its generous space, accessibility features, major system updates, and inviting outdoor amenities, this home presents a rare opportunity for buyers seeking both comfort and long-term value.
Active
Price cut: $20K (8/17)
$549,000
4712 Conlin St, Metairie, LA 70006
5beds
3,800sqft
Single Family Residence
Built in 1966
8,220 Square Feet Lot
$534,200 Zestimate®
$144/sqft
$-- HOA
What's special
Private poolLandscaped yardAmple workspaceGenerous room sizesSpacious primary suiteLarge walk-in closetKitchen offers abundant cabinetry
- 116 days
- 562
- 49
Zillow last checked:
Listing updated:
Listed by:
Brittany Picolo 504-300-5179,
Keller Williams Realty New Orleans 504-862-0100
Source: GSREIN,MLS#: 2563636
Facts & features
Interior
Bedrooms & bathrooms
- Bedrooms: 5
- Bathrooms: 4
- Full bathrooms: 4
Primary bedroom
- Description: Flooring: Carpet
- Level: Second
- Dimensions: 18.7x12.8
Bedroom
- Description: Flooring: Carpet
- Level: First
- Dimensions: 11.5x13.3
Bedroom
- Description: Flooring: Carpet
- Level: Second
- Dimensions: 11.10x11.1
Bedroom
- Description: Flooring: Carpet
- Level: Second
- Dimensions: 15.7x11.1
Bedroom
- Description: Flooring: Carpet
- Level: Second
- Dimensions: 9.8x8.8
Primary bathroom
- Description: Flooring: Tile
- Level: Second
- Dimensions: 10.4x11.5
Bathroom
- Description: Flooring: Tile
- Level: First
- Dimensions: 7.9x11.5
Bathroom
- Description: Flooring: Tile
- Level: Second
- Dimensions: 8.1x8.8
Breakfast room nook
- Description: Flooring: Tile
- Level: First
- Dimensions: 11.1x9.7
Dining room
- Description: Flooring: Tile
- Level: First
- Dimensions: 8.5x18.11
Kitchen
- Description: Flooring: Tile
- Level: First
- Dimensions: 11.1x11.1
Living room
- Description: Flooring: Carpet
- Level: First
- Dimensions: 19.6x17.6
Utility room
- Description: Flooring: Tile
- Level: First
- Dimensions: 11.1x2.11
Heating
- Central, Multiple Heating Units
Cooling
- Central Air, 2 Units
Appliances
- Included: Oven, Range, Refrigerator
- Laundry: Washer Hookup, Dryer Hookup
Features
- Attic, Elevator, Pull Down Attic Stairs
- Windows: Screens, Storm Window(s)
- Attic: Pull Down Stairs
- Has fireplace: Yes
- Fireplace features: Gas Starter, Wood Burning
Interior area
- Total structure area: 4,224
- Total interior livable area: 3,800 sqft
Property
Parking
- Parking features: Attached, Driveway, Garage
- Has attached garage: Yes
- Has uncovered spaces: Yes
Accessibility
- Accessibility features: Accessibility Features
Features
- Levels: Two
- Stories: 2
- Patio & porch: Covered, Patio, Porch
- Exterior features: Fence, Porch, Patio
- Pool features: In Ground
Lot
- Size: 8,220 Square Feet
- Dimensions: 60 x 137
- Features: City Lot, Irregular Lot, Oversized Lot
Details
- Parcel number: 0820013506
- Special conditions: None
Construction
Type & style
- Home type: SingleFamily
- Architectural style: Traditional
- Property subtype: Single Family Residence
Materials
- Brick
- Foundation: Slab
- Roof: Asphalt,Shingle
Condition
- Excellent
- Year built: 1966
Utilities & green energy
- Sewer: Public Sewer
- Water: Public
Green energy
- Energy efficient items: HVAC, Windows
Community & HOA
Community
- Security: Smoke Detector(s)
- Subdivision: Ponchartrain Shores
HOA
- Has HOA: No
Location
- Region: Metairie
Financial & listing details
- Price per square foot: $144/sqft
- Tax assessed value: $133,100
- Date on market: 6/19/2026
Estimated market value
$534,200
$507,000 - $561,000
$3,676/mo
Price history
| Date | Event | Price |
|---|---|---|
| 8/17/2026 | Price change | $549,000-3.5%$144/sqft |
Source:  GSREIN #2563636 Report a problem GSREIN #2563636 Report a problem | ||
| 6/19/2026 | Listed for sale | $569,000$150/sqft |
Source: GSREIN #2563636 Report a problem | ||
Public tax history
| Year | Property taxes | Tax assessment |
|---|---|---|
| 2025 | -- | $13,310 |
| 2024 | -- | $13,310 |
| 2023 | $764 +2.7% | $13,310 |
| 2022 | $744 +7.7% | $13,310 |
| 2021 | $691 +0.7% | $13,310 |
| 2020 | $686 -2.7% | $13,310 |
| 2019 | $706 +7.1% | $13,310 |
| 2018 | $659 | $13,310 |
| 2017 | $659 | $13,310 |
| 2016 | $659 +0.8% | $13,310 |
| 2015 | $654 | $13,310 |
| 2014 | $654 | $13,310 |
| 2013 | -- | $13,310 |
| 2012 | -- | $13,310 |
| 2011 | -- | $13,310 |
| 2010 | -- | $13,310 |
| 2009 | -- | $13,310 |
| 2008 | -- | $13,310 +16.2% |
| 2007 | -- | $11,450 |
| 2006 | -- | -- |
| 2005 | -- | -- |
| 2004 | -- | -- |
| 2003 | -- | -- |
| 2002 | -- | -- |
| 2001 | -- | -- |
| 2000 | -- | -- |
Find assessor info on the county website
Monthly payment
Est. payment
Payment breakdown
Explore the cost of this home by adjusting the details. Changes won't be saved.Climate risks
Neighborhood: Pontchartrain Shores
Similar homes
- $499,0004 bd4 ba2.9k sqft4100 Transcontinental Dr, Metairie, LA 70006For Sale

 MLS ID #2578961, Tina Coulon, KELLER WILLIAMS REALTY 455-0100. GSREIN
 - $550,0005 bd5 ba3.1k sqft7000 General Haig St, New Orleans, LA 70124For Sale
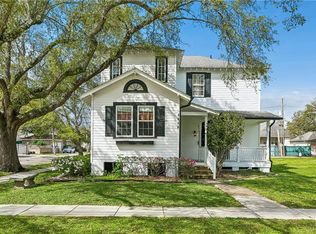 MLS ID #2579881, Erin Rotolo, RE/MAX Affiliates. GSREIN
 - $575,0005 bd5 ba3.2k sqft4700 Carthage St, Metairie, LA 70002For Sale
 MLS ID #2560668, Lynn Larter, United Real Estate Partners. GSREIN
 - $550,0004 bd4 ba3.3k sqft22 Chateau Trianon Dr, Kenner, LA 70065For Sale
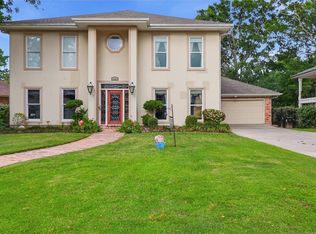 MLS ID #2557609, Tauna Scott, Compass Kenner. GSREIN
 - $550,0003 bd3 ba2.3k sqft3841 N Arnoult Rd, Metairie, LA 70002For SaleMLS ID #2575949, Robin Roussel, Compass Metro. GSREIN
- $375,0003 bd2 ba2.2k sqft4832 Murphy Dr, Metairie, LA 70006For SaleMLS ID #2575742, Tangie Stephens, KELLER WILLIAMS REALTY 455-0100. GSREIN
- $349,0005 bd4 ba2.9k sqft3608 Cleveland Pl, Metairie, LA 70003For SaleMLS ID #2580093, Lynne Ann Fowler, Compass Garden District. GSREIN
- $484,0004 bd3 ba2.8k sqft4600 Carthage St, Metairie, LA 70002For SaleMLS ID #2565514, Debbie Ferrante, Crane Realtors. GSREIN
- $579,0004 bd4 ba3.1k sqft612 Hesper Ave, Metairie, LA 70005For SaleMLS ID #2568365, Melissa Adamcewicz, KELLER WILLIAMS REALTY 455-0100. GSREIN
- $369,0004 bd3 ba2.1k sqft3417 Henican Pl, Metairie, LA 70003For SaleMLS ID #2579880, Melanie Kihnel, The W Group Real Estate LLC. GSREIN
- $559,9004 bd4 ba4.1k sqft81 Chateau Mouton Dr, Kenner, LA 70065For SaleMLS ID #2533325, Liz Tardo, Compass Uptown. GSREIN
- $414,0004 bd3 ba2.1k sqft4941 Trenton St, Metairie, LA 70006For SaleMLS ID #2571513, Darlene Plaia, Axen Realty DBA Prestige Homes. GSREIN
- $625,0004 bd3 ba3.2k sqft3424 Tolmas Dr, Metairie, LA 70002For SaleMLS ID #2562790, Krystel Touchard, NOLA Living Realty. GSREIN
- $685,0004 bd4 ba4.1k sqft5512 Janice Ave, Kenner, LA 70065For SaleMLS ID #2580508, Tangie Stephens, KELLER WILLIAMS REALTY 455-0100. GSREIN
- $599,0004 bd4 ba3.8k sqft50 Chateau Mouton Dr, Kenner, LA 70065For SaleMLS ID #2561346, Dawn Mentel-Koster, Homesmart Realty South. GSREIN
- $539,9004 bd4 ba2.7k sqft46 Bocage Dr, Destrehan, LA 70047For SaleMLS ID #2580490, Jason Melancon, RE/MAX Synergy. GSREIN
- $435,0004 bd4 ba3.2k sqft3952 Augusta St, Metairie, LA 70001For SaleMLS ID #2573282, Laurie LeCompte, Register Real Estate, Inc.. GSREIN
- $464,0004 bd3 ba2.5k sqft1400 Butternut Ave, Metairie, LA 70001For SaleMLS ID #2558260, Sean Mercer, Mercer Realty Group. GSREIN
- $440,0004 bd4 ba2.7k sqft19 Madera Ct, Kenner, LA 70065For SaleMLS ID #2580013, Lisa Ledet, KELLER WILLIAMS REALTY 455-0100. GSREIN
- $545,0003 bd3 ba2.5k sqft319 Sharon Dr, New Orleans, LA 70124For SaleMLS ID #2569101, Jack Kinler, Burk Brokerage, LLC. GSREIN
