Live on a park within beautiful English Turn Resort, just 20 minutes to downtown New Orleans! Possible seller financing for qualified buyer.
This home is in a very special location within the neighborhood - on The Parks, overlooking green trees and gardens! Enjoying sylvan views w/first level floor-to-ceiling windows enjoying views of a quiet park w/walking trails, plentiful trees and lush lawns, this 6 BR/4 BA home has a second floor bedroom that could be a bonus room. The main level primary bedroom suite with a sitting room overlooks the park has double walk-in closets and a large bathroom including shower w/body jets and soaking tub is a private oasis. Primary BR sitting/sunroom could be used for a nursery, office or gym. Wooden pocket doors separate the spaces. Seller financing available to qualified buyer!
A foyer w/22' ceiling welcomes you in to freshly refinished hardwood floors. Off of the foyer area, there is the dining room and a BR/den with a full closet. The great room living space has a wet bar & fireplace w/gas starter and opens to the granite & stainless kitchen which offers a 6 burner gas cooktop, center island w/warming drawer, double wall ovens & an eating bar is adjacent the breakfast area overlooking the pool deck and outdoor entertaining area w/the park as your view. A large pantry & laundry room provide great storage options between the double garage and gourmet kitchen.
Newly carpeted upstairs w/3 big bedrooms w/large closets & 2 full bathrooms (one "Jack & Jill" style). Every bedroom has direct access to a full bath. A covered patio, large pool deck and an outdoor kitchen allow resort-style living and serene park views all year long. X flood zone. For added peace of mind, the home includes a 2 year old automatic standby back-up Honeywell generator. 3D interactive tour: https://my.matterport.com/show/?m=yaawUSz9Z1i&brand=0&mls=1&
Closed
Price Unknown
192 Forest Oaks Dr, New Orleans, LA 70131
6beds
4,509sqft
Single Family Residence
Built in 2004
0.42 Acres Lot
$782,900 Zestimate®
$--/sqft
$4,880 Estimated rent
Home value
$782,900
$689,000 - $885,000
$4,880/mo
Zestimate® history
Owner options
List your home for rent
$4,880/mo
Rent Zestimate®
Find your next renter with Zillow Rental Manager. Plus, with online applications, you can quickly screen prospective tenants – for free.
$4,880/mo
Rent Zestimate®
Refinance and save
$1,650/mo
Est. payment
Refinancing to a lower rate could help reduce your monthly payments and save thousands over the life of the loan.
$1,650/mo
Est. payment
Explore your selling options
Work with a Zillow partner agent
Leverage their expertise and Zillow's premium Showcase listings to get your home seen by more buyers.
Get startedList with your own agent
Get your home in front of millions of buyers by listing it on Zillow.
Learn how to do itSell it yourself
Take full control of how buyers see your home on Zillow by listing For Sale by Owner (FSBO).
List your homeWhat's special
Sitting roomDouble walk-in closetsDouble wall ovensGranite and stainless kitchenLush lawnsCovered patioFloor-to-ceiling windows
Zillow last checked:
Listing updated:
Listed by:
Suzanne Lamore 504-729-8818,
REVE, REALTORS
Bought with:
Frank Wilder
Compass Uptown-Maple St (LATT28)
Source: GSREIN,MLS#: 2491992
Facts & features
Interior
Bedrooms & bathrooms
- Bedrooms: 6
- Bathrooms: 4
- Full bathrooms: 4
Primary bedroom
- Description: Flooring: Wood
- Level: First
- Dimensions: 17.3x17.2
Bedroom
- Description: Flooring: Carpet
- Level: First
- Dimensions: 15.9x15.4
Bedroom
- Description: Flooring: Carpet
- Level: Second
- Dimensions: 18.6x12.4
Bedroom
- Description: Flooring: Carpet
- Level: Second
Bedroom
- Description: Flooring: Carpet
- Level: Second
- Dimensions: 12.7x17.3
Bedroom
- Description: Flooring: Carpet
- Level: Second
- Dimensions: 15.9x15.4
Primary bathroom
- Description: Flooring: Tile
- Level: First
- Dimensions: 11.9x14.0
Bathroom
- Description: Flooring: Tile
- Level: First
- Dimensions: 11.9x14.0
Bathroom
- Description: Flooring: Tile
- Level: First
- Dimensions: 8.6x6.1
Bathroom
- Description: Flooring: Tile
- Level: Second
- Dimensions: 8.7x5.0
Bathroom
- Description: Flooring: Tile
- Level: Second
- Dimensions: 5.5x4.9
Bathroom
- Description: Flooring: Tile
- Level: Second
- Dimensions: 5.5x6.1
Breakfast room nook
- Description: Flooring: Tile
- Level: First
- Dimensions: 14.0x16.2
Dining room
- Description: Flooring: Wood
- Level: First
- Dimensions: 13.4x18.0
Foyer
- Description: Flooring: Wood
- Level: First
- Dimensions: 12.2x20.3
Kitchen
- Description: Flooring: Tile
- Level: First
- Dimensions: 16.10x15.4
Living room
- Description: Flooring: Wood
- Level: First
- Dimensions: 26.2x21.2
Pantry
- Description: Flooring: Tile
- Level: First
- Dimensions: 10.2x4.2
Sunroom
- Description: Flooring: Wood
- Level: First
- Dimensions: 17.3x13.4
Utility room
- Description: Flooring: Tile
- Level: First
- Dimensions: 10.2x8.5
Heating
- Central, Multiple Heating Units
Cooling
- Central Air, 3+ Units
Appliances
- Included: Double Oven, Dishwasher, Microwave, Range
Features
- Attic, Ceiling Fan(s), Granite Counters, Pantry, Pull Down Attic Stairs, Stainless Steel Appliances
- Attic: Pull Down Stairs
- Has fireplace: Yes
- Fireplace features: Gas
Interior area
- Total structure area: 6,390
- Total interior livable area: 4,509 sqft
Property
Parking
- Parking features: Attached, Garage, Off Street, Two Spaces
- Has garage: Yes
Features
- Levels: Two
- Stories: 2
- Patio & porch: Covered, Oversized
- Exterior features: Sprinkler/Irrigation, Outdoor Kitchen
- Pool features: In Ground
Lot
- Size: 0.42 Acres
- Dimensions: 100 x 184
- Features: City Lot, Oversized Lot, Rectangular Lot
Details
- Parcel number: 513846677
- Special conditions: None
Construction
Type & style
- Home type: SingleFamily
- Architectural style: Traditional
- Property subtype: Single Family Residence
Materials
- Brick, Stucco
- Foundation: Slab
- Roof: Shingle
Condition
- Excellent
- Year built: 2004
Utilities & green energy
- Electric: Generator
- Sewer: Public Sewer
- Water: Public
Community & HOA
Community
- Security: Security System, Closed Circuit Camera(s), Fire Sprinkler System
- Subdivision: English Turn
HOA
- Has HOA: Yes
- HOA fee: $1,650 semi-annually
- HOA name: English Turn Poa
Location
- Region: New Orleans
Financial & listing details
- Tax assessed value: $602,400
- Annual tax amount: $7,952
- Date on market: 3/21/2025
Price history
| Date | Event | Price |
|---|---|---|
| 8/6/2025 | Sold | -- |
Source:  GSREIN #2491992 Report a problem GSREIN #2491992 Report a problem | ||
| 7/28/2025 | Pending sale | $765,000$170/sqft |
Source: GSREIN #2491992 Report a problem | ||
| 7/9/2025 | Contingent | $765,000$170/sqft |
Source: GSREIN #2491992 Report a problem | ||
| 6/11/2025 | Price change | $765,000-3%$170/sqft |
Source: GSREIN #2491992 Report a problem | ||
| 5/9/2025 | Price change | $789,000-4.4%$175/sqft |
Source: GSREIN #2491992 Report a problem | ||
| 3/22/2025 | Listed for sale | $825,000$183/sqft |
Source: GSREIN #2491992 Report a problem | ||
| 12/26/2007 | Sold | -- |
Source: Public Record Report a problem | ||
| 10/10/2003 | Sold | -- |
Source: Public Record Report a problem | ||
Public tax history
| Year | Property taxes | Tax assessment |
|---|---|---|
| 2026 | $7,952 +7.8% | $60,240 -4% |
| 2025 | $7,380 -1.5% | $62,750 |
| 2024 | $7,490 -8.1% | $62,750 -2.4% |
| 2023 | $8,148 -6.3% | $64,280 +4.8% |
| 2022 | $8,697 -6.7% | $61,340 -4.6% |
| 2021 | $9,323 -1% | $64,280 |
| 2020 | $9,414 -0.6% | $64,280 +2.7% |
| 2019 | $9,472 +12.3% | $62,580 |
| 2018 | $8,434 | $62,580 |
| 2017 | $8,434 -1.9% | $62,580 -3.9% |
| 2016 | $8,599 -9.4% | $65,120 |
| 2015 | $9,489 | $65,120 |
| 2014 | $9,489 +9.1% | $65,120 |
| 2013 | $8,696 | $65,120 |
| 2012 | -- | $65,120 -12% |
| 2011 | -- | $74,000 +32.4% |
| 2006 | -- | $55,900 +386.1% |
| 2004 | -- | $11,500 |
Find assessor info on the county website
Neighborhood: New Aurora-English Turn
Nearby homes
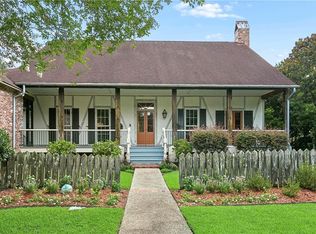
- $850,0003 bd4 ba4.7k sqft196 Forest Oaks Dr, New Orleans, LA 70131For Sale
- $800,2004 bd3 ba3.9k sqft188 Forest Oaks Dr, New Orleans, LA 70131Off Market
- $674,8004 bd3 ba5k sqft200 Forest Oaks Dr, New Orleans, LA 70131Off Market
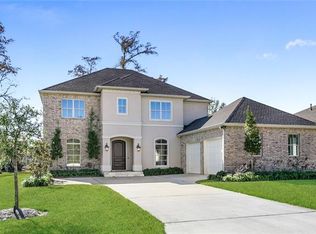
- $667,0004 bd4 ba3.8k sqft184 Forest Oaks Dr, New Orleans, LA 70131Off Market
- $--7,702.194 Square Feet191 Forest Oaks Dr, New Orleans, LA 70131Sold
- $--0.429 Acres195 Forest Oaks Dr, New Orleans, LA 70131Sold
- $684,3004 bd4 ba4k sqft187 Forest Oaks Dr, New Orleans, LA 70131Off Market
- $659,000-- bd-- ba-- sqft183 Forest Oaks Dr, New Orleans, LA 70131Off Market
Nearby schools
GreatSchools rating
- 8/10Mary McLeod Bethune Elementary School of Literature & TechnologyGrades: PK-8Distance: 9.6 mi
- 3/10The Delores Taylor Arthur School for Young MenGrades: 8-12Distance: 9.9 mi
- 7/10Benjamin Franklin Elementary Math And ScienceGrades: PK-8Distance: 10.7 mi
Get a cash offer in 3 minutes
Find out how much your home could sell for in as little as 3 minutes with a no-obligation cash offer.
Estimated market value
$782,900
Get a cash offer in 3 minutes
Find out how much your home could sell for in as little as 3 minutes with a no-obligation cash offer.
Estimated market value
$782,900
- Louisiana
- Orleans Parish
- New Orleans
- 70131
- New Aurora-English Turn
- 192 Forest Oaks Dr
Nearby cities
Nearby neighborhoods
Nearby zip codes
Other New Orleans Topics
