Set within the distinguished gates of English Turn, 4 Muirfield Place presents a refined expression of timeless architecture, modern sophistication, and Southern elegance. This beautifully appointed four-bedroom brick residence showcases an inviting balance of classic architectural details and thoughtfully curated enhancements throughout. A striking white marble foyer welcomes you into gracious interiors adorned with rich hardwood floors, elegant millwork, designer lighting, and beautifully crafted floor-to-ceiling built-in bookshelves. The living spaces are further distinguished by a classic fireplace setup for gas as well as wood burning, expansive windows, and French doors that invite natural light and picturesque views of the surrounding greenery. The thoughtfully appointed kitchen features premium appliances and refined finishes, while marble-appointed bathrooms, including a serene primary bath with a soaking tub and separate shower, introduce an additional layer of understated luxury. Fresh interior paint and an integrated whole-home surround sound system further enhance the residence's timeless appeal and modern comfort. Beyond the interiors, gracious first- and second-floor porches overlook mature oaks and lush landscaping, while an expansive backyard framed by privacy hedges provides an inviting setting for outdoor entertaining. Positioned at the entrance of a peaceful cul-de-sac near the golf course, the residence enjoys a picturesque setting within one of New Orleans’ most established gated communities. English Turn offers an exceptional collection of country club amenities, including golf, dining, tennis, swimming, and fitness facilities, with access subject to club membership terms. A distinguished residence where timeless Southern charm and contemporary sophistication come together effortlessly.
Active
$525,000
4 Muirfield Pl, New Orleans, LA 70131
4beds
3,518sqft
Single Family Residence
Built in 1995
10,692 Square Feet Lot
$516,100 Zestimate®
$149/sqft
$275/mo HOA
What's special
Elegant millworkFour-bedroom brick residenceMarble-appointed bathroomsStriking white marble foyerFresh interior paintExpansive windowsDesigner lighting
- 1 day
- 349
- 34
Likely to sell faster than
Zillow last checked:
Listing updated:
Listed by:
Elizabeth McNulty 504-908-0289,
Compass Uptown-Maple St 504-861-7575,
Kimberly Ruano 504-215-1026,
Compass Uptown-Maple St
Source: GSREIN,MLS#: 2581339
Facts & features
Interior
Bedrooms & bathrooms
- Bedrooms: 4
- Bathrooms: 4
- Full bathrooms: 3
- 1/2 bathrooms: 1
Primary bedroom
- Description: Flooring: Carpet
- Level: Second
- Dimensions: 22'8"x17'10"
Bedroom
- Description: Flooring: Carpet
- Level: Second
- Dimensions: 14'1"x11'1'
Bedroom
- Description: Flooring: Carpet
- Level: Second
- Dimensions: 11'6"x14'10"
Bedroom
- Description: Flooring: Carpet
- Level: Second
- Dimensions: 11'11"x14'10"
Primary bathroom
- Description: Flooring: Tile
- Level: Second
- Dimensions: 11'11"x12'1"
Breakfast room nook
- Description: Flooring: Tile
- Level: First
- Dimensions: 11'2"x11'10"
Dining room
- Description: Flooring: Wood
- Level: First
- Dimensions: 13'5"x18'3"
Family room
- Description: Flooring: Wood
- Level: First
- Dimensions: 31'10"x16'10"
Kitchen
- Description: Flooring: Tile
- Level: First
- Dimensions: 13'9"x11'10"
Living room
- Description: Flooring: Wood
- Level: First
- Dimensions: 8'4"x14'2"
Heating
- Central, Multiple Heating Units
Cooling
- Central Air, 2 Units
Appliances
- Included: Cooktop, Disposal, Microwave, Oven, Refrigerator, Wine Cooler
Features
- Ceiling Fan(s), Guest Accommodations, Jetted Tub, Pantry, Stone Counters, Stainless Steel Appliances
- Has fireplace: Yes
- Fireplace features: Wood Burning
Interior area
- Total structure area: 4,974
- Total interior livable area: 3,518 sqft
Video & virtual tour
Property
Parking
- Total spaces: 3
- Parking features: Garage, Three or more Spaces, Driveway, Garage Door Opener
- Has garage: Yes
- Has uncovered spaces: Yes
Features
- Levels: Two
- Stories: 2
- Patio & porch: Covered, Other, Balcony, Porch
- Exterior features: Balcony, Porch, Permeable Paving
- Pool features: Community
- Has spa: Yes
Lot
- Size: 10,692 Square Feet
- Dimensions: 162/173 x 66/105
- Features: City Lot
Details
- Parcel number: 4MUIRFIELDPL
- Special conditions: None
Construction
Type & style
- Home type: SingleFamily
- Architectural style: Traditional
- Property subtype: Single Family Residence
Materials
- Brick
- Foundation: Slab
- Roof: Shingle
Condition
- Excellent
- Year built: 1995
Utilities & green energy
- Sewer: Public Sewer
- Water: Public
Community & HOA
Community
- Features: Common Grounds/Area, Golf, Golf Course Community, Gated, Pool
- Security: Gated Community, Smoke Detector(s)
- Subdivision: English Turn
HOA
- Has HOA: Yes
- Amenities included: Clubhouse
- HOA fee: $1,650 semi-annually
- HOA name: English Turn
Location
- Region: New Orleans
Financial & listing details
- Price per square foot: $149/sqft
- Tax assessed value: $445,300
- Annual tax amount: $4,975
- Date on market: 10/19/2026
Estimated market value
$516,100
$490,000 - $542,000
$4,418/mo
Price history
| Date | Event | Price |
|---|---|---|
| 10/19/2026 | Listed for sale | $525,000+5.2%$149/sqft |
Source:  GSREIN #2581339 Report a problem | ||
| 9/6/2026 | Listing removed | $4,400$1/sqft |
Source: GSREIN #2561140 Report a problem | ||
| 7/11/2026 | Listing removed | $499,000$142/sqft |
Source: GSREIN #2545173 Report a problem | ||
| 6/3/2026 | Listed for rent | $4,400+29.4%$1/sqft |
Source: GSREIN #2561140 Report a problem | ||
| 4/16/2026 | Price change | $499,000-3.9%$142/sqft |
Source: GSREIN #2545173 Report a problem | ||
| 3/2/2026 | Listed for sale | $519,000-3%$148/sqft |
Source: GSREIN #2545173 Report a problem | ||
| 2/15/2026 | Listing removed | $535,000$152/sqft |
Source: GSREIN #2521051 Report a problem | ||
| 9/10/2025 | Listed for sale | $535,000+1.1%$152/sqft |
Source: GSREIN #2521051 Report a problem | ||
| 7/18/2025 | Listing removed | $529,000$150/sqft |
Source: GSREIN #2489663 Report a problem | ||
| 6/7/2025 | Price change | $529,000-3.6%$150/sqft |
Source: GSREIN #2489663 Report a problem | ||
| 5/10/2025 | Price change | $549,000-1.8%$156/sqft |
Source: GSREIN #2489663 Report a problem | ||
| 5/9/2025 | Price change | $559,000-1.1%$159/sqft |
Source: GSREIN #2489663 Report a problem | ||
| 3/4/2025 | Listed for sale | $565,000+1.1%$161/sqft |
Source: GSREIN #2489663 Report a problem | ||
| 10/17/2024 | Listing removed | $559,000$159/sqft |
Source: GSREIN #2434045 Report a problem | ||
| 8/5/2024 | Price change | $559,000-2.8%$159/sqft |
Source: GSREIN #2434045 Report a problem | ||
| 2/15/2024 | Listed for sale | $575,000-2.5%$163/sqft |
Source: GSREIN #2434045 Report a problem | ||
| 12/11/2023 | Listing removed | -- |
Source: GSREIN #2418668 Report a problem | ||
| 10/18/2023 | Listed for sale | $590,000+15.7%$168/sqft |
Source: GSREIN #2418668 Report a problem | ||
| 10/1/2021 | Sold | -- |
Source: GSREIN #2267050 Report a problem | ||
| 8/18/2021 | Pending sale | $510,000$145/sqft |
Source: GSREIN #2267050 Report a problem | ||
| 7/27/2021 | Price change | $510,000-1.9%$145/sqft |
Source: GSREIN #2267050 Report a problem | ||
| 4/16/2021 | Listed for sale | $520,000$148/sqft |
Source: GSREIN #2267050 Report a problem | ||
| 4/9/2021 | Contingent | $520,000$148/sqft |
Source: GSREIN #2267050 Report a problem | ||
| 12/10/2020 | Listed for sale | $520,000$148/sqft |
Source: GSREIN #2267050 Report a problem | ||
| 1/11/2020 | Listing removed | $3,400$1/sqft |
Source: Keller Williams Realty 455-0100 #2232143 Report a problem | ||
| 11/30/2016 | Sold | -- |
Source: GSREIN #2048988 Report a problem | ||
Public tax history
| Year | Property taxes | Tax assessment |
|---|---|---|
| 2026 | $4,975 -4.7% | $44,530 -4% |
| 2025 | $5,220 -1.5% | $46,390 |
| 2024 | $5,298 +7.7% | $46,390 +11.7% |
| 2023 | $4,921 -12.5% | $41,520 +4.7% |
| 2022 | $5,623 -6.6% | $39,660 -4.5% |
| 2021 | $6,022 -1% | $41,520 |
| 2020 | $6,081 -12.5% | $41,520 -9.6% |
| 2019 | $6,949 +17.6% | $45,910 |
| 2018 | $5,911 | $45,910 |
| 2017 | $5,911 -1.9% | $45,910 +5.4% |
| 2016 | $6,026 +13% | $43,570 |
| 2015 | $5,334 | $43,570 |
| 2014 | $5,334 -2.5% | $43,570 |
| 2013 | $5,473 | $43,570 |
| 2012 | -- | $43,570 +2.8% |
| 2011 | -- | $42,390 |
| 2010 | -- | $42,390 |
| 2009 | -- | $42,390 -10% |
| 2007 | -- | $47,100 +57% |
| 2006 | -- | $30,000 |
| 2004 | -- | $30,000 |
| 2001 | -- | $30,000 |
| 2000 | -- | $30,000 |
Find assessor info on the county website
Monthly payment
Est. payment
Payment breakdown
Explore the cost of this home by adjusting the details. Changes won't be saved.Climate risks
Neighborhood: New Aurora-English Turn
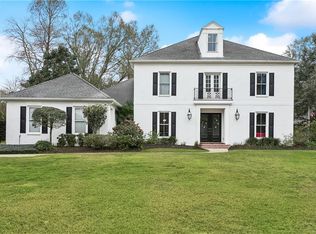
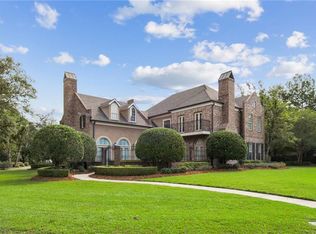
Similar homes
- $545,0004 bd3 ba3.2k sqft616 English Turn Dr, New Orleans, LA 70131For Sale
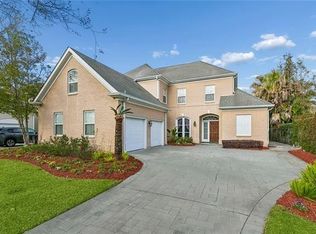
 MLS ID #2576771, Melissa McClendon, Compass Uptown. GSREIN
- $639,0004 bd5 ba4.2k sqft617 English Turn Dr, New Orleans, LA 70131For Sale
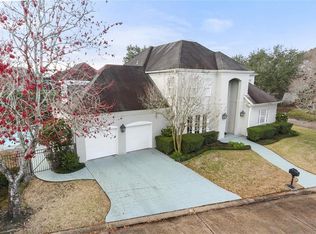 MLS ID #2581748, Vanessa Parnell, Homesmart Realty South. GSREIN
- $599,0004 bd4 ba3.7k sqft12 Grand Cypress Ct, New Orleans, LA 70131For Sale
 MLS ID #2573589, Richard Hampton, Compass Westbank. GSREIN
- $625,0003 bd3 ba3.2k sqft4 Annandale Ct, New Orleans, LA 70131For Sale
 MLS ID #2580896, Billy Ray McKenna, REVE, REALTORS. GSREIN
- $629,9004 bd5 ba4.1k sqft48 English Turn Dr, New Orleans, LA 70131For SaleMLS ID #2544587, Stephanie Burkett, Ricci Real Estate. GSREIN
- $749,0004 bd4 ba4.2k sqft15 Muirfield Pl, New Orleans, LA 70131For SaleMLS ID #2551985, Kelly Waltemath Wall, Keller Williams Realty Services. GSREIN
- $539,9004 bd4 ba4k sqft77 Lakewood Estates Dr, New Orleans, LA 70131For SaleMLS ID #2569685, Lynda Depanicis, Shelnutt Real Estate Enterprises. GSREIN
- $725,0005 bd4 ba4.6k sqft21 English Turn Dr, New Orleans, LA 70131For SaleMLS ID #2579443, John McCann, KELLER WILLIAMS REALTY 455-0100. GSREIN
- $735,0004 bd5 ba4.4k sqft41 English Turn Dr, New Orleans, LA 70131For SaleMLS ID #2573525, Harriet Reynolds, Compass Westbank. GSREIN
- $645,0005 bd5 ba4.1k sqft31 Cypress Point Ln, New Orleans, LA 70131For SaleMLS ID #2541079, Shaimiene Gauthreaux, Coldwell Banker TEC METAIRIE. GSREIN
- $495,0005 bd5 ba3.4k sqft5467 Dauphine St, New Orleans, LA 70117For SaleMLS ID #2582477, Terrence Davis, Keller Williams Realty New Orleans. GSREIN
- $750,0004 bd4 ba4.1k sqft84 English Turn Dr, New Orleans, LA 70131For SaleMLS ID #2570786, Kelly Waltemath Wall, Keller Williams Realty Services. GSREIN
- $736,0005 bd5 ba4.4k sqft162 English Turn Dr, New Orleans, LA 70131For SaleMLS ID #2555465, Kelly Waltemath Wall, Keller Williams Realty Services. GSREIN
- $549,0006 bd4 ba2.8k sqft2001-03 General Taylor St, New Orleans, LA 70115For SaleMLS ID #2582070, Helene Barnett, Keller Williams Realty New Orleans. GSREIN
- $750,0003 bd4 ba4.7k sqft196 Forest Oaks Dr, New Orleans, LA 70131For SaleMLS ID #2568737, Amber Buras, Berkshire Hathaway HomeServices Preferred, REALTOR. GSREIN
- $650,0004 bd6 ba5.2k sqft161 Turnberry Dr, New Orleans, LA 70128For SaleMLS ID #2581279, Ansley Garibaldi, Compass Uptown-Maple St. GSREIN
- $515,0004 bd3 ba3.4k sqft6 Briarfield Dr, Marrero, LA 70072For SaleMLS ID #2534836, Laurie Gaudet, KELLER WILLIAMS REALTY 455-0100. GSREIN
- $599,0004 bd4 ba4.1k sqft101 Field St, Belle Chasse, LA 70037For SaleMLS ID #2556068, Jamie Mixon Cure, Keller Williams Realty Services. GSREIN
- $492,9003 bd3 ba2.4k sqft142 Chapel Hill Dr, Belle Chasse, LA 70037For SaleMLS ID #2580702, Harriet Reynolds, Compass Westbank. GSREIN
