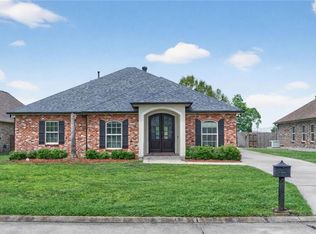
Don’t miss this amazing home in the sought-after Chapel Hill Subdivision — only 12 years young and full of charm! This beautifully maintained residence offers 3 spacious bedrooms and 2.5 bathrooms in a desirable split floor plan, providing privacy for the primary suite on one side and two additional bedrooms on the other. Enjoy open-concept living with a large living room, dining area, and kitchen, perfect for entertaining family and friends. The oversized laundry area adds function and convenience.
Step outside to a covered patio, ideal for relaxing or hosting gatherings. Additional features include a home generator and access to a friendly, active neighborhood that regularly hosts community events. Located in an area known for its excellent schools. This home offers peaceful country living while still being close to city conveniences.
Active
Price cut: $5K (7/25)
$494,500
142 Chapel Hill Dr, Belle Chasse, LA 70037
3beds
2,402sqft
Single Family Residence
Built in 2012
-- sqft lot
$484,400 Zestimate®
$206/sqft
$21/mo HOA
What's special
- 197 days |
- 237 |
- 12 |
Zillow last checked:
Listing updated:
Listed by:
Harriet Reynolds 504-319-7788,
Compass Westbank 504-362-1823
Source: GSREIN,MLS#: 2540382
Facts & features
Interior
Bedrooms & bathrooms
- Bedrooms: 3
- Bathrooms: 3
- Full bathrooms: 2
- 1/2 bathrooms: 1
Primary bedroom
- Description: Flooring: Tile
- Level: Lower
- Dimensions: 14'7 x 17.4
Bedroom
- Description: Flooring: Tile
- Level: Lower
- Dimensions: 12 x 11.10
Bedroom
- Description: Flooring: Tile
- Level: Lower
- Dimensions: 14 x 11.10
Dining room
- Description: Flooring: Tile
- Level: Lower
- Dimensions: 11.25 x 10
Kitchen
- Description: Flooring: Tile
- Level: Lower
- Dimensions: 12.5' x 15.5
Laundry
- Description: Flooring: Tile
- Level: Lower
- Dimensions: 6.5 x 11
Living room
- Description: Flooring: Tile
- Level: Lower
- Dimensions: 28 x 18
Heating
- Central, Gas
Cooling
- Central Air, 2 Units
Appliances
- Included: Cooktop, Double Oven, Dishwasher, Disposal, Microwave, Refrigerator
- Laundry: Washer Hookup, Dryer Hookup
Features
- Granite Counters, Pantry, Stainless Steel Appliances
- Has fireplace: No
- Fireplace features: None
Interior area
- Total structure area: 3,313
- Total interior livable area: 2,402 sqft
Property
Parking
- Total spaces: 1
- Parking features: Detached, Garage, One Space, Garage Door Opener
- Has garage: Yes
Features
- Levels: One
- Stories: 1
- Patio & porch: Concrete, Covered, Porch
- Exterior features: Porch
- Pool features: None
Lot
- Dimensions: 143 x 67 x 19 x 138
- Features: City Lot, Rectangular Lot
Details
- Parcel number: 1623914
- Special conditions: None
Construction
Type & style
- Home type: SingleFamily
- Architectural style: Ranch
- Property subtype: Single Family Residence
Materials
- Brick, Synthetic Stucco
- Foundation: Slab
- Roof: Shingle
Condition
- Excellent
- Year built: 2012
Utilities & green energy
- Electric: Generator
- Sewer: Public Sewer
- Water: Public
Green energy
- Energy efficient items: Windows
Community & HOA
Community
- Security: Smoke Detector(s)
HOA
- Has HOA: Yes
- HOA fee: $250 annually
- HOA name: Chapel Hill
Location
- Region: Belle Chasse
Financial & listing details
- Price per square foot: $206/sqft
- Date on market: 1/31/2026
Estimated market value
$484,400
$460,000 - $509,000
$2,879/mo
Price history
| Date | Event | Price |
|---|---|---|
| 7/25/2026 | Price change | $494,500-1%$206/sqft |
Source:  GSREIN #2540382 Report a problem GSREIN #2540382 Report a problem | ||
| 5/27/2026 | Price change | $499,500-1.1%$208/sqft |
Source: GSREIN #2540382 Report a problem | ||
| 4/21/2026 | Price change | $505,000-1%$210/sqft |
Source: GSREIN #2540382 Report a problem | ||
| 3/13/2026 | Price change | $510,000-1%$212/sqft |
Source: GSREIN #2540382 Report a problem | ||
| 2/3/2026 | Listed for sale | $515,000$214/sqft |
Source: GSREIN #2540382 Report a problem | ||
Public tax history
Tax history is unavailable.
Monthly payment
Est. payment
Payment breakdown
Explore the cost of this home by adjusting the details. Changes won't be saved.Climate risks
Neighborhood: 70037
Nearby schools
GreatSchools rating
- 10/10Belle Chasse Elementary SchoolGrades: 2-4Distance: 1.8 mi
- 7/10Belle Chasse Middle SchoolGrades: 5-8Distance: 10.1 mi
- 9/10Belle Chasse High SchoolGrades: 9-12Distance: 1.7 mi
- $493,1004 bd2 ba2.1k sqft150 Chapel Hill, Belle Chasse, LA 70037Off Market
- $521,4003 bd3 ba2.5k sqft134 Chapel Hill Dr, Belle Chasse, LA 70037Off Market

- $8,433-- sqft135 Chapel Hill Dr, Belle Chasse, LA 70037Off Market
- $608,3004 bd4 ba3.7k sqft154 Chapel Hill Rd., Belle Chasse, LA 70037Off Market
- $569,0004 bd4 ba2.7k sqft154 Chapel Hill Road, Belle Chasse, LA 70037Off Market
- $469,700-- bd-- ba-- sqft175 Sports Marina Rd, Belle Chasse, LA 70037Off Market
- $587,7004 bd4 ba2.7k sqft154 Chapel Hill Rd, Belle Chasse, LA 70037Off Market
- $792,4004 bd3 ba3k sqft155 Chapel Hill Rd, Belle Chasse, LA 70037Off Market
A local agent can set up tours, give advice and negotiate with sellers.
Similar homes
- $469,6004 bd3 ba2.6k sqft106 Brentwood Dr, Belle Chasse, LA 70037For Sale

 MLS ID #2560231, Bonnie Buras, CBTEC BELLE CHASSE. GSREIN
 - $424,9003 bd2 ba2.3k sqft252 D Olivier St, Belle Chasse, LA 70037For Sale
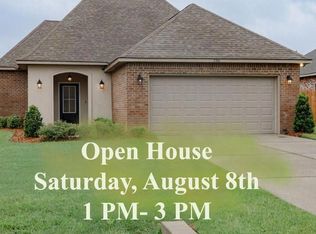
 MLS ID #2550635, Jack Kinler, Burk Brokerage, LLC. GSREIN
 - $450,0004 bd3 ba2.1k sqft180 Pelican Pl, Belle Chasse, LA 70037For Sale
 MLS ID #2561434, Lindsi Nihart Godfrey, Coastal Realty and Appraisals of River Ridge LLC. GSREIN
 - $399,0003 bd2 ba1.9k sqft230 Cypress Bnd, Belle Chasse, LA 70037For Sale
 MLS ID #2563022, Corbyn Simon, Bucktown Brokerage. GSREIN
 - $355,0003 bd3 ba1.9k sqft513 E Bayou Rd, Belle Chasse, LA 70037For SaleMLS ID #2560232, Shannon Chedville, Royal Krewe Realty. GSREIN
- $495,0003 bd3 ba3.2k sqft89 Natchez Trace Dr, Harvey, LA 70058For SaleMLS ID #2560025, Harriet Reynolds, Compass Westbank. GSREIN
- $455,0003 bd4 ba2.7k sqft174 English Turn Dr, New Orleans, LA 70131For SaleMLS ID #2551803, Samanthia Andrus, Keller Williams Realty New Orleans. GSREIN
- $319,0004 bd3 ba2.1k sqft120 Saint Ann St, Belle Chasse, LA 70037For SaleMLS ID #2556240, Cory Cheramie, Generations Realty Group, LLC. GSREIN
- $469,9005 bd4 ba2.9k sqft3708 Lake Arrowhead Dr, Harvey, LA 70058For SaleMLS ID #2562943, Sylvia Domico, Compass Westbank. GSREIN
- $505,0004 bd3 ba2.6k sqft10141 Chenevert Rd, Waggaman, LA 70094For SaleMLS ID #2565355, Michelle Cormier, Compass Westbank. GSREIN
- $359,0003 bd3 ba1.7k sqft5216 Oak Dr, Marrero, LA 70072For SaleMLS ID #2571282, Tony Ruiz, NOLA Living Realty. GSREIN
- $515,0004 bd3 ba3.4k sqft6 Briarfield Dr, Marrero, LA 70072For SaleMLS ID #2534836, Laurie Gaudet, KELLER WILLIAMS REALTY 455-0100. GSREIN
- $499,0005 bd3 ba2.2k sqft2532 Louisiana Ave, New Orleans, LA 70115For SaleMLS ID #2555253, Tony Cung, Today Realty & Investments. GSREIN
- $499,0003 bd2 ba2.2k sqft1104 Green St, Metairie, LA 70001For SaleMLS ID #2554871, Denise Dutruch, Prestige Properties of Louisiana, LLC. GSREIN
- $339,0003 bd2 ba1.7k sqft5148 Belle Terre Rd, Marrero, LA 70072For SaleMLS ID #2546917, Johnette Damico, KELLER WILLIAMS REALTY 455-0100. GSREIN
- $468,0005 bd4 ba3.5k sqft2335 Jean Lafitte Blvd, Lafitte, LA 70067For SaleMLS ID #2541597, Chastity Bosch, NOLA Living Realty. GSREIN
- $349,9003 bd2 ba1.5k sqft467 Hamilton St, Gretna, LA 70053For Sale By Owner
- $249,9003 bd2 ba1.7k sqft150 Forest Dr, Belle Chasse, LA 70037For SaleMLS ID #2538076, Bonnie Buras, CBTEC BELLE CHASSE. GSREIN
- $514,0003 bd3 ba2k sqft5559 Rosemary Pl, New Orleans, LA 70124For SaleMLS ID #2564025, Tracy Mason, McCarthy Group REALTORS. GSREIN
- $389,2504 bd3 ba2.6k sqft2500 Orbit Ct, Harvey, LA 70058For SaleMLS ID #2561755, Veronica Sanders, The Pellerin Group NOLA LLC. GSREIN
