Available for sale or lease. This inviting home features hardwood floors, granite countertops, and stainless-steel appliances, including a dishwasher, gas stove, microwave, and refrigerator. The primary suite offers a spacious closet and an ensuite bath with a soaking tub. The second bathroom includes a double marble vanity. Additional highlights include central A/C, crown molding, a large utility room, front and rear porches, a long driveway, and a generous backyard with a multi-purpose shed. Located in a highly rated school district. Schedule your showing today.
Active
Price cut: $9.9K (6/9)
$249,900
150 Forest Dr, Belle Chasse, LA 70037
3beds
1,728sqft
:
Get pre-qualified$1,539/mo
Single Family Residence
Built in 1998
0.34 Acres Lot
$-- Zestimate®
$145/sqft
$-- HOA
What's special
Primary suiteGenerous backyardMulti-purpose shedLong drivewayGas stoveGranite countertopsStainless-steel appliances
- 195 days |
- 82 |
- 6 |
Zillow last checked:
Listing updated:
Listed by:
Bonnie Buras 504-392-0022,
CBTEC BELLE CHASSE 504-392-0022
Source: GSREIN,MLS#: 2538076
Facts & features
Interior
Bedrooms & bathrooms
- Bedrooms: 3
- Bathrooms: 2
- Full bathrooms: 2
Primary bedroom
- Description: Flooring: Wood
- Level: Lower
- Dimensions: 14.11 X 16.11
Bedroom
- Description: Flooring: Wood
- Level: Lower
- Dimensions: 13 X 9.9
Bedroom
- Description: Flooring: Wood
- Level: Lower
- Dimensions: 14.6 X 12.11
Kitchen
- Description: Flooring: Wood
- Level: Lower
- Dimensions: 12.8 X 13.7
Laundry
- Description: Flooring: Wood
- Level: Lower
- Dimensions: 12.4 X 6.2
Living room
- Description: Flooring: Wood
- Level: Lower
- Dimensions: 20.9 X 17.9
Heating
- Central
Cooling
- Central Air, 1 Unit
Appliances
- Included: Dryer, Dishwasher, Disposal, Microwave, Oven, Range, Refrigerator, Washer
- Laundry: Washer Hookup, Dryer Hookup
Features
- Ceiling Fan(s), Granite Counters, Pantry, Stainless Steel Appliances
- Has fireplace: No
- Fireplace features: None
Interior area
- Total structure area: 2,306
- Total interior livable area: 1,728 sqft
Video & virtual tour
Property
Parking
- Total spaces: 3
- Parking features: Driveway, Three or more Spaces
- Has uncovered spaces: Yes
Features
- Levels: One
- Stories: 1
- Patio & porch: Covered, Porch
- Exterior features: Fence, Porch
- Pool features: None
Lot
- Size: 0.34 Acres
- Dimensions: 75 x 200
- Features: City Lot, Rectangular Lot
Details
- Parcel number: 1604091
- Special conditions: None
Construction
Type & style
- Home type: SingleFamily
- Architectural style: Traditional
- Property subtype: Single Family Residence
Materials
- Vinyl Siding
- Foundation: Slab
- Roof: Asphalt,Shingle
Condition
- Excellent
- Year built: 1998
Utilities & green energy
- Sewer: Septic Tank
- Water: Public
Community & HOA
Community
- Security: Smoke Detector(s)
HOA
- Has HOA: No
Location
- Region: Belle Chasse
Financial & listing details
- Price per square foot: $145/sqft
- Tax assessed value: $153,060
- Annual tax amount: $1,050
- Date on market: 1/13/2026
Estimated market value
Not available
Estimated sales range
Not available
$2,238/mo
Price history
| Date | Event | Price |
|---|---|---|
| 7/25/2026 | Price change | $2,100-41.7%$1/sqft |
Source: GSREIN #2535087 Report a problem | ||
| 7/23/2026 | Price change | $3,600+71.4%$2/sqft |
Source: GSREIN #2569074 Report a problem | ||
| 6/9/2026 | Price change | $249,900-3.8%$145/sqft |
Source:  GSREIN #2538076 Report a problem GSREIN #2538076 Report a problem | ||
| 5/4/2026 | Price change | $259,8000%$150/sqft |
Source: GSREIN #2538076 Report a problem | ||
| 5/3/2026 | Price change | $2,100+5%$1/sqft |
Source: GSREIN #2535087 Report a problem | ||
| 4/16/2026 | Price change | $259,900-1.9%$150/sqft |
Source: GSREIN #2538076 Report a problem | ||
| 4/5/2026 | Price change | $264,9000%$153/sqft |
Source: GSREIN #2538076 Report a problem | ||
| 2/19/2026 | Price change | $265,000-1.5%$153/sqft |
Source: GSREIN #2538076 Report a problem | ||
| 2/6/2026 | Price change | $269,000-2.1%$156/sqft |
Source: GSREIN #2538076 Report a problem | ||
| 1/13/2026 | Listed for sale | $274,900+22.2%$159/sqft |
Source: GSREIN #2538076 Report a problem | ||
| 12/30/2025 | Listed for rent | $2,000+11.1%$1/sqft |
Source: GSREIN #2535087 Report a problem | ||
| 2/28/2019 | Listing removed | $1,800$1/sqft |
Source: Coldwell Banker TEC Realtors #2180516 Report a problem | ||
| 2/6/2019 | Listed for rent | $1,800-5.3%$1/sqft |
Source: Coldwell Banker TEC Realtors #2180516 Report a problem | ||
| 2/5/2019 | Listing removed | $224,900$130/sqft |
Source: Coldwell Banker TEC Realtors #2181838 Report a problem | ||
| 11/21/2018 | Listed for sale | $224,900+61.9%$130/sqft |
Source: Coldwell Banker TEC, REALTORS #2181838 Report a problem | ||
| 11/21/2018 | Listing removed | $1,900$1/sqft |
Source: Coldwell Banker TEC Realtors #2180516 Report a problem | ||
| 11/12/2018 | Listed for rent | $1,900$1/sqft |
Source: Coldwell Banker TEC, REALTORS #2180516 Report a problem | ||
| 9/28/2018 | Sold | -- |
Source: GSREIN #2143889 Report a problem | ||
| 7/31/2018 | Price change | $138,900-6.1%$80/sqft |
Source: Crescent City Real Estate Partners, LLC #2143889 Report a problem | ||
| 7/16/2018 | Price change | $148,000-6.3%$86/sqft |
Source: Crescent City Real Estate Partners, LLC #2143889 Report a problem | ||
| 7/2/2018 | Price change | $158,000-6%$91/sqft |
Source: Crescent City Real Estate Partners, LLC #2143889 Report a problem | ||
| 6/3/2018 | Price change | $168,000-5.6%$97/sqft |
Source: Crescent City Real Estate Partners, LLC #2143889 Report a problem | ||
| 5/8/2018 | Price change | $178,000-5.3%$103/sqft |
Source: Crescent City Real Estate Partners, LLC #2143889 Report a problem | ||
| 4/6/2018 | Price change | $188,000-3.6%$109/sqft |
Source: Crescent City Real Estate Partners, LLC #2143889 Report a problem | ||
| 3/1/2018 | Listed for sale | $195,000$113/sqft |
Source: Crescent City Real Estate Partners, LLC #2143889 Report a problem | ||
| 2/8/2018 | Sold | -- |
Source: Public Record Report a problem | ||
Public tax history
| Year | Property taxes | Tax assessment |
|---|---|---|
| 2025 | $1,050 -3.6% | $15,306 |
| 2024 | $1,090 +0.7% | $15,306 |
| 2023 | $1,082 +0.3% | $15,306 |
| 2022 | $1,078 -0.7% | $15,306 |
| 2021 | $1,086 +1.2% | $15,306 |
| 2020 | $1,073 +9.4% | $15,306 +7.1% |
| 2019 | $981 +4.1% | $14,296 |
| 2018 | $943 -2.3% | $14,296 |
| 2017 | $965 +8.5% | $14,296 +5.3% |
| 2015 | $890 | $13,575 |
| 2014 | $890 +4.8% | $13,575 |
| 2013 | $849 | $13,575 |
| 2012 | $849 -13.8% | $13,575 -13.8% |
| 2011 | $985 | $15,750 |
| 2010 | $985 | $15,750 |
Find assessor info on the county website
Monthly payment
Est. payment
Payment breakdown
Explore the cost of this home by adjusting the details. Changes won't be saved.Climate risks
Neighborhood: 70037
Nearby schools
GreatSchools rating
- 7/10Belle Chasse Middle SchoolGrades: 5-8Distance: 0.3 mi
- 9/10Belle Chasse High SchoolGrades: 9-12Distance: 8.7 mi
- 10/10Belle Chasse Elementary SchoolGrades: 2-4Distance: 11.4 mi
Schools provided by the listing agent
- Elementary: BCP/BCE
- Middle: BC Middle
- High: BC High
Source: GSREIN. This data may not be complete. We recommend contacting the local school district to confirm school assignments for this home.
- $195,8003 bd2 ba1.1k sqft152 Forest Dr, Belle Chasse, LA 70037Off Market

- $86,460-- bd-- ba-- sqft148 Forest Dr, Belle Chasse, LA 70037Off Market
- $191,000-- bd-- ba-- sqft154 Forest Dr, Belle Chasse, LA 70037Off Market
- $14,700-- bd-- ba-- sqft146 Forest Dr, Belle Chasse, LA 70037Off Market
- $48,060-- bd-- ba-- sqft146 Forest Dr, Belle Chasse, LA 70037Off Market
- $30,350-- bd-- ba-- sqft13491 Highway 23, Belle Chasse, LA 70037Off Market
- $151,300-- bd-- ba-- sqft146 Forest Dr, Belle Chasse, LA 70037Off Market
- $171,900-- bd-- ba-- sqft144 Forest Dr, Belle Chasse, LA 70037Off Market
A local agent can set up tours, give advice and negotiate with sellers.
Similar homes
- $265,0003 bd2 ba1.5k sqft113 Tinsley Dr, Belle Chasse, LA 70037For Sale

 MLS ID #2546431, Michelle Roy, Michelle Roy. GSREIN
 - $159,9003 bd2 ba1.1k sqft114 Forest Dr, Belle Chasse, LA 70037For Sale
 MLS ID #2516268, Harriet Reynolds, Compass Westbank. GSREIN
 - $229,0003 bd2 ba1.2k sqft9021 Highway 23 St, Belle Chasse, LA 70037For Sale
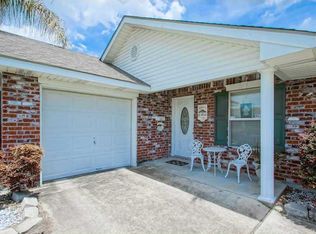 MLS ID #2566600, Gina Johnson, Watermark Realty, LLC. GSREIN
 - $265,0004 bd2 ba1.7k sqft104 Delta St, Belle Chasse, LA 70037For Sale
 MLS ID #2543730, Bonnie Buras, CBTEC BELLE CHASSE. GSREIN
 - $250,0003 bd3 ba1.8k sqft5794 Jean Lafitte Blvd, Lafitte, LA 70067For SaleMLS ID #2531088, Bonnie Buras, CBTEC BELLE CHASSE. GSREIN
- $355,0003 bd3 ba1.9k sqft513 E Bayou Rd, Belle Chasse, LA 70037For SaleMLS ID #2560232, Shannon Chedville, Royal Krewe Realty. GSREIN
- $250,0003 bd2 ba2k sqft751 Terry Pkwy, Terrytown, LA 70056For SaleMLS ID #2401992, Anh-Dao Nguyen, People's Realty, Inc.. GSREIN
- $230,0003 bd2 ba1.5k sqft4920 Fran Ln, Barataria, LA 70036For SaleMLS ID #2542189, Chastity Bosch, NOLA Living Realty. GSREIN
- $260,0003 bd2 ba1.5k sqft2725 Oak Forest Blvd, Marrero, LA 70072For SaleMLS ID #2559577, Michelle Cormier, Compass Westbank. GSREIN
- $229,5003 bd2 ba1.4k sqft501 Willowbrook Dr, Gretna, LA 70056For SaleMLS ID #2562669, Sandy Huber, Prestige Properties of Louisiana, LLC. GSREIN
- $239,9004 bd2 ba1.3k sqft216 Dale Ave, Gretna, LA 70056For SaleMLS ID #2561777, Luis Ramos, Gulf South International, REALTORS, LLC. GSREIN
- $255,0003 bd2 ba1.7k sqft5213 Eden Roc Dr, Marrero, LA 70072For SaleMLS ID #2536165, Anh-Dao Nguyen, People's Realty, Inc.. GSREIN
- $230,0003 bd2 ba1.4k sqft5932 Stratford Pl, New Orleans, LA 70131For SaleMLS ID #2566158, Cephas Shepard Sr, Affordable Realty Cephas Shepard & Associates, LLC. GSREIN
- $249,9003 bd2 ba1.4k sqft2048 Saulet Pl, Harvey, LA 70058For SaleMLS ID #2537891, Catherine Gerrets, EZ Realty, Inc.. GSREIN
- $199,9993 bd1 ba966 sqft113 Vista Dr, Belle Chasse, LA 70037For SaleMLS ID #2550744, Bonnie Buras, CBTEC BELLE CHASSE. GSREIN
- $230,0003 bd2 ba1.1k sqft2700 Bayou Carencro Dr, Marrero, LA 70072For SaleMLS ID #2546339, Lindy Schexnayder, NOLA Living Realty. GSREIN
- $360,1003 bd2 ba2k sqft107 Beta St, Belle Chasse, LA 70037For SaleMLS ID #2539136, Bonnie Buras, CBTEC BELLE CHASSE. GSREIN
- $260,0004 bd3 ba2k sqft628 Fairlawn Dr, Gretna, LA 70056For SaleMLS ID #2550913, Linh Phuong, People's Realty, Inc.. GSREIN
- $230,0003 bd2 ba1.3k sqft4505 13th St, Marrero, LA 70072For SaleMLS ID #2555667, Misty Judice, NOLA Living Realty. GSREIN
- $270,0003 bd2 ba1.9k sqft1813 Green Oak Dr, Gretna, LA 70056For SaleMLS ID #2531595, Linh Phuong, People's Realty, Inc.. GSREIN
