Located in the desirable Bayou Des Familles area, this well-maintained 3-bedroom, 2-bath home offers numerous updates and great amenities. Recent improvements include a 2022 architectural shingle roof, new double-pane windows by Window World with a transferable warranty, freshly repainted interior, new front and rear doors, and a new insulated garage door with track. The kitchen includes all appliances, with the refrigerator, range/oven, dishwasher, microwave, garbage disposal, washer, and dryer all remaining. Interior features include custom kitchen shades, new blinds throughout, and new ceiling fans in every room. Enjoy a whole-home surround sound system with speakers in every room, the garage, and outside. Outdoor highlights include an 18x12 covered patio with new LED lighting, rear yard access with double gates, and a 16x10 shed with a 2022 roof. Additional features include security cameras, a 2022 wireless security system, generator plug-in setup, decked attic storage, a second attic with pull-down stairs in the garage, and a 3,500 lb safe that remains.
Active
$230,000
2700 Bayou Carencro Dr, Marrero, LA 70072
3beds
1,191sqft
Single Family Residence
Built in 2002
5,501 Square Feet Lot
$229,000 Zestimate®
$193/sqft
$-- HOA
What's special
Security camerasKitchen includes all appliancesFreshly repainted interiorNew blinds throughoutCustom kitchen shadesDecked attic storage
- 159 days |
- 101 |
- 8 |
Zillow last checked:
Listing updated:
Listed by:
Lindy Schexnayder 504-650-3646,
NOLA Living Realty 504-301-9757,
Chastity Bosch 504-234-1430,
NOLA Living Realty
Source: GSREIN,MLS#: 2546339
Facts & features
Interior
Bedrooms & bathrooms
- Bedrooms: 3
- Bathrooms: 2
- Full bathrooms: 2
Primary bedroom
- Description: Flooring: Laminate,Simulated Wood
- Level: Lower
- Dimensions: 14x12
Bedroom
- Description: Flooring: Laminate,Simulated Wood
- Level: Lower
- Dimensions: 11x10
Bedroom
- Description: Flooring: Laminate,Simulated Wood
- Level: Lower
- Dimensions: 11x10
Kitchen
- Description: Flooring: Tile
- Level: Lower
- Dimensions: 13.50x10.50
Living room
- Description: Flooring: Tile
- Level: Lower
- Dimensions: 21x15
Heating
- Central
Cooling
- Central Air, 1 Unit
Appliances
- Included: Dryer, Dishwasher, Disposal, Microwave, Oven, Range, Refrigerator, Washer
- Laundry: Washer Hookup, Dryer Hookup
Features
- Ceiling Fan(s), Pantry, Vaulted Ceiling(s)
- Has fireplace: No
- Fireplace features: None
Interior area
- Total structure area: 1,611
- Total interior livable area: 1,191 sqft
Property
Parking
- Parking features: Attached, Driveway, Garage, Boat, Garage Door Opener, RV Access/Parking
- Has attached garage: Yes
- Has uncovered spaces: Yes
Features
- Levels: One
- Stories: 1
- Patio & porch: Covered
- Exterior features: Fence, Sound System
- Pool features: None
Lot
- Size: 5,501 Square Feet
- Dimensions: 55 x 110
- Features: City Lot, Rectangular Lot
Details
- Additional structures: Shed(s)
- Parcel number: 0430006664
- Special conditions: None
Construction
Type & style
- Home type: SingleFamily
- Architectural style: Ranch
- Property subtype: Single Family Residence
Materials
- Brick
- Foundation: Slab
- Roof: Shingle
Condition
- Very Good Condition
- Year built: 2002
Utilities & green energy
- Sewer: Public Sewer
- Water: Public
Green energy
- Energy efficient items: HVAC, Windows
Community & HOA
Community
- Security: Security System
- Subdivision: Bayou Des Families
HOA
- Has HOA: No
Location
- Region: Marrero
Financial & listing details
- Price per square foot: $193/sqft
- Tax assessed value: $154,500
- Annual tax amount: $1,044
- Date on market: 3/12/2026
Estimated market value
$229,000
$218,000 - $240,000
$1,941/mo
Price history
| Date | Event | Price |
|---|---|---|
| 4/27/2026 | Price change | $230,000-2.1%$193/sqft |
Source:  GSREIN #2546339 Report a problem GSREIN #2546339 Report a problem | ||
| 3/12/2026 | Listed for sale | $235,000$197/sqft |
Source: GSREIN #2546339 Report a problem | ||
| 10/13/2023 | Listing removed | -- |
Source: GSREIN #2395518 Report a problem | ||
| 5/22/2023 | Listed for sale | $235,000$197/sqft |
Source: GSREIN #2395518 Report a problem | ||
| 6/26/2007 | Sold | -- |
Source: Public Record Report a problem | ||
| 3/24/2006 | Sold | -- |
Source: Public Record Report a problem | ||
Public tax history
| Year | Property taxes | Tax assessment |
|---|---|---|
| 2024 | $1,044 -4.3% | $15,450 |
| 2023 | $1,090 +2.5% | $15,450 |
| 2022 | $1,064 +5.8% | $15,450 |
| 2021 | $1,006 +2.2% | $15,450 |
| 2020 | $984 -4.7% | $15,450 |
| 2019 | $1,033 +6.6% | $15,450 |
| 2018 | $969 | $15,450 |
| 2017 | $969 +4% | $15,450 |
| 2016 | $932 +1.4% | $15,450 |
| 2015 | $919 | $15,450 |
| 2014 | $919 | $15,450 |
| 2013 | -- | $15,450 |
| 2012 | -- | $15,450 -1% |
| 2011 | -- | $15,600 |
| 2010 | -- | $15,600 |
| 2009 | -- | $15,600 |
| 2008 | -- | $15,600 +7.6% |
| 2007 | -- | $14,500 |
| 2006 | -- | -- |
| 2005 | -- | -- |
| 2004 | -- | -- |
| 2003 | -- | -- |
| 2002 | -- | -- |
| 2001 | -- | -- |
Find assessor info on the county website
Monthly payment
Est. payment
Payment breakdown
Explore the cost of this home by adjusting the details. Changes won't be saved.Climate risks
Neighborhood: 70072
Nearby schools
GreatSchools rating
- 6/10Ellender Middle SchoolGrades: PK-8Distance: 1.1 mi
- 2/10John Ehret High SchoolGrades: 9-12Distance: 3.7 mi
- 6/10L.H. Marrero Middle SchoolGrades: 6-8Distance: 5.2 mi
- $263,300-- bd-- ba-- sqft2704 Bayou Carencro Dr, Marrero, LA 70072Off Market
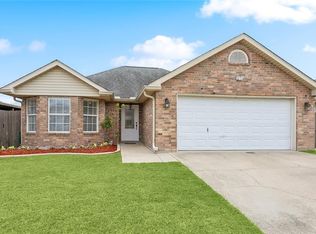
- $--3 bd2 ba1.3k sqft2708 Bayou Carencro Dr, Marrero, LA 70072Sold
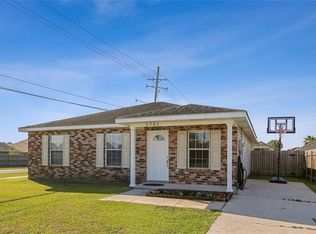
- $263,9004 bd3 ba1.5k sqft2701 Bayou Des Cannes Dr, Marrero, LA 70072Off Market
- $256,8003 bd2 ba1.5k sqft2705 Bayou Des Cannes Dr, Marrero, LA 70072Off Market

- $256,400-- bd-- ba-- sqft2701 Bayou Carencro Dr, Marrero, LA 70072Off Market
- $272,5003 bd2 ba-- sqft4517 Bay View Dr, Marrero, LA 70072Off Market
- $---- bd-- ba-- sqft2712 Bayou Carencro Dr, Marrero, LA 70072Sold
- $252,400-- bd-- ba-- sqft2705 Bayou Carencro Dr, Marrero, LA 70072Off Market
A local agent can set up tours, give advice and negotiate with sellers.
Similar homes
- $227,0002 bd2 ba1.1k sqft2740 Village Ct, Marrero, LA 70072For Sale

 MLS ID #2546318, Chastity Bosch, NOLA Living Realty. GSREIN
 - $210,0003 bd2 ba1.2k sqft2513 Rue Jesann, Marrero, LA 70072For Sale
 MLS ID #2559926, Thelma Miller, C-21 Richard Berry & Assoc,Inc. GSREIN
 - $260,0003 bd2 ba1.5k sqft2725 Oak Forest Blvd, Marrero, LA 70072For Sale
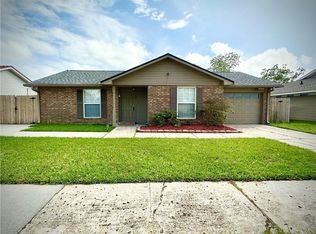 MLS ID #2559577, Michelle Cormier, Compass Westbank. GSREIN
 - $269,9003 bd2 ba1.7k sqft2591 Schwegmann Dr, Marrero, LA 70072For Sale
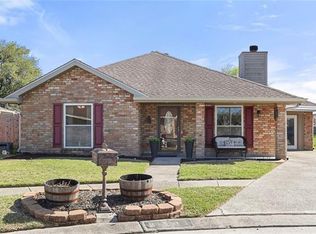 MLS ID #2572605, Lito Dominguez, Compass Westbank. GSREIN
 - $245,0004 bd2 ba1.6k sqft4920 White Oak Dr, Marrero, LA 70072For SaleMLS ID #2551190, Thelma Miller, C-21 Richard Berry & Assoc,Inc. GSREIN
- $230,0003 bd2 ba1.3k sqft4505 13th St, Marrero, LA 70072For SaleMLS ID #2555667, Misty Judice, NOLA Living Realty. GSREIN
- $209,9994 bd2 ba1.2k sqft2708 Corinne Dr, Marrero, LA 70072For SaleMLS ID #2548926, Mitchel Haydel, Homesmart Realty South. GSREIN
- $220,0003 bd2 ba1.2k sqft5817 Lacombe Ave, Marrero, LA 70072For SaleMLS ID #2552502, Pamela Burford, 1st BMG REALTY, L.L.C.. GSREIN
- $195,0003 bd1 ba1k sqft2736 Isabelle Dr, Marrero, LA 70072For SaleMLS ID #2554859, Linh Phuong, People's Realty, Inc.. GSREIN
- $217,4003 bd2 ba1.2k sqft2617 Colorado Dr, Marrero, LA 70072For SaleMLS ID #2553777, Cashana Richard, Keller Williams Realty New Orleans. GSREIN
- $294,0003 bd2 ba1.5k sqft2737 Pin Oak Dr, Marrero, LA 70072For SaleMLS ID #2564869, Lindy Schexnayder, NOLA Living Realty. GSREIN
- $185,0003 bd2 ba1.1k sqft2745 Annette Dr, Marrero, LA 70072For SaleMLS ID #2565980, Charlene Miller, C-21 Richard Berry & Assoc,Inc. GSREIN
- $179,0003 bd2 ba1.1k sqft4112 Ames Blvd, Marrero, LA 70072For SaleMLS ID #2539822, Lindy Schexnayder, NOLA Living Realty. GSREIN
- $235,0004 bd2 ba1.7k sqft3832 Dulaney Dr, Harvey, LA 70058For SaleMLS ID #2569677, Larry Ziegel, Z Realty LLC. GSREIN
- $169,5003 bd2 ba953 sqft2648 Batiste Dr, Marrero, LA 70072For SaleMLS ID #2563473, Thelma Miller, C-21 Richard Berry & Assoc,Inc. GSREIN
- $165,0003 bd1 ba1k sqft2612 Taffy Dr, Marrero, LA 70072For SaleMLS ID #2563201, Blanca Abreu, Homesmart Realty South. GSREIN
- $169,0003 bd2 ba1.4k sqft2048 Carver Dr, Marrero, LA 70072For SaleMLS ID #2546328, Lindy Schexnayder, NOLA Living Realty. GSREIN
- $175,0003 bd2 ba1.4k sqft421 Garden Rd, Marrero, LA 70072For SaleMLS ID #2564207, Rebecca Savoy, C-21 Richard Berry & Assoc,Inc. GSREIN
- $229,0003 bd2 ba1.2k sqft9021 Highway 23 St, Belle Chasse, LA 70037For SaleMLS ID #2566600, Gina Johnson, Watermark Realty, LLC. GSREIN
- $228,8803 bd2 ba1.4k sqft501 Willowbrook Dr, Gretna, LA 70056For SaleMLS ID #2562669, Sandy Huber, Prestige Properties of Louisiana, LLC. GSREIN
