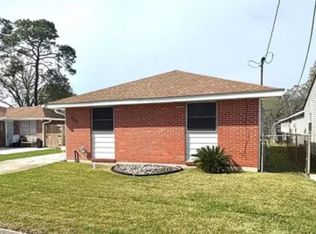
Charming all-brick home in Marrero featuring 4 bedrooms, 2 baths, and an attached 2-car garage! This property offers peace of mind with a newer A/C system (2024) and a roof only 3 years old. Never flooded in an X-Flood. Inside, you’ll find a spacious living area with vaulted ceilings and a cozy wood-burning fireplace as a focal point. The kitchen provides a breakfast bar area, ample cabinet space, and flows nicely for everyday living or entertaining. The large primary suite includes a walk-in closet and direct access to the covered patio, while the hall bath features a walk-in shower for added convenience. Step outside to enjoy the covered patio—perfect for relaxing or gatherings—with access from both the main living area and primary bedroom. Additional highlights include leaf guard gutters, water lines located in the attic, and a fully fenced yard. Also, the alarm monitoring system contract is transferrable. Schedule your tour today!
Active
Price cut: $4.5K (5/19)
$245,000
4920 White Oak Dr, Marrero, LA 70072
4beds
1,643sqft
:
Get pre-qualified$1,611/mo
Single Family Residence
Built in 1980
7,688 Square Feet Lot
$244,300 Zestimate®
$149/sqft
$-- HOA
What's special
Fully fenced yardAll-brick homeAmple cabinet spaceLeaf guard guttersLarge primary suiteWalk-in closetCozy wood-burning fireplace
- 115 days |
- 95 |
- 3 |
Zillow last checked:
Listing updated:
Listed by:
Thelma Miller 504-236-4596,
C-21 Richard Berry & Assoc,Inc 504-367-2345
Source: GSREIN,MLS#: 2551190
Facts & features
Interior
Bedrooms & bathrooms
- Bedrooms: 4
- Bathrooms: 2
- Full bathrooms: 2
Primary bedroom
- Description: Flooring: Carpet
- Level: Lower
- Dimensions: 13,11x12,10
Bedroom
- Description: Flooring: Carpet
- Level: Lower
- Dimensions: 11,7x9,1
Bedroom
- Description: Flooring: Carpet
- Level: Lower
- Dimensions: 11,5x9,11
Bedroom
- Description: Flooring: Other
- Level: Lower
- Dimensions: 10,7x11,1
Foyer
- Description: Flooring: Tile
- Level: Lower
- Dimensions: 4x11,6
Garage
- Level: Lower
- Dimensions: 21x19
Living room
- Description: Flooring: Carpet
- Level: Lower
- Dimensions: 18x14,3
Heating
- Central
Cooling
- Central Air
Features
- Ceiling Fan(s), Pantry, Vaulted Ceiling(s)
- Has fireplace: Yes
- Fireplace features: Wood Burning
Interior area
- Total structure area: 2,301
- Total interior livable area: 1,643 sqft
Property
Parking
- Parking features: Attached, Garage, Garage Door Opener
- Has attached garage: Yes
Features
- Levels: One
- Stories: 1
- Patio & porch: Concrete, Covered
- Pool features: None
Lot
- Size: 7,688 Square Feet
- Dimensions: 62 x 124/125
- Features: City Lot, Rectangular Lot
Details
- Parcel number: 0430003574
- Special conditions: None
Construction
Type & style
- Home type: SingleFamily
- Architectural style: Traditional
- Property subtype: Single Family Residence
Materials
- Brick
- Foundation: Slab
- Roof: Shingle
Condition
- Very Good Condition
- Year built: 1980
Utilities & green energy
- Sewer: Public Sewer
- Water: Public
Community & HOA
HOA
- Has HOA: No
Location
- Region: Marrero
Financial & listing details
- Price per square foot: $149/sqft
- Tax assessed value: $113,200
- Annual tax amount: $501
- Date on market: 4/3/2026
Estimated market value
$244,300
$232,000 - $257,000
$1,985/mo
Price history
| Date | Event | Price |
|---|---|---|
| 5/19/2026 | Price change | $245,000-1.8%$149/sqft |
Source:  GSREIN #2551190 Report a problem GSREIN #2551190 Report a problem | ||
| 5/6/2026 | Listed for sale | $249,500$152/sqft |
Source: GSREIN #2551190 Report a problem | ||
| 4/23/2026 | Pending sale | $249,500$152/sqft |
Source: GSREIN #2551190 Report a problem | ||
| 4/3/2026 | Listed for sale | $249,500$152/sqft |
Source: GSREIN #2551190 Report a problem | ||
Public tax history
| Year | Property taxes | Tax assessment |
|---|---|---|
| 2024 | $501 -4.3% | $11,320 |
| 2023 | $524 +2.5% | $11,320 |
| 2022 | $511 +5.8% | $11,320 |
| 2021 | $483 +2.2% | $11,320 |
| 2020 | $473 -4.7% | $11,320 |
| 2019 | $496 +6.6% | $11,320 |
| 2018 | $466 | $11,320 |
| 2017 | $466 +4% | $11,320 |
| 2016 | $448 +4.4% | $11,320 +1% |
| 2015 | $429 | $11,210 |
| 2014 | $429 | $11,210 |
| 2013 | -- | $11,210 |
| 2012 | -- | $11,210 +0.9% |
| 2011 | -- | $11,110 |
| 2010 | -- | $11,110 |
| 2009 | -- | $11,110 |
| 2008 | -- | $11,110 +28.1% |
| 2007 | -- | $8,670 |
| 2006 | -- | -- |
| 2005 | -- | -- |
| 2004 | -- | -- |
| 2003 | -- | -- |
| 2002 | -- | -- |
| 2001 | -- | -- |
| 2000 | -- | -- |
Find assessor info on the county website
Monthly payment
Est. payment
Payment breakdown
Explore the cost of this home by adjusting the details. Changes won't be saved.Climate risks
Neighborhood: 70072
Nearby schools
GreatSchools rating
- 6/10Ellender Middle SchoolGrades: PK-8Distance: 1.6 mi
- 2/10John Ehret High SchoolGrades: 9-12Distance: 4.3 mi
- $291,300-- bd-- ba-- sqft4916 White Oak Dr, Marrero, LA 70072Off Market
- $281,300-- bd-- ba-- sqft4924 White Oak Dr, Marrero, LA 70072Off Market
- $276,700-- bd-- ba-- sqft4912 White Oak Dr, Marrero, LA 70072Off Market
- $280,100-- bd-- ba-- sqft4928 White Oak Dr, Marrero, LA 70072Off Market
- $213,2003 bd2 ba1.2k sqft2749 Varnado St, Marrero, LA 70072Off Market
- $214,9003 bd1 ba1.1k sqft2748 Collette Dr, Marrero, LA 70072Off Market
- $283,800-- bd-- ba-- sqft4908 White Oak Dr, Marrero, LA 70072Off Market
- $276,2004 bd2 ba1.7k sqft4932 White Oak Dr, Marrero, LA 70072Off Market
A local agent can set up tours, give advice and negotiate with sellers.
Similar homes
- $259,0003 bd2 ba1.4k sqft2748 Chenier St, Marrero, LA 70072For Sale

 MLS ID #2566746, Johnette Damico, KELLER WILLIAMS REALTY 455-0100. GSREIN
 - $209,9994 bd2 ba1.2k sqft2708 Corinne Dr, Marrero, LA 70072For Sale
 MLS ID #2548926, Mitchel Haydel, Homesmart Realty South. GSREIN
 - $230,0003 bd2 ba1.1k sqft2700 Bayou Carencro Dr, Marrero, LA 70072For Sale
 MLS ID #2546339, Lindy Schexnayder, NOLA Living Realty. GSREIN
 - $210,0003 bd2 ba1.1k sqft2720 Bayou Black Dr, Marrero, LA 70072For Sale
 MLS ID #2539171, Christie Guidroz, Southern Roots Realty LLC. GSREIN
 - $210,0003 bd2 ba1.2k sqft2513 Rue Jesann, Marrero, LA 70072For SaleMLS ID #2559926, Thelma Miller, C-21 Richard Berry & Assoc,Inc. GSREIN
- $212,9003 bd2 ba1.3k sqft2620 Joy Ann Dr, Marrero, LA 70072For SaleMLS ID #2539825, Lindy Schexnayder, NOLA Living Realty. GSREIN
- $199,9003 bd2 ba1.1k sqft2745 Annette Dr, Marrero, LA 70072For SaleMLS ID #2565980, Charlene Miller, C-21 Richard Berry & Assoc,Inc. GSREIN
- $225,0004 bd2 ba1.8k sqft920 Francis St, Marrero, LA 70072For SaleMLS ID #2536950, Thelma Miller, C-21 Richard Berry & Assoc,Inc. GSREIN
- $259,9003 bd2 ba1.8k sqft1609 Celtic Dr, Marrero, LA 70072For SaleMLS ID #2551302, Debra Leonard, Heaven Sent Realty. GSREIN
- $230,0003 bd2 ba1.3k sqft4505 13th St, Marrero, LA 70072For SaleMLS ID #2555667, Misty Judice, NOLA Living Realty. GSREIN
- $209,0003 bd2 ba1.4k sqft3133 Ventura Ln, Marrero, LA 70072For SaleMLS ID #2555020, Caitlin Burnetz, XLV Realty LLC. GSREIN
- $185,0003 bd2 ba1.5k sqft4013 N Dells Dr, Marrero, LA 70072For SaleMLS ID #2567231, tylar wilson, Porch Light Realty. GSREIN
- $170,0004 bd2 ba1.5k sqft2629 Cascade Dr, Marrero, LA 70072For SaleMLS ID #2561464, Katie Welty Bergeron, Keller Williams Realty Services. GSREIN
- $205,0003 bd1 ba1k sqft2736 Isabelle Dr, Marrero, LA 70072For SaleMLS ID #2554859, Linh Phuong, People's Realty, Inc.. GSREIN
- $189,0003 bd2 ba1.1k sqft4112 Ames Blvd, Marrero, LA 70072For SaleMLS ID #2539822, Lindy Schexnayder, NOLA Living Realty. GSREIN
- $249,9003 bd2 ba1.4k sqft2048 Saulet Pl, Harvey, LA 70058For SaleMLS ID #2537891, Catherine Gerrets, EZ Realty, Inc.. GSREIN
- $299,9004 bd2 ba2.1k sqft1605 Armagh Dr, Marrero, LA 70072For SaleMLS ID #2549348, Charlene Miller, C-21 Richard Berry & Assoc,Inc. GSREIN
- $125,0003 bd2 ba1.3k sqft1005 Carmadelle St, Marrero, LA 70072For SaleMLS ID #2568413, Cindy Ng, Appletree Realty, LLC. GSREIN
- $329,7803 bd3 ba2k sqft1159 Santa Maria Dr, Marrero, LA 70072For SaleMLS ID #2563123, David Lowery, Compass Kenner. GSREIN
- $169,0003 bd2 ba1.4k sqft2048 Carver Dr, Marrero, LA 70072For SaleMLS ID #2546328, Lindy Schexnayder, NOLA Living Realty. GSREIN
