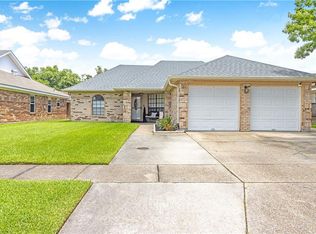
Freshly updated and truly move-in ready! This Oak Forest home offers 3 bedrooms, 2 bathrooms, and 1,578 sq ft of spacious, well-designed living. Pride of ownership shines through in the meticulous care and maintenance over the years. The sellers have recently refreshed the kitchen and bathrooms, added new lighting fixtures, and completed a full interior paint update for a clean, modern feel. Additional highlights include a 1-year-old roof, fresh backyard sod, epoxy-coated garage flooring, new electric garage opener, and new flooring in the bedrooms and bathrooms—no carpet anywhere. Enjoy open-concept living with seamless flow between the living, den, and dining areas, plus dual access to an oversized covered patio that’s great for entertaining. With two driveways, an attached garage, and a 16x12 shed with a loft, there’s no shortage of parking or storage space. This home is ready for its next chapter—so bring your offer, pack your bags and start making lasting memories!
Active
Price cut: $5K (7/21)
$260,000
2725 Oak Forest Blvd, Marrero, LA 70072
3beds
1,578sqft
Single Family Residence
Built in 1980
6,499 Square Feet Lot
$257,700 Zestimate®
$165/sqft
$-- HOA
What's special
- 145 days
- 139
- 19
Zillow last checked:
Listing updated:
Listed by:
Michelle Cormier 504-451-9297,
Compass Westbank 504-362-1823
Source: GSREIN,MLS#: 2559577
Facts & features
Interior
Bedrooms & bathrooms
- Bedrooms: 3
- Bathrooms: 2
- Full bathrooms: 2
Primary bedroom
- Description: Flooring: Plank,Simulated Wood
- Level: Lower
- Dimensions: 13x11
Bedroom
- Description: Flooring: Plank,Simulated Wood
- Level: Lower
- Dimensions: 10.2x10
Bedroom
- Description: Flooring: Plank,Simulated Wood
- Level: Lower
- Dimensions: 9.5x9.5
Primary bathroom
- Description: Flooring: Plank,Simulated Wood
- Level: Lower
- Dimensions: 9.7x4.9
Bathroom
- Description: Flooring: Plank,Simulated Wood
- Level: Lower
- Dimensions: 7.9x4.9
Den
- Description: Flooring: Tile
- Level: Lower
- Dimensions: 14.5x12.7
Dining room
- Description: Flooring: Tile
- Level: Lower
- Dimensions: 13.1x12.4
Garage
- Description: Flooring: Other
- Level: Lower
- Dimensions: 17.7x12.3
Kitchen
- Description: Flooring: Tile
- Level: Lower
- Dimensions: 13.1x9.2
Laundry
- Description: Flooring: Plank,Simulated Wood
- Level: Lower
- Dimensions: 12.3x6.7
Living room
- Description: Flooring: Tile
- Level: Lower
- Dimensions: 22.4x19.7
Heating
- Central
Cooling
- Central Air, 1 Unit
Appliances
- Included: Cooktop, Dishwasher, Oven, Range, Refrigerator
- Laundry: Washer Hookup, Dryer Hookup
Features
- Ceiling Fan(s), Carbon Monoxide Detector
- Has fireplace: No
- Fireplace features: None
Interior area
- Total structure area: 1,755
- Total interior livable area: 1,578 sqft
Video & virtual tour
Property
Parking
- Parking features: Attached, Garage, Garage Door Opener
- Has attached garage: Yes
Features
- Levels: One
- Stories: 1
- Patio & porch: Concrete, Covered, Porch
- Exterior features: Fence, Porch
- Pool features: None
Lot
- Size: 6,499 Square Feet
- Dimensions: 65 x 101
- Features: Outside City Limits, Rectangular Lot
Details
- Additional structures: Shed(s)
- Parcel number: 0430000434
- Special conditions: None
Construction
Type & style
- Home type: SingleFamily
- Architectural style: Traditional
- Property subtype: Single Family Residence
Materials
- Brick, Vinyl Siding
- Foundation: Slab
- Roof: Shingle
Condition
- Excellent
- Year built: 1980
Utilities & green energy
- Sewer: Public Sewer
- Water: Public
Green energy
- Energy efficient items: Water Heater, Windows
Community & HOA
Community
- Security: Closed Circuit Camera(s), Smoke Detector(s)
HOA
- Has HOA: No
Location
- Region: Marrero
Financial & listing details
- Price per square foot: $165/sqft
- Tax assessed value: $123,300
- Annual tax amount: $636
- Date on market: 5/26/2026
Estimated market value
$257,700
$245,000 - $271,000
$1,872/mo
Price history
| Date | Event | Price |
|---|---|---|
| 7/21/2026 | Price change | $260,000-1.9%$165/sqft |
Source:  GSREIN #2559577 Report a problem GSREIN #2559577 Report a problem | ||
| 5/26/2026 | Listed for sale | $265,000$168/sqft |
Source: GSREIN #2559577 Report a problem | ||
Public tax history
| Year | Property taxes | Tax assessment |
|---|---|---|
| 2025 | $636 +0.3% | $12,330 |
| 2024 | $634 +26% | $12,330 +10.4% |
| 2023 | $503 +2.5% | $11,170 |
| 2022 | $491 +5.8% | $11,170 |
| 2021 | $464 +2.2% | $11,170 |
| 2020 | $454 -4.7% | $11,170 |
| 2019 | $477 +6.6% | $11,170 |
| 2018 | $447 | $11,170 |
| 2017 | $447 +4% | $11,170 |
| 2016 | $430 +4.5% | $11,170 +1% |
| 2015 | $412 | $11,060 |
| 2014 | $412 | $11,060 |
| 2013 | -- | $11,060 |
| 2012 | -- | $11,060 +0.9% |
| 2011 | -- | $10,960 |
| 2010 | -- | $10,960 |
| 2009 | -- | $10,960 |
| 2008 | -- | $10,960 +12.1% |
| 2007 | -- | $9,780 |
| 2006 | -- | -- |
| 2005 | -- | -- |
| 2004 | -- | -- |
| 2003 | -- | -- |
| 2002 | -- | -- |
| 2001 | -- | -- |
| 2000 | -- | -- |
Find assessor info on the county website
Monthly payment
Est. payment
Payment breakdown
Explore the cost of this home by adjusting the details. Changes won't be saved.Climate risks
Neighborhood: 70072
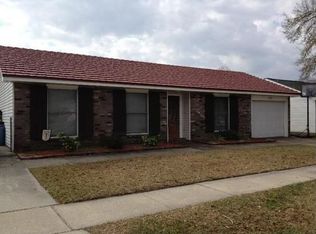
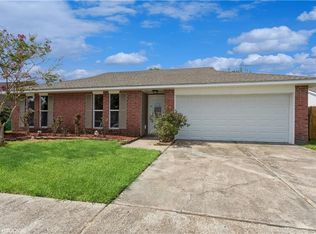
Similar homes
- $275,0003 bd2 ba1.5k sqft2737 Pin Oak Dr, Marrero, LA 70072For Sale
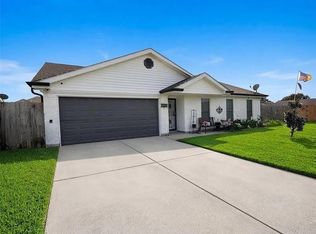
 MLS ID #2580861, Lindy Schexnayder, NOLA Living Realty. GSREIN
 - $259,0003 bd2 ba1.6k sqft5236 Richland Dr, Marrero, LA 70072For Sale
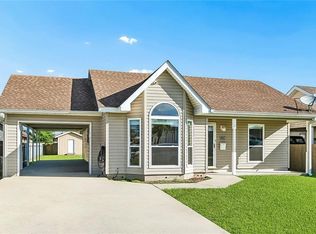 MLS ID #2581160, Stephanie Mascaro, 1 Percent Lists. GSREIN
 - $270,0003 bd2 ba1.8k sqft13 Blueberry Ct, Marrero, LA 70072For Sale
 MLS ID #2580647, Thelma Miller, C-21 Richard Berry & Assoc,Inc. GSREIN
 - $269,9003 bd2 ba1.5k sqft2549 Foliage Dr, Marrero, LA 70072For Sale
 MLS ID #2563339, Timothy Guillot, WayMaker Realty, LLC. GSREIN
 - $240,0003 bd3 ba1.6k sqft3448 Caminada Dr, Marrero, LA 70072For SaleMLS ID #2576843, Alyssa Quinn, Mirambell Realty. GSREIN
- $227,0002 bd2 ba1.1k sqft2740 Village Ct, Marrero, LA 70072For SaleMLS ID #2578270, Lindy Schexnayder, NOLA Living Realty. GSREIN
- $314,9003 bd2 ba1.3k sqft2600 Bayou Chene Dr, Marrero, LA 70072For SaleMLS ID #2568900, Robin Lamarque, Lamarque Realty LLC. GSREIN
- $209,9994 bd2 ba1.2k sqft2708 Corinne Dr, Marrero, LA 70072For SaleMLS ID #2548926, Mitchel Haydel, Homesmart Realty South. GSREIN
- $220,0003 bd2 ba1.2k sqft5817 Lacombe Ave, Marrero, LA 70072For SaleMLS ID #2552502, Pamela Burford, 1st BMG REALTY, L.L.C.. GSREIN
- $225,0004 bd2 ba1.8k sqft920 Francis St, Marrero, LA 70072For SaleMLS ID #2536950, Thelma Miller, C-21 Richard Berry & Assoc,Inc. GSREIN
- $210,0002 bd2 ba1.4k sqft5849 Louis I Ave, Marrero, LA 70072For SaleMLS ID #2573257, Alison Andrews, Realty One Group Immobilia. GSREIN
- $244,5003 bd2 ba1.4k sqft3840 Clover Ln, Harvey, LA 70058For SaleMLS ID #2556944, Krystel Touchard, NOLA Living Realty. GSREIN
- $265,0003 bd2 ba1.5k sqft113 Tinsley Dr, Belle Chasse, LA 70037For SaleMLS ID #2546431, Michelle Roy, Michelle Roy. GSREIN
- $249,9003 bd2 ba1.7k sqft150 Forest Dr, Belle Chasse, LA 70037For SaleMLS ID #2580956, Bonnie Buras, CBTEC BELLE CHASSE. GSREIN
- $170,0003 bd2 ba1.1k sqft2045 Gladstone Dr, Marrero, LA 70072For SaleMLS ID #2556541, Tracy Ball, REVE, REALTORS. GSREIN
- $260,0003 bd3 ba2.1k sqft532 Oakwood Dr, Gretna, LA 70056For SaleMLS ID #2569390, Blanca Abreu, Homesmart Realty South. GSREIN
- $265,0003 bd2 ba1.4k sqft2809 Live Oak Dr, Terrytown, LA 70056New ConstructionMLS ID #2581073, Betsy Birdsong, eXp Realty, LLC. GSREIN
- $255,0004 bd2 ba1.7k sqft104 Delta St, Belle Chasse, LA 70037For SaleMLS ID #2543730, Bonnie Buras, CBTEC BELLE CHASSE. GSREIN
- $155,0003 bd1 ba1k sqft2612 Taffy Dr, Marrero, LA 70072For SaleMLS ID #2563201, Blanca Abreu, Homesmart Realty South. GSREIN
- $250,0004 bd3 ba1.7k sqft323 Terry Pkwy, Gretna, LA 70056For SaleMLS ID #2562008, Marlenia Miller, Inwood Realty, LLC. GSREIN
