Welcome to 4920 Fran, a beautifully renovated waterfront retreat in Lafitte. This stunning home was completely updated in 2022, including a brand-new roof, A/C unit, and modern finishes throughout. Boasting an open floor plan with recessed lighting, granite countertops, and stainless appliances, including a gas stove and microwave, this home is great for both relaxation and entertaining. Step outside to enjoy your screened patio or take advantage of the dock, bulkhead, and electric boat hoist, all installed in 2019. For boating enthusiasts, the property offers convenient water access and a gas hookup for an outdoor kitchen, making it a true gem for waterfront living. With a tankless water heater, assumable flood insurance policy ($1600), and gas hookups for a dryer, this home is as practical as it is beautiful.
Active
$230,000
4920 Fran Ln, Barataria, LA 70036
3beds
1,581sqft
Single Family Residence
Built in 1995
9,748 Square Feet Lot
$211,500 Zestimate®
$145/sqft
$-- HOA
What's special
Open floor planConvenient water accessElectric boat hoistScreened patioTankless water heaterStainless appliancesGas stove
- 239 days
- 32
- 2
Zillow last checked:
Listing updated:
Listed by:
Chastity Bosch 504-234-1430,
NOLA Living Realty 504-301-9757,
Lindy Schexnayder 504-650-3646,
NOLA Living Realty
Source: GSREIN,MLS#: 2542189
Facts & features
Interior
Bedrooms & bathrooms
- Bedrooms: 3
- Bathrooms: 2
- Full bathrooms: 2
Primary bedroom
- Description: Flooring: Tile
- Level: Lower
- Dimensions: 15x14
Bedroom
- Description: Flooring: Tile
- Level: Lower
- Dimensions: 12x10
Bedroom
- Description: Flooring: Tile
- Level: Lower
- Dimensions: 12x10
Foyer
- Description: Flooring: Tile
- Level: Lower
- Dimensions: 7x4
Kitchen
- Description: Flooring: Tile
- Level: Lower
- Dimensions: 16x15
Laundry
- Description: Flooring: Tile
- Level: Lower
- Dimensions: 8x7.5
Living room
- Description: Flooring: Tile
- Level: Lower
- Dimensions: 17x16
Heating
- Central
Cooling
- Central Air, 1 Unit
Appliances
- Included: Microwave, Oven, Range
- Laundry: Washer Hookup, Dryer Hookup
Features
- Ceiling Fan(s), Granite Counters, Stainless Steel Appliances
- Has fireplace: No
- Fireplace features: None
Interior area
- Total structure area: 1,768
- Total interior livable area: 1,581 sqft
Property
Parking
- Parking features: Driveway, Boat, RV Access/Parking
- Has uncovered spaces: Yes
Features
- Levels: One
- Stories: 1
- Patio & porch: Covered, Other, Porch, Screened
- Exterior features: Enclosed Porch
- Pool features: None
- Waterfront features: Bayou, Canal Access
Lot
- Size: 9,748 Square Feet
- Dimensions: 50 x 195
- Features: City Lot, Rectangular Lot
Details
- Additional structures: Shed(s)
- Parcel number: 0600003786
- Special conditions: None
Construction
Type & style
- Home type: SingleFamily
- Architectural style: Ranch
- Property subtype: Single Family Residence
Materials
- Foundation: Slab
- Roof: Shingle
Condition
- Very Good Condition
- Year built: 1995
Utilities & green energy
- Sewer: Public Sewer
- Water: Public
Green energy
- Energy efficient items: Water Heater
Community & HOA
HOA
- Has HOA: No
Location
- Region: Barataria
Financial & listing details
- Price per square foot: $145/sqft
- Tax assessed value: $223,300
- Annual tax amount: $1,720
- Date on market: 2/12/2026
Estimated market value
$211,500
$201,000 - $222,000
$2,059/mo
Price history
| Date | Event | Price |
|---|---|---|
| 3/13/2026 | Price change | $230,000-0.9%$145/sqft |
Source:  GSREIN #2542189 Report a problem GSREIN #2542189 Report a problem | ||
| 2/12/2026 | Listed for sale | $232,000$147/sqft |
Source: GSREIN #2542189 Report a problem | ||
| 9/25/2025 | Listing removed | $232,000$147/sqft |
Source: GSREIN #2468724 Report a problem | ||
| 4/16/2025 | Listed for sale | $232,000-2.9%$147/sqft |
Source: GSREIN #2468724 Report a problem | ||
| 9/24/2024 | Listed for sale | $239,000$151/sqft |
Source: GSREIN #2468724 Report a problem | ||
| 4/22/2022 | Sold | -- |
Source: GSREIN #2329329 Report a problem | ||
| 3/17/2022 | Pending sale | $239,000$151/sqft |
Source: GSREIN #2329329 Report a problem | ||
| 1/24/2022 | Listed for sale | $239,000$151/sqft |
Source: GSREIN #2329329 Report a problem | ||
| 8/5/2019 | Sold | -- |
Source: GSREIN #2204315 Report a problem | ||
| 7/8/2019 | Pending sale | $239,000$151/sqft |
Source: Robert Wolfe Real Estate, Inc. #2204315 Report a problem | ||
| 5/17/2019 | Listed for sale | $239,000$151/sqft |
Source: Robert Wolfe Real Estate, Inc. #2204315 Report a problem | ||
| 4/9/2015 | Sold | -- |
Source: Public Record Report a problem | ||
Public tax history
| Year | Property taxes | Tax assessment |
|---|---|---|
| 2025 | $1,720 +0.2% | $22,330 |
| 2024 | $1,718 -1.4% | $22,330 +4.5% |
| 2023 | $1,743 +2.7% | $21,370 |
| 2022 | $1,697 +51.9% | $21,370 +120.1% |
| 2021 | $1,117 -56.2% | $9,710 -56.5% |
| 2020 | $2,549 +300.8% | $22,330 +71.8% |
| 2019 | $636 +7.5% | $13,000 |
| 2018 | $592 | $13,000 |
| 2017 | $592 | $13,000 |
| 2016 | $592 +626.1% | $13,000 |
| 2015 | $81 | $13,000 +57.2% |
| 2014 | $81 | $8,270 |
| 2013 | -- | $8,270 |
| 2012 | -- | $8,270 +0.1% |
| 2011 | -- | $8,260 |
| 2010 | -- | $8,260 |
| 2009 | -- | $8,260 |
| 2008 | -- | $8,260 +3.4% |
| 2007 | -- | $7,990 |
| 2006 | -- | -- |
| 2005 | -- | -- |
| 2004 | -- | -- |
| 2003 | -- | -- |
Find assessor info on the county website
Monthly payment
Est. payment
Payment breakdown
Explore the cost of this home by adjusting the details. Changes won't be saved.Climate risks
Neighborhood: 70036


Similar homes
- $240,0003 bd3 ba2.1k sqft4928 Jenic Ln, Barataria, LA 70036For Sale

 MLS ID #2553428, Christopher Bergeron, Atlas Real Estate Company, LLC. GSREIN
 - $249,9003 bd2 ba1.7k sqft150 Forest Dr, Belle Chasse, LA 70037For Sale
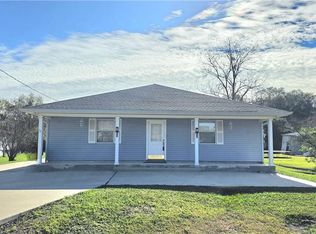 MLS ID #2580956, Bonnie Buras, CBTEC BELLE CHASSE. GSREIN
 - $275,0003 bd2 ba1.5k sqft2737 Pin Oak Dr, Marrero, LA 70072For Sale
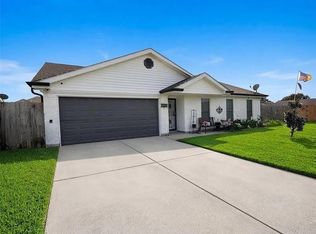 MLS ID #2580861, Lindy Schexnayder, NOLA Living Realty. GSREIN
 - $245,0003 bd2 ba1.3k sqft2061 Saulet Pl, Harvey, LA 70058For Sale
 MLS ID #2579883, Cassondra Larsen, KELLER WILLIAMS REALTY 455-0100. GSREIN
 - $227,0002 bd2 ba1.1k sqft2740 Village Ct, Marrero, LA 70072For SaleMLS ID #2578270, Lindy Schexnayder, NOLA Living Realty. GSREIN
- $225,0004 bd2 ba1.8k sqft920 Francis St, Marrero, LA 70072For SaleMLS ID #2536950, Thelma Miller, C-21 Richard Berry & Assoc,Inc. GSREIN
- $230,0003 bd2 ba1.2k sqft5428 Tusa Dr, Marrero, LA 70072For SaleMLS ID #2575971, Joycelyn Simmons, CBTEC WEST BANK. GSREIN
- $231,7003 bd2 ba1.2k sqft2513 Taffy Dr, Marrero, LA 70072For SaleMLS ID #2574648, Bonnie Buras, CBTEC BELLE CHASSE. GSREIN
- $230,0004 bd2 ba1.7k sqft2533 Eastview Dr, Harvey, LA 70058For SaleMLS ID #2570676, Phong Le, Compass Westbank. GSREIN
- $245,0004 bd2 ba1.6k sqft4920 White Oak Dr, Marrero, LA 70072For SaleMLS ID #2551190, Thelma Miller, C-21 Richard Berry & Assoc,Inc. GSREIN
- $229,0003 bd2 ba1.2k sqft9021 Highway 23 St, Belle Chasse, LA 70037For SaleMLS ID #2566600, Gina Johnson, Watermark Realty, LLC. GSREIN
- $235,0003 bd2 ba1.5k sqft1648 Hampton Dr, Harvey, LA 70058For SaleMLS ID #2575388, Phuong Tran, Mirambell Realty. GSREIN
- $280,0004 bd2 ba2.3k sqft12853 Highway 23, Belle Chasse, LA 70037For SaleMLS ID #2575995, Michelle Cormier, Compass Westbank. GSREIN
- $220,0003 bd2 ba1.2k sqft5817 Lacombe Ave, Marrero, LA 70072For SaleMLS ID #2552502, Pamela Burford, 1st BMG REALTY, L.L.C.. GSREIN
- $240,0003 bd2 ba1.4k sqft1522 Maplewood Dr, Harvey, LA 70058For SaleMLS ID #2576472, Sayda Nunez, NOLA's Best Realty, LLC. GSREIN
- $225,0003 bd2 ba1.3k sqft1116 Curtis St, Harvey, LA 70058For SaleMLS ID #2565135, Aline Ulrich, Homesmart Realty South. GSREIN
- $224,9004 bd3 ba1.5k sqft2020 Lac La Belle Dr, Harvey, LA 70058For SaleMLS ID #2573298, Joyce Guidroz, KELLER WILLIAMS REALTY 455-0100. GSREIN
- $229,9994 bd2 ba1.3k sqft216 Dale Ave, Gretna, LA 70056For SaleMLS ID #2561777, Luis Ramos, Gulf South International, REALTORS, LLC. GSREIN
- $260,0003 bd2 ba1.5k sqft2725 Oak Forest Blvd, Marrero, LA 70072For SaleMLS ID #2559577, Michelle Cormier, Compass Westbank. GSREIN
- $218,9893 bd2 ba1.4k sqft501 Willowbrook Dr, Gretna, LA 70056For SaleMLS ID #2562669, Sandy Huber, Prestige Properties of Louisiana, LLC. GSREIN
