Welcome to your dream home near historic Algiers Point—where classic New Orleans charm meets modern luxury.
This breathtaking four-bedroom estate (the smaller 4th bedroom can be a dedicated home office/nursery) features two spa-like baths and a half bath, blending elegance, comfort, and convenience.
Step onto the inviting front porch and feel the warmth of this one-of-a-kind home. Inside, soaring 10- and 12-foot ceilings and an open-concept design create an airy atmosphere.
The chef’s kitchen is an entertainer’s paradise with luxury stainless steel appliances, a pot filler, quartz countertops, a coffee bar, lighted dishwasher, hidden garbage bins and spice rack, and a spacious island—GREAT for hosting unforgettable moments.
Your primary suite offers a private retreat with a spa-inspired en suite featuring a soaking tub and walk-in shower, along with a private balcony to enjoy your morning coffee or unwind in the evening while taking in the beauty of New Orleans.
Spacious guest rooms offer comfort and style, each with access to a second spa retreat.
This is more than a home—it’s a lifestyle. Don’t miss out! Contact Bonita Wilson with eXp Realty today to schedule your private showing of this New Orleans gem!
Additional Details:
Preferred lender offering up to $650 appraisal credit for FHA/conventional loans and $1,500 lender credit for VA loans.
100% financing options available.
X Flood Zone.
Listing agent is related to Seller of this property.
Recent Lender-Ordered Appraisal Value: $520,000.
Active
$450,000
243 Leboeuf St, New Orleans, LA 70114
4beds
2,037sqft
Single Family Residence
Built in 2025
4,691 Square Feet Lot
$445,000 Zestimate®
$221/sqft
$-- HOA
What's special
Coffee barFour-bedroom estateLuxury stainless steel appliancesLighted dishwasherQuartz countertopsPrivate balconyInviting front porch
- 356 days
- 201
- 17
Zillow last checked:
Listing updated:
Listed by:
Bonita Wilson 504-344-4951,
eXp Realty, LLC 337-522-7554
Source: GSREIN,MLS#: 2529046
Facts & features
Interior
Bedrooms & bathrooms
- Bedrooms: 4
- Bathrooms: 3
- Full bathrooms: 2
- 1/2 bathrooms: 1
Primary bedroom
- Description: Flooring: Plank,Simulated Wood
- Level: Second
- Dimensions: 18 x 14
Bedroom
- Description: Flooring: Plank,Simulated Wood
- Level: Second
- Dimensions: 14’ x 10’
Bedroom
- Description: Flooring: Plank,Simulated Wood
- Level: Second
- Dimensions: 12’9.5” x 8’11”
Bedroom
- Description: Flooring: Plank,Simulated Wood
- Level: Second
- Dimensions: 9’6” x 6’5”
Primary bathroom
- Description: Flooring: Tile
- Level: Second
Bathroom
- Description: Flooring: Tile
- Level: Second
Half bath
- Description: Flooring: Plank,Simulated Wood
- Level: First
Kitchen
- Description: Flooring: Plank,Simulated Wood
- Level: First
Laundry
- Description: Flooring: Plank,Simulated Wood
- Level: Second
Living room
- Description: Flooring: Plank,Simulated Wood
- Level: First
- Dimensions: 19’2” x 16”
Mud room
- Description: Flooring: Tile
- Level: First
Heating
- Central, Multiple Heating Units
Cooling
- Central Air, 2 Units
Appliances
- Included: Dishwasher, Disposal, Ice Maker, Microwave, Oven, Range, Refrigerator
- Laundry: Washer Hookup, Dryer Hookup
Features
- Tray Ceiling(s), Ceiling Fan(s), Carbon Monoxide Detector, Pantry, Stainless Steel Appliances
- Has fireplace: No
- Fireplace features: None
Interior area
- Total structure area: 2,397
- Total interior livable area: 2,037 sqft
Property
Parking
- Parking features: Covered, Carport, Off Street
- Has carport: Yes
Features
- Levels: Two
- Stories: 2
- Patio & porch: Covered, Balcony
- Exterior features: Balcony
- Pool features: None
Lot
- Size: 4,691 Square Feet
- Dimensions: 34 x 133
- Features: City Lot, Rectangular Lot
Details
- Parcel number: 513105303
- Special conditions: None
Construction
Type & style
- Home type: SingleFamily
- Architectural style: Traditional
- Property subtype: Single Family Residence
Materials
- HardiPlank Type
- Foundation: Raised
- Roof: Shingle
Condition
- New Construction
- New construction: Yes
- Year built: 2025
Details
- Warranty included: Yes
Utilities & green energy
- Sewer: Public Sewer
- Water: Public
Green energy
- Energy efficient items: Windows
Community & HOA
Community
- Security: Smoke Detector(s)
HOA
- Has HOA: No
Location
- Region: New Orleans
Financial & listing details
- Price per square foot: $221/sqft
- Tax assessed value: $456,100
- Annual tax amount: $6,021
- Date on market: 11/1/2025
Estimated market value
$445,000
$423,000 - $467,000
$3,481/mo
Price history
| Date | Event | Price |
|---|---|---|
| 5/18/2026 | Listed for sale | $450,000-4.3%$221/sqft |
Source:  GSREIN #2529046 Report a problem GSREIN #2529046 Report a problem | ||
| 11/3/2025 | Listed for sale | $470,000-14.5%$231/sqft |
Source: GSREIN #2529046 Report a problem | ||
| 9/8/2025 | Listing removed | $550,000$270/sqft |
Source: GSREIN #2486355 Report a problem | ||
| 9/7/2025 | Price change | $550,000+18.3%$270/sqft |
Source: GSREIN #2486355 Report a problem | ||
| 8/7/2025 | Listed for sale | $465,000-3.1%$228/sqft |
Source: GSREIN #2486355 Report a problem | ||
| 2/8/2025 | Listed for sale | $480,000+281.6%$236/sqft |
Source: GSREIN #2486355 Report a problem | ||
| 3/1/2024 | Listing removed | -- |
Source: GSREIN #2407672 Report a problem | ||
| 8/5/2023 | Listed for sale | $125,800$62/sqft |
Source: GSREIN #2407672 Report a problem | ||
Public tax history
| Year | Property taxes | Tax assessment |
|---|---|---|
| 2026 | $6,021 +1290.6% | $45,610 +1290.5% |
| 2025 | $433 -58.3% | $3,280 -57.7% |
| 2024 | $1,039 -5.5% | $7,750 |
| 2023 | $1,099 +4.3% | $7,750 +4.3% |
| 2022 | $1,054 -6.3% | $7,430 -4.1% |
| 2021 | $1,124 -1% | $7,750 |
| 2020 | $1,135 -3.2% | $7,750 |
| 2019 | $1,173 +768.2% | $7,750 |
| 2018 | $135 | $7,750 |
| 2017 | $135 -0.6% | $7,750 +0.9% |
| 2016 | $136 +29.7% | $7,680 |
| 2015 | $105 | $7,680 |
| 2014 | $105 -0.7% | $7,680 +2.4% |
| 2013 | $105 | $7,500 |
| 2012 | -- | $7,500 |
| 2011 | -- | $7,500 |
| 2010 | -- | $7,500 |
| 2009 | -- | $7,500 |
| 2007 | -- | $7,500 +25.2% |
| 2006 | -- | $5,990 |
| 2004 | -- | $5,990 +49.8% |
| 2002 | -- | $4,000 |
| 2001 | -- | $4,000 |
| 2000 | -- | $4,000 |
Find assessor info on the county website
Monthly payment
Est. payment
Payment breakdown
Explore the cost of this home by adjusting the details. Changes won't be saved.Climate risks
Neighborhood: Whitney


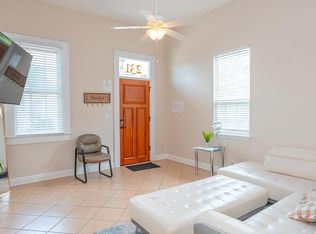
Similar homes
- $515,0003 bd3 ba1.8k sqft252 Elmira Ave, New Orleans, LA 70114For Sale

 MLS ID #2579983, Amanda Miller, Amanda Miller Realty, LLC. GSREIN
 - $474,9003 bd3 ba1.7k sqft533 Thayer St, New Orleans, LA 70114New Construction
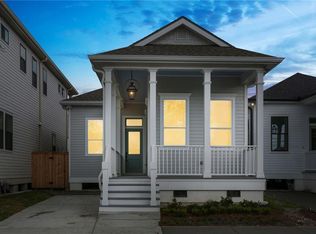 MLS ID #2537604, Michael Verderosa, Historic 504 LLC. GSREIN
 - $474,0003 bd3 ba1.7k sqft537 Thayer St, New Orleans, LA 70114New Construction
 MLS ID #2537603, Michael Verderosa, Historic 504 LLC. GSREIN
 - $440,0003 bd3 ba1.5k sqft2035 Conti St, New Orleans, LA 70112For Sale
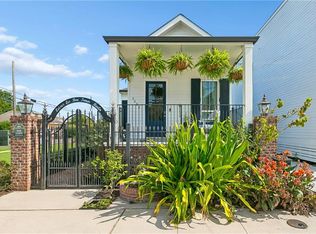 MLS ID #2578599, Edward Thompson, Redfin Corporation. GSREIN
 - $350,0003 bd2 ba1.6k sqft503 Homer St, New Orleans, LA 70114For SaleMLS ID #2571258, Darcie Braai, Cool Murphy, LLC. GSREIN
- $485,0004 bd3 ba2.1k sqft2757 Bienville St, New Orleans, LA 70119For SaleMLS ID #2566446, Raisa Galper, Compass Metro. GSREIN
- $548,0004 bd4 ba1.7k sqft424 3rd St, New Orleans, LA 70130For SaleMLS ID #2582552, Joseph Babington, The McEnery Company. GSREIN
- $425,0003 bd3 ba1.7k sqft1628-30 General Ogden St, New Orleans, LA 70118For SaleMLS ID #2575803, Sarah Martzolf, McEnery Residential, LLC. GSREIN
- $469,9004 bd4 ba2k sqft5505 Music St, New Orleans, LA 70122For SaleMLS ID #2561572, Kaisha Lymon, Axen Realty, LLC. GSREIN
- $649,9003 bd3 ba2.1k sqft541 Thayer St, New Orleans, LA 70114New ConstructionMLS ID #2537592, Michael Verderosa, Historic 504 LLC. GSREIN
- $415,0003 bd3 ba2.1k sqft625 Flood St, New Orleans, LA 70117New ConstructionMLS ID #2554032, Jonathan Schmitt, REVE, REALTORS. GSREIN
- $419,0004 bd3 ba1.9k sqft5216 Paris Ave, New Orleans, LA 70122For SaleMLS ID #2557721, Kelli Wright, Compass Uptown. GSREIN
- $340,0004 bd3 ba1.6k sqft1511 Mazant St, New Orleans, LA 70117For SaleMLS ID #2578126, Deidra Jones, The TouchDown Group. GSREIN
- $467,0003 bd2 ba1.6k sqft3361 Belfort Ave, New Orleans, LA 70119For SaleMLS ID #2575961, Brandon Hartenstein, Oak Tree Realty, LLC. GSREIN
- $515,0003 bd3 ba2k sqft2322 Saint Louis St, New Orleans, LA 70119For SaleMLS ID #2579991, Amanda Miller, Amanda Miller Realty, LLC. GSREIN
- $449,9004 bd4 ba2.1k sqft2024-26 Mandeville St, New Orleans, LA 70122For SaleMLS ID #2579365, Kara Breithaupt, Snap Realty. GSREIN
- $370,0003 bd3 ba2k sqft1823 Alexander Ave, Arabi, LA 70032New ConstructionMLS ID #2582674, Lara Schultz, REVE, REALTORS. GSREIN
- $369,0003 bd3 ba1.8k sqft1572 N Prieur St, New Orleans, LA 70116For SaleMLS ID #2570273, Adrienne LaBauve, eXp Realty, LLC. GSREIN
- $474,9004 bd4 ba2.5k sqft1937-39 2nd St, New Orleans, LA 70113For SaleMLS ID #2553869, Danielle Marcotte, Marcotte & Co. Real Estate. GSREIN
- $339,5003 bd3 ba1.8k sqft2741 Wabash St, New Orleans, LA 70114New ConstructionMLS ID #2569488, Maya Madison, KELLER WILLIAMS REALTY 455-0100. GSREIN
