Historical Algiers Point Victorian Side-hall Camelback 2300 sfqt home. 1100 sqft guesthouse included in the living area. Great location in the center of Historic Algiers Point. Walking distance to Algiers ferry. Under termite contract. 2 Central A/C units. High ceilings, beautiful pine floors, freshened up with some new paint. New kitchen cabinets. Newly renovated bathroom. New energy efficient vinyl windows. One bedroom, one bath 1100 sqft guesthouse for family or to rent for extra income. Apartment not included in living area listed. Oversized T-shaped double lot one half block from levee. Lot size: 29/49/27/105 X 45/106/120/29. ****Could we possibly subdivide the property and build another house facing Delaronde on 14A(picture attached)? The previous address was 526-528 Delaronde. The seller is willing to pay for the subdivision.**** Off street parking. Could possibly reconfigure floor plan downstairs for an exquisite primary suite. Measurements are approximate. Seller will accept Bond for Deed with 20% down.
Sold 'As Is' with waiver of redhibition.
Active
Price cut: $14.1K (6/19)
$574,900
119 Olivier St, New Orleans, LA 70114
5beds
3,400sqft
:
Get pre-qualified$3,776/mo
Single Family Residence
Built in 1888
1,305 Square Feet Lot
$567,400 Zestimate®
$169/sqft
$-- HOA
What's special
Off street parkingOversized t-shaped double lotNew kitchen cabinetsNewly renovated bathroomBeautiful pine floorsHigh ceilings
- 265 days |
- 345 |
- 18 |
Zillow last checked:
Listing updated:
Listed by:
Neil Dugas 504-231-5645,
NOLA Living Realty 504-301-9757
Source: GSREIN,MLS#: 2531611
Facts & features
Interior
Bedrooms & bathrooms
- Bedrooms: 5
- Bathrooms: 4
- Full bathrooms: 4
Primary bedroom
- Description: Flooring: Wood
- Level: First
- Dimensions: 15.4 x 9.6
Bedroom
- Description: Flooring: Wood
- Level: First
- Dimensions: 15.5 x 15.5
Bedroom
- Description: Flooring: Wood
- Level: Second
- Dimensions: 15.2 x 11.2
Bedroom
- Description: Flooring: Wood
- Level: Second
- Dimensions: 15.5 x 10.2
Bedroom
- Description: Flooring: Other
- Level: Second
- Dimensions: 24 x 12
Dining room
- Description: Flooring: Wood
- Level: First
- Dimensions: 15.5 x 7
Kitchen
- Description: Flooring: Tile
- Level: First
- Dimensions: 13.3 x 10.8
Living room
- Description: Flooring: Wood
- Level: First
- Dimensions: 15.5 x 15.5
Heating
- Multiple Heating Units
Cooling
- Central Air, 2 Units
Appliances
- Included: Cooktop, Double Oven, Microwave, Oven, Range
Features
- Ceiling Fan(s)
- Has fireplace: Yes
- Fireplace features: Other
Interior area
- Total structure area: 3,706
- Total interior livable area: 3,400 sqft
Property
Parking
- Total spaces: 2
- Parking features: Driveway, Two Spaces
- Has uncovered spaces: Yes
Features
- Levels: Two
- Stories: 2
- Patio & porch: Other, Wood, Porch
- Exterior features: Porch
Lot
- Size: 1,305 Square Feet
- Dimensions: 29/49/27/105 x 45/106/120/29
- Features: Corner Lot, City Lot, Oversized Lot
Details
- Additional structures: Apartment, Guest House
- Parcel number: C
- Special conditions: None
Construction
Type & style
- Home type: SingleFamily
- Architectural style: Camelback
- Property subtype: Single Family Residence
Materials
- HardiPlank Type, Other, Vinyl Siding
- Foundation: Raised
- Roof: Asphalt,Shingle
Condition
- Very Good Condition
- Year built: 1888
Utilities & green energy
- Sewer: Public Sewer
- Water: Public
Green energy
- Energy efficient items: Windows
Community & HOA
HOA
- Has HOA: No
Location
- Region: New Orleans
Financial & listing details
- Price per square foot: $169/sqft
- Tax assessed value: $644,000
- Annual tax amount: $8,501
- Date on market: 10/7/2025
Estimated market value
$567,400
$539,000 - $596,000
$4,963/mo
Price history
| Date | Event | Price |
|---|---|---|
| 6/19/2026 | Price change | $574,900-2.4%$169/sqft |
Source:  GSREIN #2531611 Report a problem GSREIN #2531611 Report a problem | ||
| 5/1/2026 | Price change | $589,000-1.7%$173/sqft |
Source: GSREIN #2531611 Report a problem | ||
| 4/6/2026 | Price change | $599,000-2.4%$176/sqft |
Source: GSREIN #2531611 Report a problem | ||
| 3/16/2026 | Price change | $614,000-2.4%$181/sqft |
Source: GSREIN #2531611 Report a problem | ||
| 11/19/2025 | Listed for sale | $629,000-0.1%$185/sqft |
Source: GSREIN #2531611 Report a problem | ||
| 10/10/2025 | Listing removed | $629,900$185/sqft |
Source: GSREIN #2495720 Report a problem | ||
| 6/15/2025 | Price change | $629,900-4.5%$185/sqft |
Source: GSREIN #2495720 Report a problem | ||
| 4/14/2025 | Listed for sale | $659,900-2.1%$194/sqft |
Source: GSREIN #2495720 Report a problem | ||
| 1/20/2025 | Listing removed | $674,000$198/sqft |
Source: GSREIN #2449965 Report a problem | ||
| 11/9/2024 | Price change | $674,000-3.6%$198/sqft |
Source: GSREIN #2449965 Report a problem | ||
| 7/22/2024 | Listed for sale | $699,000+133%$206/sqft |
Source: GSREIN #2449965 Report a problem | ||
| 8/19/2008 | Sold | -- |
Source: Public Record Report a problem | ||
| 4/12/2008 | Listing removed | $300,000$88/sqft |
Source: Keller Williams Realty Report a problem | ||
| 3/9/2008 | Listed for sale | $300,000$88/sqft |
Source: Keller Williams Realty Report a problem | ||
Public tax history
| Year | Property taxes | Tax assessment |
|---|---|---|
| 2026 | $8,501 | $64,400 |
| 2025 | $8,501 -1.5% | $64,400 |
| 2024 | $8,630 +72.1% | $64,400 +82.1% |
| 2023 | $5,015 +3.8% | $35,370 +3.8% |
| 2022 | $4,831 -5.8% | $34,070 -3.7% |
| 2021 | $5,130 -1% | $35,370 |
| 2020 | $5,180 -2.8% | $35,370 +0.4% |
| 2019 | $5,331 | $35,220 |
| 2018 | $5,331 | $35,220 |
| 2017 | $5,331 -1.9% | $35,220 +32.6% |
| 2016 | $5,437 +40.4% | $26,570 |
| 2015 | $3,872 | $26,570 |
| 2014 | $3,872 -2.6% | $26,570 +6.3% |
| 2013 | $3,974 | $25,000 |
| 2012 | -- | $25,000 |
| 2011 | -- | $25,000 |
| 2010 | -- | $25,000 -9.1% |
| 2009 | -- | $27,500 |
| 2007 | -- | $27,500 +14.7% |
| 2006 | -- | $23,970 |
| 2004 | -- | $23,970 +12% |
| 2002 | -- | $21,400 |
| 2001 | -- | $21,400 |
| 2000 | -- | $21,400 |
Find assessor info on the county website
Monthly payment
Est. payment
Payment breakdown
Explore the cost of this home by adjusting the details. Changes won't be saved.Climate risks
Neighborhood: Algeirs Point
Nearby schools
GreatSchools rating
- 8/10Mary McLeod Bethune Elementary School of Literature & TechnologyGrades: PK-8Distance: 2.6 mi
- NAWarren Easton Senior High SchoolGrades: 9-12Distance: 2.6 mi
- 7/10Benjamin Franklin Elementary Math And ScienceGrades: PK-8Distance: 4.4 mi
- $281,1003 bd2 ba1.2k sqft113 Olivier St, New Orleans, LA 70114Off Market
- $412,6003 bd3 ba1.8k sqft123 Olivier St, New Orleans, LA 70114Off Market
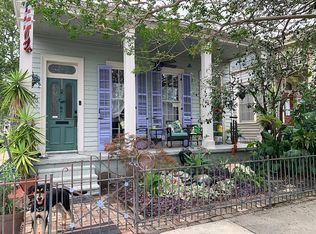
- $78,800-- bd-- ba-- sqft123 Olivier St, New Orleans, LA 70114Off Market
- $194,0001 bd1 ba585 sqft121 Olivier St, New Orleans, LA 70114Off Market
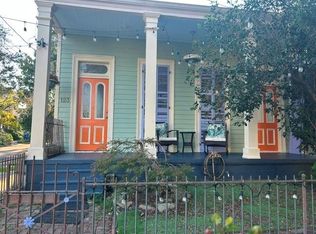
- $229,4003 bd2 ba1k sqft529 Patterson Dr APT B, New Orleans, LA 70114Off Market
- $252,4003 bd3 ba1k sqft529 Patterson Dr, New Orleans, LA 70114Off Market
- $175,8001 bd1 ba450 sqft529 Patterson Dr APT D, New Orleans, LA 70114Off Market
- $226,8002 bd2 ba1k sqft529 Patterson Dr APT C, New Orleans, LA 70114Off Market
A local agent can set up tours, give advice and negotiate with sellers.
Similar homes
- $524,9003 bd3 ba3.1k sqft516 Alix St, New Orleans, LA 70114For Sale

 MLS ID #2537568, Michael Verderosa, Historic 504 LLC. GSREIN
 - $519,9004 bd3 ba2.2k sqft2632 Dauphine St, New Orleans, LA 70117For Sale
 MLS ID #2521033, Traci Kestler, Pintat Realty LLC. GSREIN
 - $725,0006 bd4 ba2.9k sqft225-227 Pacific Ave, New Orleans, LA 70114For Sale
 MLS ID #2545110, Monique Davis, Windfeel Properties. GSREIN
 - $649,9007 bd6 ba2.8k sqft916-918 Teche St, New Orleans, LA 70114For Sale
 MLS ID #2540810, Bonnie Buras, CBTEC BELLE CHASSE. GSREIN
 - $325,0008 bd4 ba3.1k sqft805-07 Whitney Ave, New Orleans, LA 70114For SaleMLS ID #2568399, Mary Hartenstein, Oak Tree Realty, LLC. GSREIN
- $499,0005 bd3 ba2.2k sqft2532 Louisiana Ave, New Orleans, LA 70115For SaleMLS ID #2555253, Tony Cung, Today Realty & Investments. GSREIN
- $579,0006 bd4 ba2.8k sqft300/302 S Scott St, New Orleans, LA 70119For SaleMLS ID #2544782, Timothy Kingsmill, Fortuna Real Estate LLC. GSREIN
- $595,0003 bd3 ba2.2k sqft202 S Hennessey St, New Orleans, LA 70119For SaleMLS ID #2548186, Theresa Piper, Homesmart Realty South. GSREIN
- $315,0004 bd4 ba3.1k sqft700 Leboeuf St, New Orleans, LA 70114For SaleMLS ID #2537973, Gionne Jourdan, REVE, REALTORS. GSREIN
- $519,9006 bd3 ba2.2k sqft2632-34 Dauphine St, New Orleans, LA 70117For SaleMLS ID #2521878, Traci Kestler, Pintat Realty LLC. GSREIN
- $498,0006 bd6 ba2.8k sqft1213-15 N Johnson St, New Orleans, LA 70116For SaleMLS ID #2555545, Wendy Tynes, Compass Slidell. GSREIN
- $475,0004 bd5 ba3.9k sqft2835-37 General Pershing St, New Orleans, LA 70115For SaleMLS ID #2569510, Alison Barrios, Barrios Real Estate Group, Inc.. GSREIN
- $289,9994 bd2 ba2k sqft1713 Pace Blvd, New Orleans, LA 70114For SaleMLS ID #2539652, Luis Ramos, Gulf South International, REALTORS, LLC. GSREIN
- $535,0005 bd4 ba3.5k sqft119 Hesper Ave, Metairie, LA 70005For SaleMLS ID #2552232, Elise Clesi, 1 Percent Lists. GSREIN
- $399,9008 bd4 ba3.3k sqft2821-23 Banks St, New Orleans, LA 70119For Sale By Owner
- $499,0003 bd2 ba1.7k sqft1716 6th St, New Orleans, LA 70115For SaleMLS ID #2563716, Christopher Aguglia, REVE, REALTORS. GSREIN
- $399,0006 bd5 ba1.9k sqft7901 S Claiborne Ave, New Orleans, LA 70125For SaleMLS ID #2522722, Michael Su, Zhanka Realty LLC. GSREIN
- $429,0007 bd4 ba3k sqft2017-19 Gallier St, New Orleans, LA 70117For SaleMLS ID #2568784, Nina Loup, Compass Kenner. GSREIN
- $649,0006 bd4 ba4.6k sqft6021-25 Canal Blvd, New Orleans, LA 70124For SaleMLS ID #2570884, Elise Burk Glennon, Burk Brokerage, LLC. GSREIN
- $539,0003 bd3 ba2k sqft5559 Rosemary Pl, New Orleans, LA 70124For SaleMLS ID #2564025, Tracy Mason, McCarthy Group REALTORS. GSREIN
