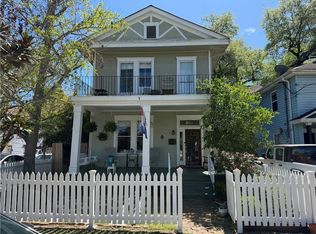
Looking for sophistication, comfort and charm all wrapped up in one home? Look no further! This elegant and inviting raised basement home captures the essence of classic New Orleans living, blending timeless charm with everyday comfort. High ceilings and beautiful wood floors create a warm atmosphere throughout and distinctive architectural details and uniquely styled walls add character at every turn. A unique layout with multiple rooms and a gorgeous open side hall creates spaces for entertaining or everyday living. This home sits on a corner lot in the Esplanade Ridge Historic District.
But, wait! That's not all. There is still the "basement" encompassing 2,616 sf. This multi-use space has been used by the current owners as a cozy den, an office, a game room (pool table and fridge included), storage rooms, laundry room (washer and dryer included), workshop and garage. Wooden lockers line several walls in this bonus space that seems never-ending. Full bath #4 is located in the basement.
New exterior paint job in March 2026.
The Faubourg St. John neighborhood is the icing on the cake. Walking distance to Bayou Saint John, schools, parks, museums, many restaurants and of course, Jazz Fest! This property is zoned HU-RD2. Check out this link for City of New Orleans permitted and conditional uses for this zoning. https://czo.nola.gov/article-11/#11-2
Active
Price cut: $100K (6/19)
$698,500
3040 Esplanade Ave, New Orleans, LA 70119
3beds
2,460sqft
:
Get pre-qualified$4,588/mo
Single Family Residence
Built in 1900
-- sqft lot
$679,900 Zestimate®
$284/sqft
$-- HOA
What's special
Storage roomsDistinctive architectural detailsUniquely styled wallsCorner lotNew exterior paint jobGorgeous open side hallCozy den
- 96 days |
- 380 |
- 9 |
Zillow last checked:
Listing updated:
Listed by:
Mary Hartenstein 504-232-0141,
Oak Tree Realty, LLC 504-232-0141
Source: GSREIN,MLS#: 2553853
Facts & features
Interior
Bedrooms & bathrooms
- Bedrooms: 3
- Bathrooms: 4
- Full bathrooms: 4
Primary bedroom
- Description: Flooring: Carpet
- Level: Second
- Dimensions: 13.2' x 13.7'
Bedroom
- Description: Flooring: Wood
- Level: Second
- Dimensions: 13.9' x 14'
Bedroom
- Description: Flooring: Wood
- Level: Second
- Dimensions: 14.1' x 13'
Den
- Description: Flooring: Wood
- Level: Second
- Dimensions: 21.1' x 16.5'
Dining room
- Description: Flooring: Wood
- Level: Second
- Dimensions: 13.9' x 14.9'
Game room
- Description: Flooring: Other
- Level: First
- Dimensions: 15.8' x 21'
Garage
- Description: Flooring: Other
- Level: First
- Dimensions: 19.9' x 17.5'
Kitchen
- Description: Flooring: Linoleum
- Level: Second
- Dimensions: 14.2' x 11.6'
Laundry
- Description: Flooring: Carpet
- Level: First
- Dimensions: 11.5' x 12.1'
Living room
- Description: Flooring: Wood
- Level: Second
- Dimensions: 15.1' x 13'
Office
- Description: Flooring: Wood
- Level: Second
- Dimensions: 9.9' x 8.7'
Other
- Description: Flooring: Other
- Level: First
- Dimensions: 13.9' x 24.1'
Other
- Description: Flooring: Other
- Level: First
- Dimensions: 10.9' x 21'
Workshop
- Description: Flooring: Other
- Level: First
- Dimensions: 17.1' x 16.1'
Heating
- Central
Cooling
- Central Air, 2 Units
Appliances
- Included: Dryer, Dishwasher, Oven, Range, Refrigerator, Washer
- Laundry: Washer Hookup, Dryer Hookup
Features
- Ceiling Fan(s)
- Has fireplace: No
- Fireplace features: None
Interior area
- Total structure area: 5,076
- Total interior livable area: 2,460 sqft
Property
Parking
- Parking features: Garage, Garage Door Opener
- Has garage: Yes
Features
- Levels: Two
- Stories: 2
- Patio & porch: Concrete, Porch
- Exterior features: Fence, Porch
- Pool features: None
Lot
- Dimensions: 40 x 131 x 118 x 38
- Features: Corner Lot, City Lot
Details
- Parcel number: 3040Esplanadeav
- Special conditions: None
Construction
Type & style
- Home type: SingleFamily
- Property subtype: Single Family Residence
Materials
- Wood Siding
- Foundation: Slab
- Roof: Shingle
Condition
- Average Condition
- Year built: 1900
Utilities & green energy
- Sewer: Public Sewer
- Water: Public
Community & HOA
Community
- Features: Public Transportation
- Security: Security System
HOA
- Has HOA: No
Location
- Region: New Orleans
Financial & listing details
- Price per square foot: $284/sqft
- Tax assessed value: $473,400
- Annual tax amount: $1,974
- Date on market: 4/22/2026
Estimated market value
$679,900
$646,000 - $714,000
$3,910/mo
Price history
| Date | Event | Price |
|---|---|---|
| 6/19/2026 | Price change | $698,500-12.5%$284/sqft |
Source:  GSREIN #2553853 Report a problem GSREIN #2553853 Report a problem | ||
| 4/22/2026 | Listed for sale | $798,500$325/sqft |
Source: GSREIN #2553853 Report a problem | ||
| 10/2/1995 | Sold | -- |
Source: Agent Provided Report a problem | ||
Public tax history
| Year | Property taxes | Tax assessment |
|---|---|---|
| 2026 | $1,974 | $21,800 |
| 2025 | $1,974 -1.4% | $21,800 |
| 2024 | $2,002 -5.1% | $21,800 |
| 2023 | $2,109 -28% | $21,800 +4.7% |
| 2022 | $2,930 -6.6% | $20,820 -4.5% |
| 2021 | $3,138 -1% | $21,800 |
| 2020 | $3,169 -3.8% | $21,800 |
| 2019 | $3,294 | $21,800 |
| 2018 | -- | $21,800 |
| 2017 | -- | $21,800 |
| 2016 | $2,301 +2.3% | $21,800 |
| 2015 | $2,249 | $21,800 |
| 2014 | $2,249 +2% | $21,800 |
| 2013 | $2,205 | $21,800 |
| 2012 | -- | $21,800 |
| 2011 | -- | $21,800 |
| 2006 | -- | $21,800 |
| 2004 | -- | $21,800 |
| 2002 | -- | $21,800 |
| 2001 | -- | $21,800 |
| 2000 | -- | $21,800 |
Find assessor info on the county website
Monthly payment
Est. payment
Payment breakdown
Explore the cost of this home by adjusting the details. Changes won't be saved.Climate risks
Neighborhood: Bayou St. John
Nearby schools
GreatSchools rating
- 8/10Mary McLeod Bethune Elementary School of Literature & TechnologyGrades: PK-8Distance: 2 mi
- NAWarren Easton Senior High SchoolGrades: 9-12Distance: 0.9 mi
- 7/10Benjamin Franklin Elementary Math And ScienceGrades: PK-8Distance: 4.3 mi
- $402,0003 bd3 ba1.3k sqft3036 Esplanade Ave, New Orleans, LA 70119Off Market
- $756,6002 bd2 ba1.8k sqft3028 Esplanade Ave, New Orleans, LA 70119Off Market
- $881,7003 bd2 ba2.4k sqft3102 Esplanade Ave, New Orleans, LA 70119Off Market

- $692,4002 bd2 ba2.6k sqft1322 N Lopez St, New Orleans, LA 70119Off Market
- $1,203,5003 bd3 ba2.3k sqft3024 Esplanade Ave, New Orleans, LA 70119Off Market
- $784,400-- bd-- ba3.5k sqft3108 Esplanade Ave, New Orleans, LA 70119Off Market
- $276,3001 bd1 ba1k sqft3110 Esplanade Ave UNIT A, New Orleans, LA 70119Off Market
- $285,6002 bd1 ba1k sqft3110 Esplanade Ave, New Orleans, LA 70119Off Market
A local agent can set up tours, give advice and negotiate with sellers.
A local lender can help you make sure your offer is ready when you are.
Similar homes
- $599,0003 bd3 ba2.2k sqft202 S Hennessey St, New Orleans, LA 70119For Sale
 MLS ID #2548186, Theresa Piper, Homesmart Realty South. GSREIN
 - $657,0006 bd5 ba2.7k sqft3508 Cleveland Ave, New Orleans, LA 70119For Sale
 MLS ID #2539307, Brian Gros, 1st BMG REALTY, L.L.C.. GSREIN
 - $549,0003 bd3 ba1.8k sqft413 S Norman C Francis Pkwy, New Orleans, LA 70119For Sale
 MLS ID #2563361, Baxter Stewart, Collab Realty, LLC. GSREIN
 - $664,9006 bd4 ba3.5k sqft114-16 S Hennessey St, New Orleans, LA 70119For Sale
 MLS ID #2546105, Christopher Talbot, Talbot Realty Group. GSREIN
 - $479,0006 bd4 ba2.7k sqft2645-45 Saint Ann St, New Orleans, LA 70119For SaleMLS ID #2556620, Laura Smith, NORF Realty LLC. GSREIN
- $698,2503 bd3 ba2.1k sqft522 Burgundy St, New Orleans, LA 70112For SaleMLS ID #2524060, Mason McCullough, Bridgewater Realty Advisors, LLC. GSREIN
- $699,0004 bd3 ba2.2k sqft2505 Palmer Ave, New Orleans, LA 70118For SaleMLS ID #2520112, Haj Langford, REMAX N.O. Properties. GSREIN
- $579,0006 bd4 ba2.8k sqft300/302 S Scott St, New Orleans, LA 70119For SaleMLS ID #2544782, Timothy Kingsmill, Fortuna Real Estate LLC. GSREIN
- $580,0005 bd3 ba2.9k sqft4149-51 Canal St, New Orleans, LA 70119For SaleMLS ID #2555396, Clinton Engvall, United Real Estate Partners LLC. GSREIN
- $699,0005 bd4 ba3k sqft1425-27 Royal St, New Orleans, LA 70116For SaleMLS ID #2547142, Samara Poche, Compass Historic (LATT09). GSREIN
- $385,0003 bd3 ba2k sqft328 S Cortez St, New Orleans, LA 70119For SaleMLS ID #2561034, Sandy Duplessis, KELLER WILLIAMS REALTY 455-0100. GSREIN
- $766,0005 bd4 ba2.5k sqft1312 Short St, New Orleans, LA 70118For SaleMLS ID #2561063, Zachary Russell, REVE, REALTORS. GSREIN
- $389,0004 bd2 ba2k sqft3618-20 Trafalgar St, New Orleans, LA 70119For SaleMLS ID #2567159, David Zalkind, City Porch Realty. GSREIN
- $399,5004 bd4 ba2.3k sqft1773-75 N Dorgenois St, New Orleans, LA 70119For SaleMLS ID #2511539, Linda Babineaux, Compass Uptown-Maple St. GSREIN
- $399,9006 bd4 ba2.7k sqft3105-07 Cleveland Ave, New Orleans, LA 70119For Sale By Owner
- $595,5003 bd3 ba1.4k sqft1830 Burgundy St, New Orleans, LA 70116For SaleMLS ID #2567173, Steve Richards, Ricci Real Estate. GSREIN
- $565,0003 bd4 ba1.6k sqft1819 Esplanade Ave #103, New Orleans, LA 70116For SaleNextHome
- $650,0003 bd2 ba1.3k sqft922 Saint Ann St, New Orleans, LA 70116For SaleMLS ID #2526283, Samara Poche, Compass Historic (LATT09). GSREIN
- $799,0004 bd2 ba2.5k sqft2 Shadow Ln, Metairie, LA 70005For SaleMLS ID #2556387, April Brown, Hospitality Realty. GSREIN
- $399,0004 bd4 ba2.8k sqft608-10 N Saint Patrick St, New Orleans, LA 70119For SaleMLS ID #2557138, Diane Ragan, KELLER WILLIAMS REALTY 455-0100. GSREIN
