Exceptional raised Mid-City cottage blending timeless historic charm with thoughtful modern upgrades, perfectly situated along a park-like boulevard shaded by majestic live oaks and a dedicated bike path. Enjoy an excellent location just minutes from Bayou St. John, the Lafitte Greenway, Bayou Beer Garden, and many of the city's favorite neighborhood restaurants.
Built in the 1940s and extensively renovated in 2019, the home features a newer roof, updated central AC, tankless water heater, and freshly painted exterior finished with premium weather-resistant paint. The raised-basement design elevates the main living spaces while creating a rare full-footprint garage with parking for multiple cars, abundant storage, and expansive workshop space.
Inside, historic details abound, including heart pine floors, original cypress doors and mantels, coffered ceilings, decorative columns, and original built-in cabinets and window seats. The kitchen is designed for cooking and entertaining, offering quartzite countertops, generous prep space, an instant hot water faucet, and a bar with a dual-zone wine fridge. Both full baths feature original antique clawfoot tubs paired with custom glass shower enclosures, while the primary bath includes heated marble floors for an added touch of luxury.
A spacious screened porch creates a fantastic outdoor living area overlooking a secluded backyard oasis enclosed by a towering bamboo privacy wall and accented by fruit trees, fragrant sweet olives, ginger lilies, and rose bushes.
Offering character, privacy, and amenities rarely found in New Orleans, this special home also provides exceptional convenience with easy access to City Park, the French Quarter, Uptown, streetcar lines, Trader Joe's, Whole Foods, and Rouses.
Active under contract
Price cut: $16K (7/17)
$549,000
413 S Norman C Francis Pkwy, New Orleans, LA 70119
3beds
1,840sqft
Single Family Residence
Built in 1940
3,841 Square Feet Lot
$536,700 Zestimate®
$298/sqft
$-- HOA
What's special
Timeless historic charmDecorative columnsTankless water heaterQuartzite countertopsInstant hot water faucetCustom glass shower enclosuresNewer roof
- 69 days
- 501
- 40
Zillow last checked:
Listing updated:
Listed by:
Baxter Stewart 504-251-3498,
Collab Realty, LLC 504-920-2970
Source: GSREIN,MLS#: 2563361
Facts & features
Interior
Bedrooms & bathrooms
- Bedrooms: 3
- Bathrooms: 3
- Full bathrooms: 2
- 1/2 bathrooms: 1
Primary bedroom
- Description: Flooring: Wood
- Level: First
- Dimensions: 12.1x12.4
Bedroom
- Description: Flooring: Wood
- Level: First
- Dimensions: 10.1x13.3
Bedroom
- Description: Flooring: Wood
- Level: First
- Dimensions: 12.1x14.1
Primary bathroom
- Description: Flooring: Tile
- Level: First
- Dimensions: 10.4x8
Bathroom
- Description: Flooring: Tile
- Level: First
- Dimensions: 8.1x8.1
Other
- Description: Flooring: Wood
- Level: First
- Dimensions: 5x10.3
Den
- Description: Flooring: Wood
- Level: First
- Dimensions: 11.1x17.2
Dining room
- Description: Flooring: Wood
- Level: First
- Dimensions: 12.1x13.3
Garage
- Description: Flooring: Concrete,Painted/Stained
- Level: Basement
- Dimensions: 25.5x55
Half bath
- Description: Flooring: Wood
- Level: First
- Dimensions: 3.1x4
Kitchen
- Description: Flooring: Wood
- Level: First
- Dimensions: 12.8x18.2
Laundry
- Description: Flooring: Tile
- Level: Basement
- Dimensions: 8.2x9.8
Living room
- Description: Flooring: Wood
- Level: First
- Dimensions: 12.8x13.3
Office
- Description: Flooring: Wood
- Level: First
- Dimensions: 4.4x5.8
Patio
- Description: Flooring: Concrete,Painted/Stained
- Level: Basement
- Dimensions: 13.3x25.5
Porch
- Description: Flooring: Tile
- Level: First
- Dimensions: 6.5x14
Heating
- Central, Floor Furnace
Cooling
- Central Air
Appliances
- Included: Dryer, Dishwasher, Disposal, Microwave, Oven, Range, Refrigerator, Wine Cooler, Washer, ENERGY STAR Qualified Appliances
- Laundry: Washer Hookup, Dryer Hookup
Features
- Attic, Ceiling Fan(s), Pull Down Attic Stairs, Stone Counters, Stainless Steel Appliances
- Attic: Pull Down Stairs
- Has fireplace: No
- Fireplace features: None
Interior area
- Total structure area: 3,627
- Total interior livable area: 1,840 sqft
Property
Parking
- Total spaces: 3
- Parking features: Covered, Garage, Three or more Spaces, Garage Door Opener
- Has garage: Yes
Features
- Levels: Two
- Stories: 2
- Patio & porch: Concrete, Covered, Patio, Porch, Screened
- Exterior features: Enclosed Porch, Fence, Porch, Patio
- Pool features: None
Lot
- Size: 3,841 Square Feet
- Dimensions: 32 x 120
- Features: City Lot, Rectangular Lot
Details
- Additional structures: Workshop
- Parcel number: 105300408
- Special conditions: None
Construction
Type & style
- Home type: SingleFamily
- Architectural style: Other
- Property subtype: Single Family Residence
Materials
- Stucco, Wood Siding
- Foundation: Raised
- Roof: Shingle
Condition
- Excellent
- Year built: 1940
Utilities & green energy
- Sewer: Public Sewer
- Water: Public
Green energy
- Energy efficient items: Appliances, Insulation, Lighting, Water Heater
Community & HOA
Community
- Security: Smoke Detector(s)
HOA
- Has HOA: No
Location
- Region: New Orleans
Financial & listing details
- Price per square foot: $298/sqft
- Date on market: 6/22/2026
Estimated market value
$536,700
$510,000 - $564,000
$2,573/mo
Price history
| Date | Event | Price |
|---|---|---|
| 8/8/2026 | Contingent | $549,000$298/sqft |
Source:  GSREIN #2563361 Report a problem GSREIN #2563361 Report a problem | ||
| 7/17/2026 | Price change | $549,000-2.8%$298/sqft |
Source: GSREIN #2563361 Report a problem | ||
| 6/22/2026 | Listed for sale | $565,000+14.1%$307/sqft |
Source: GSREIN #2563361 Report a problem | ||
| 6/26/2023 | Sold | -- |
Source: GSREIN #2386978 Report a problem | ||
| 5/26/2023 | Pending sale | $495,000$269/sqft |
Source: GSREIN #2386978 Report a problem | ||
| 5/26/2023 | Listing removed | -- |
Source: GSREIN #2386978 Report a problem | ||
| 3/28/2023 | Listed for sale | $495,000$269/sqft |
Source: GSREIN #2386978 Report a problem | ||
Public tax history
Tax history is unavailable.
Monthly payment
Est. payment
Payment breakdown
Explore the cost of this home by adjusting the details. Changes won't be saved.Climate risks
Neighborhood: Mid-City
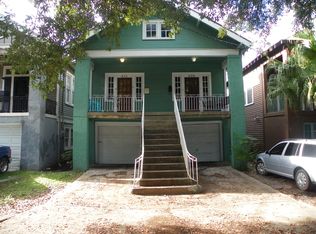
- $292,9002 bd2 ba1.7k sqft409-11 S Jefferson Davis Pkwy, New Orleans, LA 70119Off Market
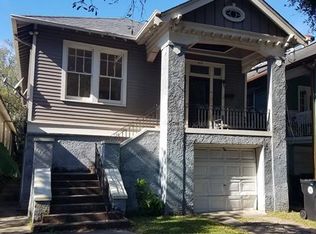
- $462,8004 bd3 ba1.8k sqft413 S Jefferson Davis Pkwy, New Orleans, LA 70119Off Market
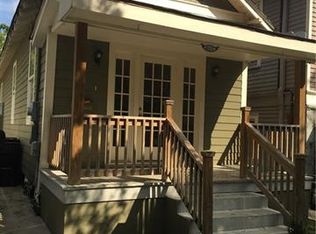
- $240,0003 bd2 ba1.1k sqft417 S Jefferson Davis Pkwy, New Orleans, LA 70119Off Market
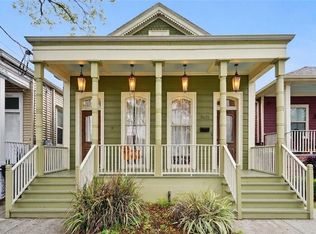
- $324,300-- bd-- ba-- sqft423 S Jefferson Davis Pkwy, New Orleans, LA 70119Off Market
Similar homes
- $489,0003 bd3 ba1.8k sqft3621 Banks St, New Orleans, LA 70119For Sale
 MLS ID #2571208, Stephen Ford, Burk Brokerage, LLC. GSREIN
 - $599,0003 bd2 ba1.8k sqft3238 Banks St, New Orleans, LA 70119For Sale
 MLS ID #2561054, Mary Dodart, Compass Uptown. GSREIN
 - $385,0003 bd3 ba2k sqft328 S Cortez St, New Orleans, LA 70119For Sale
 MLS ID #2561034, Sandy Duplessis, KELLER WILLIAMS REALTY 455-0100. GSREIN
 - $599,0003 bd3 ba1.9k sqft1233 N Robertson St, New Orleans, LA 70116For Sale
 MLS ID #2573436, Katie Witry, Witry Collective, L.L.C.. GSREIN
 - $695,0003 bd3 ba1.8k sqft3424 Bienville St, New Orleans, LA 70119For SaleMLS ID #2551039, Margaret Washburn, REVE, REALTORS. GSREIN
- $429,9002 bd1 ba1.1k sqft3052 Maurepas St, New Orleans, LA 70119For SaleMLS ID #2561431, Wendi Pomerleau, REVE, REALTORS. GSREIN
- $495,0003 bd3 ba1.9k sqft1489 Madrid St, New Orleans, LA 70122For SaleMLS ID #2574628, Steven Perrilloux, Service 1st Real Estate. GSREIN
- $545,0003 bd3 ba2.1k sqft639 Patterson St, New Orleans, LA 70114For SaleMLS ID #2567687, Jon Huffman, Jon Huffman Real Estate. GSREIN
- $659,0002 bd2 ba1.4k sqft835 Taft Pl, New Orleans, LA 70119For SaleMLS ID #2567678, Kristen Ragus, Century 21 J. Carter & Company. GSREIN
- $475,0004 bd4 ba2.6k sqft206 S Solomon St, New Orleans, LA 70119For SaleMLS ID #2569309, Chris Smith, Keller Williams Realty New Orleans. GSREIN
- $549,5004 bd4 ba2.2k sqft3408 Nashville Ave, New Orleans, LA 70125For SaleMLS ID #2529059, John Nugent, REVE, REALTORS. GSREIN
- $340,0002 bd1 ba1.1k sqft517 S Telemachus St, New Orleans, LA 70119For SaleMLS ID #2569991, Jacob Zakris, McCarthy Group REALTORS. GSREIN
- $489,0002 bd2 ba1.4k sqft8221 Zimpel St, New Orleans, LA 70118For SaleMLS ID #2574021, Jennifer Saltaformaggio, Compass Historic (LATT09). GSREIN
- $500,0003 bd3 ba2k sqft4117 S Robertson St, New Orleans, LA 70115For SaleMLS ID #2570225, Louis Williams, Keller Williams Realty Services. GSREIN
- $525,0003 bd3 ba1.6k sqft3312 Chippewa St, New Orleans, LA 70115For SaleMLS ID #2543110, Adele Hunt, Engel & Völkers New Orleans. GSREIN
- $535,0003 bd2 ba1.4k sqft933 Pleasant St, New Orleans, LA 70115For SaleMLS ID #2558317, Nicholas Galiano, Galiano Realty. GSREIN
- $575,0003 bd3 ba2k sqft3714 Laurel St, New Orleans, LA 70115For SaleMLS ID #2551586, Jeralyn Wheeler, REVE, REALTORS. GSREIN
- $565,0003 bd3 ba1.6k sqft2021 S Chippewa St, New Orleans, LA 70130For SaleMLS ID #2568428, Wilfred Webre, Engel & Völkers New Orleans. GSREIN
- $575,5002 bd2 ba1.7k sqft738 Lesseps St, New Orleans, LA 70117For SaleMLS ID #2572452, Steve Richards, Ricci Real Estate. GSREIN
- $639,0003 bd3 ba2.1k sqft1302 Barracks St, New Orleans, LA 70116For SaleMLS ID #2568843, Elisa Cool Murphy, Cool Murphy, LLC. GSREIN
