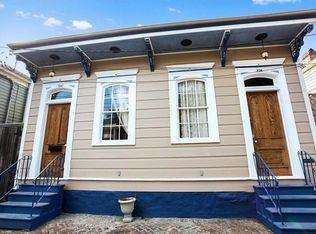
**Bywater Gem with Private Parking, Home Generator and Oasis Courtyard! Welcome to 738 Lesseps at Dauphine in Beautiful Bywater, a turnkey dream home where early-1900s historic soul meets over a decade of meticulous, high-end luxury curation. Beneath towering 12-foot ceilings, this vibrant home boasts an seamless blend of timeless character and extensive modern updates—with simply too many premium improvements to list. The expansive, flexible floor plan features a stunning library/possible third bedroom, four sets of elegant French doors, transoms, and bespoke Ruffino custom closets. For maximum comfort and efficiency, the home is fully equipped with high-efficiency magnetic window inserts for sound-softening, a brand-new HVAC system (2023), and a whole-home Generac generator for ultimate peace of mind.
The heart of the home is a detailed chef's kitchen outfitted with custom tile flooring and a striking "Goddess Le Cuisine" tile mosaic perfectly centered above the gas stove. Step outside through new rear doors into your own private oasis: a professionally designed courtyard patio (2022) complete with a custom pergola, soothing water fountain, privacy fencing, and lush flower beds. An electric gate providing dedicated off-street parking, and the entire exterior shines with fresh paint completed in August 2026. Detailed property disclosures and floor plans are available for this absolute Bywater masterpiece. Please call us to schedule your showing today!
Active
Price cut: $6K (10/5)
$569,500
738 Lesseps St, New Orleans, LA 70117
2beds
1,724sqft
Single Family Residence
Built in 1901
3,567 Square Feet Lot
$549,900 Zestimate®
$330/sqft
$-- HOA
What's special
Soothing water fountainProfessionally designed courtyard patioLush flower bedsCustom pergolaWhole-home generac generatorBespoke ruffino custom closetsNew rear doors
- 64 days
- 342
- 48
Zillow last checked:
Listing updated:
Listed by:
Steve Richards 504-258-1800,
Ricci Real Estate 504-372-0050
Source: GSREIN,MLS#: 2572452
Facts & features
Interior
Bedrooms & bathrooms
- Bedrooms: 2
- Bathrooms: 2
- Full bathrooms: 2
Bedroom
- Level: Lower
- Dimensions: 12.4x12.8
Bedroom
- Level: Lower
- Dimensions: 14.11x12.8
Kitchen
- Level: Lower
- Dimensions: 21.6x12.9
Library
- Level: Lower
- Dimensions: 8.11x12.8
Living room
- Level: Lower
- Dimensions: 30.2x12.9
Heating
- Central
Cooling
- Central Air
Appliances
- Included: Dryer, Dishwasher, Oven, Range, Refrigerator, Washer
Features
- Ceiling Fan(s), Stone Counters, Stainless Steel Appliances
- Has fireplace: Yes
- Fireplace features: Other
Interior area
- Total structure area: 1,816
- Total interior livable area: 1,724 sqft
Property
Parking
- Total spaces: 1
- Parking features: Driveway, Off Street, One Space
- Has uncovered spaces: Yes
Features
- Levels: One
- Stories: 1
- Patio & porch: Pavers
- Exterior features: Courtyard, Fence
- Pool features: None
Lot
- Size: 3,567 Square Feet
- Dimensions: 29 x 123
- Features: Corner Lot, City Lot
Details
- Additional structures: Shed(s)
- Parcel number: 39W108701
- Special conditions: None
Construction
Type & style
- Home type: SingleFamily
- Architectural style: Other
- Property subtype: Single Family Residence
Materials
- HardiPlank Type
- Foundation: Raised
- Roof: Shingle
Condition
- Excellent
- Year built: 1901
Utilities & green energy
- Sewer: Public Sewer
- Water: Public
Community & HOA
HOA
- Has HOA: No
Location
- Region: New Orleans
Financial & listing details
- Price per square foot: $330/sqft
- Tax assessed value: $348,300
- Annual tax amount: $3,694
- Date on market: 8/14/2026
Estimated market value
$549,900
$522,000 - $577,000
$2,276/mo
Price history
| Date | Event | Price |
|---|---|---|
| 10/5/2026 | Price change | $569,500-1%$330/sqft |
Source:  GSREIN #2572452 Report a problem GSREIN #2572452 Report a problem | ||
| 8/14/2026 | Listed for sale | $575,500+109.3%$334/sqft |
Source: GSREIN #2572452 Report a problem | ||
| 11/25/2013 | Sold | -- |
Source: GSREIN #948507 Report a problem | ||
| 7/11/2013 | Listing removed | $275,000$160/sqft |
Source: New Orleans East Office #948507 Report a problem | ||
| 4/25/2013 | Price change | $275,000-5.2%$160/sqft |
Source: New Orleans East Office #948507 Report a problem | ||
| 4/18/2013 | Listed for sale | $289,950$168/sqft |
Source: New Orleans East Office #948507 Report a problem | ||
Public tax history
| Year | Property taxes | Tax assessment |
|---|---|---|
| 2026 | $3,694 -4.9% | $34,830 -4% |
| 2025 | $3,885 -1.5% | $36,280 |
| 2024 | $3,943 +14.4% | $36,280 +19% |
| 2023 | $3,446 -16.5% | $30,480 +4% |
| 2022 | $4,124 -6% | $29,310 -3.8% |
| 2021 | $4,388 | $30,480 |
| 2020 | -- | $30,480 +3% |
| 2019 | $4,470 +30.2% | $29,590 |
| 2018 | $3,435 | $29,590 +13.9% |
| 2017 | $3,435 -1.9% | $25,990 |
| 2016 | $3,501 +21.4% | $25,990 |
| 2015 | $2,885 | $25,990 |
| 2014 | $2,885 +2% | $25,990 |
| 2013 | $2,827 | $25,990 +24.7% |
| 2012 | -- | $20,840 |
| 2011 | -- | $20,840 |
| 2010 | -- | $20,840 -7% |
| 2009 | -- | $22,400 |
| 2007 | -- | $22,400 +397.8% |
| 2006 | -- | $4,500 |
| 2004 | -- | $4,500 |
| 2002 | -- | $4,500 |
| 2001 | -- | $4,500 |
| 2000 | -- | $4,500 |
Find assessor info on the county website
Monthly payment
Est. payment
Payment breakdown
Explore the cost of this home by adjusting the details. Changes won't be saved.Climate risks
Neighborhood: Bywater
Similar homes
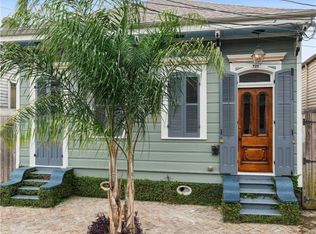
- $559,0002 bd3 ba1.6k sqft3805 Dauphine St, New Orleans, LA 70117For Sale

 MLS ID #2570486, Lauren Collignon, REVE, REALTORS. GSREIN
 - $519,0004 bd2 ba1.8k sqft2414-16 Royal St, New Orleans, LA 70117For Sale
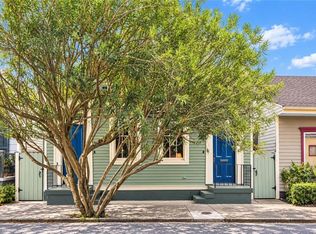 MLS ID #2579860, Jennifer Saltaformaggio, Compass Historic (LATT09). GSREIN
 - $580,0004 bd3 ba1.9k sqft2704 Burgundy St, New Orleans, LA 70117For Sale
 MLS ID #2576266, Nayelly Barrios, Keller Williams Realty New Orleans. GSREIN
 - $549,0003 bd3 ba1.9k sqft1233 N Robertson St, New Orleans, LA 70116For Sale
 MLS ID #2573436, Katie Witry, Witry Collective, L.L.C.. GSREIN
 - $650,0003 bd2 ba1.3k sqft922 Saint Ann St, New Orleans, LA 70116For SaleMLS ID #2580726, Samara Poche', Compass Historic (LATT09). GSREIN
- $335,0002 bd2 ba1.3k sqft5118 Burgundy St, New Orleans, LA 70117For SaleMLS ID #2573468, Lindsey Kirk, REVE, REALTORS. GSREIN
- $745,0005 bd4 ba2.1k sqft3301 Saint Claude Ave, New Orleans, LA 70117For SaleMLS ID #2573693, Kara Breithaupt, Snap Realty. GSREIN
- $574,0003 bd3 ba1.8k sqft3238 Banks St, New Orleans, LA 70119For SaleMLS ID #2561054, Mary Dodart, Compass Uptown. GSREIN
- $639,0002 bd2 ba1.4k sqft835 Taft Pl, New Orleans, LA 70119For SaleMLS ID #2580401, Kristen Ragus, Century 21 J. Carter & Company. GSREIN
- $549,0003 bd2 ba1.7k sqft1014 1st St, New Orleans, LA 70130For SaleMLS ID #2578168, Michelle Sartor, Compass Uptown. GSREIN
- $375,0002 bd1 ba1k sqft908 Montegut St, New Orleans, LA 70117For SaleMLS ID #2571486, Reena Crawford, Ricci Real Estate. GSREIN
- $550,0002 bd3 ba1.4k sqft4022 Annunciation St, New Orleans, LA 70115For SaleMLS ID #2576059, Celeste Marshall, REVE, REALTORS. GSREIN
- $435,0002 bd2 ba1.6k sqft1516 Governor Nicholls St, New Orleans, LA 70116For SaleMLS ID #2567435, Rebecca Waxman, McEnery Residential, LLC. GSREIN
- $575,0002 bd2 ba1.8k sqft301 Burdette St, New Orleans, LA 70118For SaleMLS ID #2558900, Tracey Moore, REVE, REALTORS. GSREIN
- $749,0004 bd4 ba2.3k sqft3131-33 Dauphine St, New Orleans, LA 70117For SaleMLS ID #2559161, John Schaff, Compass Historic (LATT09). GSREIN
- $699,0003 bd4 ba2.2k sqft2324 Palmer Ave, New Orleans, LA 70118For SaleMLS ID #2580423, Caitlin Brewster, REVE, REALTORS. GSREIN
- $525,0003 bd2 ba1.4k sqft933 Pleasant St, New Orleans, LA 70115For SaleMLS ID #2576186, Nicholas Galiano, Galiano Realty. GSREIN
- $329,9003 bd4 ba1.8k sqft3608 N Derbigny St, New Orleans, LA 70117For SaleMLS ID #2564970, Richard Miley, 1 Percent Lists Legacy. GSREIN
- $595,0003 bd3 ba2.2k sqft202 S Hennessey St, New Orleans, LA 70119For SaleMLS ID #2548186, Theresa Piper, Homesmart Realty South. GSREIN
- $419,0002 bd2 ba1.4k sqft1937 N Rampart St, New Orleans, LA 70116For SaleMLS ID #2572092, Jordan Jacobs, Satsuma Real Estate LLC. GSREIN
