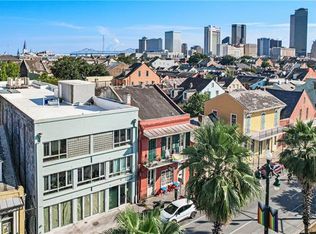
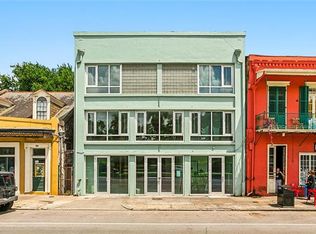
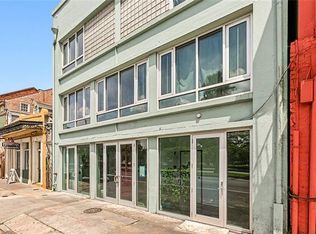
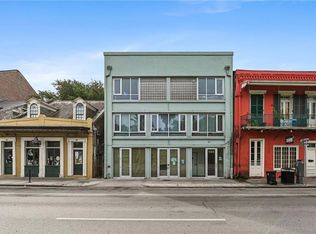
Whether you're here for Mardi Gras, football season, or just good weather, The Lofts at The Film Lab (822 N Rampart) put you right at the gateway to the French Quarter. Unit 203 is an exceptional, spacious 2-bed, 2.5-bath condo featuring dramatic skylights that flood the open living area with incredible natural light. This unique layout includes a stunning lofted primary suite complete with a double vanity, and both bedrooms offer generous closet space and private en suite baths for ultimate privacy.
This turnkey unit represents a fantastic opportunity for everyone from primary residents to second-home owners. The building checks every box: modern systems, secure entry, elevator access, and a pet-friendly policy. Ready and waiting.
See attached condo info and amenities. - Video Walkthrough: https://www.youtube.com/watch?v=MIbk351yz68
Active
$513,000
822 N Rampart St #203, New Orleans, LA 70116
2beds
1,407sqft
Condominium
Built in 1950
-- sqft lot
$493,000 Zestimate®
$365/sqft
$939/mo HOA
What's special
Private en suite bathsGenerous closet spaceDouble vanityStunning lofted primary suite
- 128 days
- 106
- 8
Zillow last checked:
Listing updated:
Listed by:
Desiree McSwain 504-232-8199,
Cool Murphy, LLC 504-321-3194
Source: GSREIN,MLS#: 2561248
Facts & features
Interior
Bedrooms & bathrooms
- Bedrooms: 2
- Bathrooms: 3
- Full bathrooms: 2
- 1/2 bathrooms: 1
Primary bedroom
- Description: Flooring: Laminate,Simulated Wood
- Level: Second
- Dimensions: 27'2x12'2
Bedroom
- Description: Flooring: Laminate,Simulated Wood
- Level: First
- Dimensions: 11 x 8'4"
Primary bathroom
- Description: Flooring: Tile
- Level: Second
- Dimensions: 11'9 x 11'6"
Bathroom
- Description: Flooring: Tile
- Level: First
- Dimensions: 8 x 5'6"
Other
- Description: Flooring: Laminate,Simulated Wood
- Level: Second
- Dimensions: 7'5" x 5
Dining room
- Description: Flooring: Laminate,Simulated Wood
- Level: First
- Dimensions: 9'9"x8'3"
Kitchen
- Description: Flooring: Tile
- Level: First
- Dimensions: 9'9" x 8'3"
Living room
- Description: Flooring: Laminate,Simulated Wood
- Level: First
- Dimensions: 16'11 x 16'11
Heating
- Ductless, Multiple Heating Units, Wall Furnace
Cooling
- Ductless, 3+ Units, Wall Unit(s)
Appliances
- Included: Dryer, Dishwasher, Oven, Range, Refrigerator, Washer
- Laundry: In Unit, Washer Hookup, Dryer Hookup
Features
- Ceiling Fan(s), Carbon Monoxide Detector, Elevator, Stainless Steel Appliances
- Has fireplace: No
- Fireplace features: None
Interior area
- Total structure area: 1,407
- Total interior livable area: 1,407 sqft
Video & virtual tour
Property
Parking
- Parking features: None
Features
- Levels: Two
- Stories: 2
- Pool features: None
Lot
- Features: City Lot
Details
- Parcel number: SQ 103
- Special conditions: None
Construction
Type & style
- Home type: Condo
- Architectural style: Contemporary
- Property subtype: Condominium
Materials
- Brick, Block, Concrete
- Foundation: Other
- Roof: Flat,Rolled/Hot Mop
Condition
- Excellent
- Year built: 1950
Utilities & green energy
- Sewer: Public Sewer
- Water: Public
Community & HOA
Community
- Features: Elevator, Common Grounds/Area
- Security: Building Security, Fire Sprinkler System, Smoke Detector(s)
- Subdivision: Not a Subdivision
HOA
- Has HOA: No
- Services included: Common Areas, Water
- HOA name: 822 N Rampart Condos
- Second HOA fee: $939 monthly
Location
- Region: New Orleans
Financial & listing details
- Price per square foot: $365/sqft
- Date on market: 6/3/2026
Estimated market value
$493,000
$468,000 - $518,000
$2,626/mo
Price history
| Date | Event | Price |
|---|---|---|
| 10/6/2026 | Price change | $2,100-2.3%$1/sqft |
Source: GSREIN #2573129 Report a problem | ||
| 9/11/2026 | Price change | $2,150-2.3%$2/sqft |
Source: GSREIN #2573129 Report a problem | ||
| 8/19/2026 | Listed for rent | $2,200+4.8%$2/sqft |
Source: GSREIN #2573129 Report a problem | ||
| 6/3/2026 | Listed for sale | $513,000-9%$365/sqft |
Source:  GSREIN #2561248 Report a problem GSREIN #2561248 Report a problem | ||
| 6/27/2025 | Listing removed | $564,000$401/sqft |
Source: GSREIN #2503623 Report a problem | ||
| 6/23/2025 | Listing removed | $2,100$1/sqft |
Source: GSREIN #2505825 Report a problem | ||
| 6/6/2025 | Listed for rent | $2,100-4.5%$1/sqft |
Source: GSREIN #2505825 Report a problem | ||
| 5/26/2025 | Listed for sale | $564,000$401/sqft |
Source: GSREIN #2503623 Report a problem | ||
| 5/26/2025 | Listing removed | $564,000$401/sqft |
Source: GSREIN #2477307 Report a problem | ||
| 4/2/2025 | Price change | $564,000-4.4%$401/sqft |
Source: GSREIN #2477307 Report a problem | ||
| 2/4/2025 | Price change | $590,000-1.5%$419/sqft |
Source: GSREIN #2477307 Report a problem | ||
| 12/27/2024 | Listing removed | $2,200$2/sqft |
Source: GSREIN #2477334 Report a problem | ||
| 11/26/2024 | Listed for rent | $2,200$2/sqft |
Source: GSREIN #2477334 Report a problem | ||
| 11/23/2024 | Listing removed | $599,000-7%$426/sqft |
Source: Latter and Blum #2468458 Report a problem | ||
| 11/8/2024 | Listing removed | $2,200$2/sqft |
Source: GSREIN #2468490 Report a problem | ||
| 9/20/2024 | Listed for rent | $2,200+4.8%$2/sqft |
Source: GSREIN #2468490 Report a problem | ||
| 10/18/2023 | Listing removed | -- |
Source: GSREIN #2405676 Report a problem | ||
| 10/13/2023 | Listing removed | -- |
Source: GSREIN #2408191 Report a problem | ||
| 8/9/2023 | Listed for rent | $2,100$1/sqft |
Source: GSREIN #2408191 Report a problem | ||
| 8/8/2023 | Price change | $644,000-7.7%$458/sqft |
Source: GSREIN #2405676 Report a problem | ||
| 7/25/2023 | Listed for sale | $698,000$496/sqft |
Source: GSREIN #2405676 Report a problem | ||
| 7/25/2023 | Listing removed | -- |
Source: GSREIN #2379190 Report a problem | ||
| 4/13/2023 | Listed for sale | $698,000$496/sqft |
Source: GSREIN #2379190 Report a problem | ||
Public tax history
Tax history is unavailable.
Monthly payment
Est. payment
Payment breakdown
Explore the cost of this home by adjusting the details. Changes won't be saved.Climate risks
Neighborhood: French Quarter
- $417,8003 bd2 ba1.1k sqft822 N Rampart St #302, New Orleans, LA 70116Off Market
- $326,5001 bd2 ba871 sqft822 N Rampart St #301, New Orleans, LA 70116Off Market
- $2,1502 bd3 ba1.6k sqft822 N Rampart St #204, New Orleans, LA 70116For Rent
- $471,7002 bd2 ba1.2k sqft822 N Rampart St #202, New Orleans, LA 70116Off Market
Similar homes
- $449,0002 bd2 ba1k sqft822 N Rampart St #201, New Orleans, LA 70116For Sale
 MLS ID #2578803, Samara Poche', Compass Historic (LATT09). GSREIN
 - $519,9003 bd2 ba1.1k sqft933 Orleans Ave #5, New Orleans, LA 70116For Sale
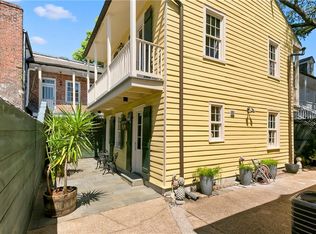 MLS ID #2556398, Micah Loewenthal, Compass Historic (LATT09). GSREIN
 - $469,0002 bd2 ba1.6k sqft1252 Esplanade Ave APT 2, New Orleans, LA 70116For Sale
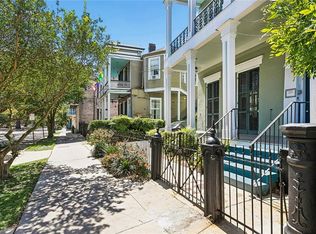 MLS ID #2554056, Steve Richards, Ricci Real Estate. GSREIN
 - $549,0003 bd3 ba1.9k sqft1233 N Robertson St, New Orleans, LA 70116For Sale
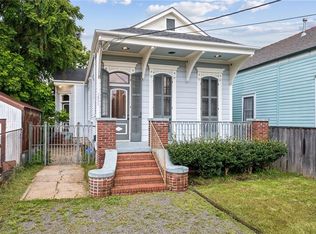 MLS ID #2573436, Katie Witry, Witry Collective, L.L.C.. GSREIN
 - $375,0002 bd1 ba705 sqft1127 Dauphine St APT 203, New Orleans, LA 70116For SaleMLS ID #2578488, Katharine Breithaupt, Snap Realty. GSREIN
- $515,0003 bd3 ba1.8k sqft252 Elmira Ave, New Orleans, LA 70114For SaleMLS ID #2579983, Amanda Miller, Amanda Miller Realty, LLC. GSREIN
- $747,0002 bd3 ba1.6k sqft627 Ursulines Ave APT 6, New Orleans, LA 70116For SaleMLS ID #2533120, Leo Lalla, LALLA Real Estate, LLC. GSREIN
- $499,9001 bd1 ba1.3k sqft528 Baronne St APT 504, New Orleans, LA 70113For SaleMLS ID #2576752, Shaun Talbot, Talbot Realty Group. GSREIN
- $699,0002 bd2 ba1.4k sqft909 Lafayette St APT 10, New Orleans, LA 70113For SaleMLS ID #2578706, Christian Galvin, Christian Shane Properties. GSREIN
- $472,5002 bd2 ba1.1k sqft1550 2nd St APT 5A, New Orleans, LA 70130For SaleMLS ID #2577040, Brett Rector, Witry Collective, L.L.C.. GSREIN
- $375,0002 bd2 ba1.1k sqft333 Julia St APT 520, New Orleans, LA 70130For SaleMLS ID #2580648, Samantha Bach, Compass Uptown. GSREIN
- $545,0002 bd2 ba1.1k sqft628 Baronne St Unit 402, New Orleans, LA 70130For SaleMLS ID #2544883, Christopher Talbot, Talbot Realty Group. GSREIN
- $729,9002 bd2 ba1.3k sqft917 Conti St #201, New Orleans, LA 70112For SaleMLS ID #2579703, Dawn Talbot, Talbot Realty Group. GSREIN
- $440,0003 bd3 ba1.5k sqft2035 Conti St, New Orleans, LA 70112For SaleMLS ID #2578599, Edward Thompson, Redfin Corporation. GSREIN
- $415,0001 bd2 ba867 sqft518 Governor Nicholls St #102, New Orleans, LA 70116For SaleMLS ID #2545131, Brent Talavera, McEnery Residential, LLC. GSREIN
- $479,0003 bd3 ba1.6k sqft814 Alvar St, New Orleans, LA 70117For SaleMLS ID #2559094, Jennifer Blanchard, KELLER WILLIAMS REALTY 455-0100. GSREIN
- $559,0002 bd3 ba1.7k sqft1805 Coliseum St APT 1, New Orleans, LA 70130For SaleMLS ID #2565657, Chris Smith, Keller Williams Realty New Orleans. GSREIN
- $699,9002 bd2 ba1k sqft917 Conti St #305, New Orleans, LA 70112For SaleMLS ID #2575314, Shaun Talbot, Talbot Realty Group. GSREIN
- $399,0002 bd3 ba1.4k sqft3431 Chartres St Unit 3, New Orleans, LA 70117For SaleMLS ID #2574461, Joshua Walther, Witry Collective, L.L.C.. GSREIN
- $450,0002 bd2 ba1.2k sqft1107 S Peters St APT 404, New Orleans, LA 70130For SaleMLS ID #2557371, Ann Brandner, Arnemann & Brandner Realty, LLC. GSREIN
