Skip main navigation
Active
  • $439,000

    822 N Rampart St #302, New Orleans, LA 70116

    3beds
    1,130sqft
    : 
    Loading
    Get pre-qualified
    Condominium
    Built in 1950
    -- sqft lot
    $423,000 Zestimate®
    $388/sqft
    $754/mo HOA

    What's special

    Open-concept living spaceOverlooking louis armstrong parkWall of oversized windows
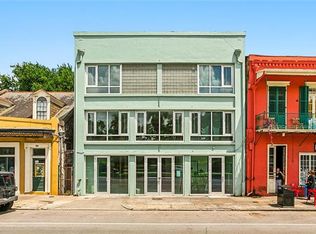
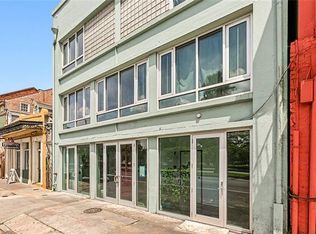
    Direct French Quarter Gateway: Rare 3-Bedroom Loft Overlooking Louis Armstrong Park Positioned at the absolute gateway to the French Quarter, The Lofts at The Film Lab (822 N Rampart) offer a New Orleans address. Ideal for soaking up the perfect weather, the excitement of football season, or the unforgettable energy of Mardi Gras. Unit 302 is an exceptional, spacious 3-bed, 2-bath condo. Its defining feature is a wall of oversized windows providing inspiring, direct views over iconic Louis Armstrong Park. The open-concept living space is bright, airy, and flexible for effortless everyday living or entertaining. Each bedroom has generous closet space, and one bathroom includes convenient double vanity sinks. This turnkey unit represents an opportunity for a wide range of buyers, from primary residents to second-home seekers. The building checks every box: modern systems, secure entry, elevator access, and a pet-friendly policy and direct access to green space across the street at the Louis Armstrong Park. Ready and waiting. Tenant occupied - please allow for 24 notice for showings.
    32 days
    |
    169
    |
    2
    |

    Likely to sell faster than

    Zillow last checked:

    Listing updated:

    Listed by:

    Desiree McSwain 504-232-8199,

    Cool Murphy, LLC 504-321-3194

    Source: GSREIN,MLS#: 2561237MLS Logo

    Loading...

      Facts & features

      Interior

      Bedrooms & bathrooms
      • Bedrooms: 3
      • Bathrooms: 2
      • Full bathrooms: 2
      Primary bedroom
      • Description: Flooring: Laminate,Simulated Wood
      • Level: Lower
      • Dimensions: 11'6 x 11'11"
      Bedroom
      • Description: Flooring: Laminate,Simulated Wood
      • Level: Lower
      • Dimensions: 16'5 x 8'7"
      Bedroom
      • Description: Flooring: Laminate,Simulated Wood
      • Level: Lower
      • Dimensions: 11'7 x 10'6"
      Primary bathroom
      • Description: Flooring: Tile
      • Level: Lower
      • Dimensions: 8'11 x 6'11"
      Bathroom
      • Description: Flooring: Tile
      • Level: Lower
      • Dimensions: 4'7" x 11'11"
      Other
      • Description: Flooring: Tile
      • Level: Lower
      • Dimensions: 5'1" x 4
      Foyer
      • Description: Flooring: Laminate,Simulated Wood
      • Level: Lower
      • Dimensions: 8'1" x 7'6"
      Kitchen
      • Description: Flooring: Tile
      • Level: Lower
      • Dimensions: 7'8 x 11'11"
      Living room
      • Description: Flooring: Laminate,Simulated Wood
      • Level: Lower
      • Dimensions: 18'7" x 16'5"
      Heating
      • Ductless, Multiple Heating Units, Wall Furnace
      Cooling
      • Ductless, 3+ Units, Wall Unit(s)
      Appliances
      • Included: Dryer, Dishwasher, Oven, Range, Refrigerator, Washer
      • Laundry: In Unit
      Features
      • Carbon Monoxide Detector, Elevator
      • Windows: Screens
      • Has fireplace: Yes
      • Fireplace features: Other
      Interior area
      • Total structure area: 1,130
      • Total interior livable area: 1,130 sqft
      Video & virtual tour

      Property

      Parking
      • Parking features: None
      Features
      • Levels: One
      • Stories: 1
      • Patio & porch: None
      • Exterior features: Sprinkler/Irrigation
      • Pool features: None
      Lot
      • Features: City Lot
      Details
      • Parcel number: SQ 103
      • Special conditions: None

      Construction

      Type & style
      • Home type: Condo
      • Architectural style: Contemporary
      • Property subtype: Condominium
      Materials
      • Brick, Block, Concrete
      • Foundation: Other
      • Roof: Flat,Rolled/Hot Mop
      Condition
      • Excellent
      • Year built: 1950

      Utilities & green energy

      • Sewer: Public Sewer
      • Water: Public

      Community & HOA

      Community
      • Features: Elevator, Common Grounds/Area
      • Security: Building Security, Smoke Detector(s)
      • Subdivision: Not a Subdivision
      HOA
      • Has HOA: No
      • Services included: Common Areas, Water
      • HOA name: 822 N Rampart Condos
      • Second HOA fee: $754 monthly
      Location
      • Region: New Orleans

      Financial & listing details

      • Price per square foot: $388/sqft
      • Date on market: 6/3/2026

        Estimated market value

        $423,000

        $402,000 - $444,000

        $2,841/mo

        Price history

        DateEventPrice
        6/3/2026Listed for sale$439,000-6.4%$388/sqft
        Source: GSREIN #2561237 Report a problem
        2/4/2026Listing removed$469,000$415/sqft
        Source: GSREIN #2532654 Report a problem
        1/29/2026Listing removed$2,000$2/sqft
        Source: GSREIN #2532734 Report a problem
        12/19/2025Price change$2,000-9.1%$2/sqft
        Source: GSREIN #2532734 Report a problem
        12/15/2025Price change$2,200-8.3%$2/sqft
        Source: GSREIN #2532734 Report a problem
        12/1/2025Listed for rent$2,400+2.1%$2/sqft
        Source: GSREIN #2532734 Report a problem
        11/29/2025Listed for sale$469,000$415/sqft
        Source: GSREIN #2532654 Report a problem
        11/27/2025Listing removed$469,000$415/sqft
        Source: GSREIN #2503619 Report a problem
        11/11/2025Price change$469,000-2.1%$415/sqft
        Source: GSREIN #2503619 Report a problem
        9/24/2025Price change$479,000-1.8%$424/sqft
        Source: GSREIN #2503619 Report a problem
        5/26/2025Listed for sale$488,000$432/sqft
        Source: GSREIN #2503619 Report a problem
        5/26/2025Listing removed$488,000$432/sqft
        Source: GSREIN #2477323 Report a problem
        4/2/2025Price change$488,000-2%$432/sqft
        Source: GSREIN #2477323 Report a problem
        2/4/2025Price change$498,000-3.3%$441/sqft
        Source: GSREIN #2477323 Report a problem
        11/26/2024Listed for sale$515,000$456/sqft
        Source: GSREIN #2477323 Report a problem
        11/26/2024Listing removed$515,000$456/sqft
        Source: Latter and Blum #2458240 Report a problem
        8/5/2024Listed for sale$515,000-1%$456/sqft
        Source: GSREIN #2458240 Report a problem
        7/4/2024Listing removed--
        Source: GSREIN #2436172 Report a problem
        6/13/2024Listed for rent$2,350$2/sqft
        Source: GSREIN #2453492 Report a problem
        2/28/2024Listed for sale$520,000$460/sqft
        Source: GSREIN #2436172 Report a problem
        2/15/2024Listing removed--
        Source: GSREIN #2423674 Report a problem
        11/22/2023Listed for sale$520,000$460/sqft
        Source: GSREIN #2423674 Report a problem
        11/22/2023Listing removed--
        Source: GSREIN #2405030 Report a problem

        Public tax history

        Tax history is unavailable.

        Monthly payment

        Est. payment

        Payment breakdown

        Explore the cost of this home by adjusting the details. Changes won't be saved.
        All calculations are estimates and provided by Zillow, Inc. for informational purposes only. Actual amounts may vary.
        HOA fees may include property taxes on listings classified as Co-Ops. Contact the listing agent and/or owner for fee details.
        Mortgage interest rates are dependent on a number of factors, including credit score, down payment, and repayment length. Interest rate data provided by Zillow Group Marketplace, Inc. as of 1/1/1970 from various mortgage lenders with which we have lead or other similar arrangements; the Estimated Payment is an average of those rates.
        See how much you could borrow to make a competitive offer.

        Climate risks

        Neighborhood: French Quarter

        Getting around

        98 / 100
        Walker's Paradise
        80 / 100
        Excellent Transit
        100 / 100
        Biker's Paradise

        Nearby schools

        GreatSchools rating

        A local agent can set up tours, give advice and negotiate with sellers.

        Browse local experts

        Similar homes

        Skip to the end of the carouselSkip to the beginning of the carousel