Welcome to elevated living in the heart of the vibrant South Market District! This sophisticated 2-bedroom, 2-bath residence blends sleek modern luxury with warm designer finishes just moments from the Superdome, Smoothie King Center, award-winning restaurants, nightlife, and the best of Downtown New Orleans. Inside, expansive floor-to-ceiling windows flood the home with natural light and showcase sweeping city views. The open-concept living space features wide-plank white oak flooring, custom wall treatments, and a stunning chef’s kitchen with rich walnut cabinetry, marble counters, oversized island, coveted GAS cooktop, and premium appliances. The spacious primary suite offers a spa-inspired marble bath with soaking tub, separate glass shower, double vanity, and elegant finishes throughout. Stylish secondary bedroom and bath, in-unit laundry, and curated designer touches complete the residence. Residents enjoy resort-style amenities including a rooftop pool, grilling terrace, lounge spaces, fitness center, and beautifully appointed common areas with concierge-style appeal. Also includes Dog Park, Bike Storage and Dedicated Garage Parking. Concierge building has an unbeatable Downtown location make this the best full-time residence, luxe pied-à-terre, or investment opportunity. Modern, polished, and effortlessly cool!
Active
Price cut: $24K (7/11)
$715,000
1001 Julia St Unit 5A, New Orleans, LA 70113
2beds
1,263sqft
Condominium
Built in 2018
-- sqft lot
$697,700 Zestimate®
$566/sqft
$1,118/mo HOA
What's special
Rooftop poolDedicated garage parkingMarble countersGrilling terraceLounge spacesCoveted gas cooktopDog park
- 87 days |
- 151 |
- 6 |
Zillow last checked:
Listing updated:
Listed by:
Samara Poche' 504-319-6226,
Compass Historic (LATT09) 504-948-3011,
Jennifer Saltaformaggio 504-388-9383,
Compass Historic (LATT09)
Source: GSREIN,MLS#: 2558889
Facts & features
Interior
Bedrooms & bathrooms
- Bedrooms: 2
- Bathrooms: 2
- Full bathrooms: 2
Primary bedroom
- Description: Flooring: Wood
- Level: First
- Dimensions: 12.80 X 13.10
Bedroom
- Description: Flooring: Wood
- Level: First
- Dimensions: 11.50 X 13.10
Foyer
- Description: Flooring: Wood
- Level: First
- Dimensions: 9.10 X 5.00
Living room
- Description: Flooring: Wood
- Level: First
- Dimensions: 21.40 X 20.70
Heating
- Central
Cooling
- Central Air, 1 Unit
Appliances
- Included: Dryer, Dishwasher, Microwave, Oven, Range, Refrigerator, Wine Cooler, Washer
- Laundry: In Unit
Features
- Ceiling Fan(s), Elevator, Stone Counters
- Has fireplace: No
- Fireplace features: None
Interior area
- Total structure area: 1,263
- Total interior livable area: 1,263 sqft
Property
Parking
- Total spaces: 1
- Parking features: Assigned, Garage, Parking Available, One Space
- Has garage: Yes
Accessibility
- Accessibility features: Accessibility Features
Features
- Stories: 15
- Patio & porch: Other, Patio
- Exterior features: Patio, Outdoor Kitchen
- Pool features: Heated, Salt Water
Lot
- Features: City Lot
Details
- Additional structures: Cabana
- Parcel number: 103105441
- Special conditions: None
Construction
Type & style
- Home type: Condo
- Architectural style: Other
- Property subtype: Condominium
Materials
- Other
- Foundation: Slab
- Roof: Other
Condition
- Excellent
- Year built: 2018
Utilities & green energy
- Sewer: Public Sewer
- Water: Public
Green energy
- Energy efficient items: Windows
Community & HOA
Community
- Features: Elevator, Common Grounds/Area
- Security: Building Security, Fire Sprinkler System
HOA
- Has HOA: No
- Amenities included: Clubhouse
- Services included: Common Areas, Water
- HOA name: The Standard Condo
- Second HOA fee: $1,118 monthly
Location
- Region: New Orleans
Financial & listing details
- Price per square foot: $566/sqft
- Tax assessed value: $670,000
- Annual tax amount: $8,843
- Date on market: 5/20/2026
Estimated market value
$697,700
$663,000 - $733,000
$4,025/mo
Price history
| Date | Event | Price |
|---|---|---|
| 7/11/2026 | Price change | $715,000-3.2%$566/sqft |
Source:  GSREIN #2558889 Report a problem GSREIN #2558889 Report a problem | ||
| 5/20/2026 | Listed for sale | $739,000-2.1%$585/sqft |
Source: GSREIN #2558889 Report a problem | ||
| 5/27/2021 | Sold | -- |
Source: GSREIN #2272383 Report a problem | ||
| 4/17/2021 | Pending sale | $755,000$598/sqft |
Source: GSREIN #2272383 Report a problem | ||
| 7/24/2020 | Listed for sale | $755,000$598/sqft |
Source: McEnery Residential, LLC #2262169 Report a problem | ||
Public tax history
| Year | Property taxes | Tax assessment |
|---|---|---|
| 2026 | $8,843 | $67,000 |
| 2025 | $8,843 -1.5% | $67,000 |
| 2024 | $8,977 +7.4% | $67,000 +12.8% |
| 2023 | $8,360 -6.3% | $59,410 +5.1% |
| 2022 | $8,924 +9.6% | $56,540 -0.1% |
| 2021 | $8,145 -1% | $56,580 |
| 2020 | $8,226 -3.8% | $56,580 |
| 2019 | $8,548 | $56,580 |
Find assessor info on the county website
Monthly payment
Est. payment
Payment breakdown
Explore the cost of this home by adjusting the details. Changes won't be saved.Climate risks
Neighborhood: Central Business District
Nearby schools
GreatSchools rating
- 7/10Benjamin Franklin Elementary Math And ScienceGrades: PK-8Distance: 2.9 mi
- NAWarren Easton Senior High SchoolGrades: 9-12Distance: 1.7 mi
- 8/10Mary McLeod Bethune Elementary School of Literature & TechnologyGrades: PK-8Distance: 3.4 mi
- $23,0001,033 sqft1001 Julia St #PA15, New Orleans, LA 70113Off Market
- $--2 bd2 ba1.4k sqft1001 Julia St UNIT 2B, New Orleans, LA 70113Sold

- $540,500-- bd-- ba969 sqft1001 Julia St UNIT 2G, New Orleans, LA 70113Off Market
- $--3 bd4 ba1.8k sqft1001 Julia St UNIT 3C, New Orleans, LA 70113Sold
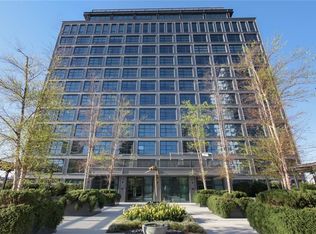
- $1,258,700-- bd-- ba1.8k sqft1001 Julia St UNIT 3E, New Orleans, LA 70113Off Market
- $528,200-- bd-- ba947 sqft1001 Julia St UNIT 3G, New Orleans, LA 70113Off Market
- $659,2002 bd2 ba1.2k sqft1001 Julia St UNIT 4A, New Orleans, LA 70113Off Market
- $922,0003 bd4 ba1.4k sqft1001 Julia St UNIT 4D, New Orleans, LA 70113Off Market
A local agent can set up tours, give advice and negotiate with sellers.
A local lender can help you make sure your offer is ready when you are.
Similar homes
- $749,0002 bd2 ba1.2k sqft1001 Julia St APT 12A, New Orleans, LA 70113For Sale

 MLS ID #2565727, David Ernst, Keller Williams Realty New Orleans. GSREIN
 - $715,0002 bd2 ba1.2k sqft1001 Julia St APT 6A, New Orleans, LA 70113For Sale
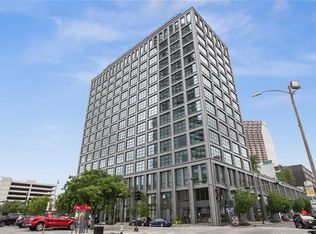 MLS ID #2562905, Darla Fisackerly, Compass Garden District. GSREIN
 - $679,0002 bd2 ba1.2k sqft614 Baronne St #301, New Orleans, LA 70113For Sale
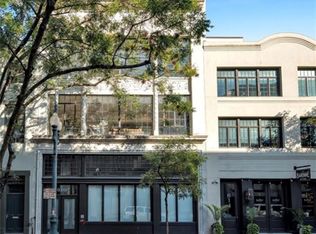 MLS ID #2547041, Christopher Talbot, Talbot Realty Group. GSREIN
 - $725,0002 bd3 ba1.7k sqft801 Saint Joseph St APT 18, New Orleans, LA 70113For Sale
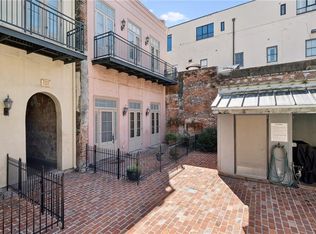 MLS ID #2547480, Neil Maki, McEnery Residential, LLC. GSREIN
 - $550,0002 bd2 ba1k sqft875 Okeefe Ave #103, New Orleans, LA 70113For SaleMLS ID #2546754, Kristen Koppel, Valmont Realtors. GSREIN
- $935,0002 bd3 ba1.4k sqft1001 Julia St Unit 6D, New Orleans, LA 70113For SaleMLS ID #2571733, Darla Fisackerly, Compass Garden District. GSREIN
- $740,0002 bd2 ba1.2k sqft731 Saint Charles Ave #409, New Orleans, LA 70130For SaleMLS ID #2555725, Darla Fisackerly, Compass Garden District. GSREIN
- $699,9002 bd2 ba1.3k sqft917 Conti St #201, New Orleans, LA 70112For SaleMLS ID #2571477, Shaun Talbot, Talbot Realty Group. GSREIN
- $725,0002 bd2 ba1k sqft731 Saint Charles Ave Unit 413, New Orleans, LA 70130For SaleMLS ID #2551381, Darla Fisackerly, Compass Garden District. GSREIN
- $525,0002 bd2 ba1k sqft875 Okeefe Ave #202, New Orleans, LA 70113For SaleMLS ID #2546763, Kristen Koppel, Valmont Realtors. GSREIN
- $599,0002 bd2 ba998 sqft614 Baronne St #303, New Orleans, LA 70113For SaleMLS ID #2547024, Christopher Talbot, Talbot Realty Group. GSREIN
- $695,0002 bd3 ba1.7k sqft1107 S Peters St APT 508, New Orleans, LA 70130For SaleMLS ID #2571918, Ryan Wentworth, REVE, REALTORS. GSREIN
- $599,0002 bd2 ba1k sqft614 Baronne St #102, New Orleans, LA 70113For SaleMLS ID #2538389, Christopher Talbot, Talbot Realty Group. GSREIN
- $729,9002 bd2 ba1.1k sqft917 Conti St #303, New Orleans, LA 70112New ConstructionMLS ID #2565664, Trisha Faliveno, Talbot Realty Group. GSREIN
- $749,0002 bd3 ba1.3k sqft840 Tchoupitoulas St APT 213, New Orleans, LA 70130For SaleMLS ID #2562922, Kelli Wright, Compass Uptown. GSREIN
- $920,9003 bd2 ba1.4k sqft888 Baronne St #Penthouse 6, New Orleans, LA 70113For SaleMLS ID #2545345, Shaun Talbot, Talbot Realty Group. GSREIN
- $925,9002 bd2 ba1.4k sqft888 Baronne St #Penthouse 4, New Orleans, LA 70113For SaleMLS ID #2542916, Shaun Talbot, Talbot Realty Group. GSREIN
- $775,0002 bd2 ba1.4k sqft760 Magazine St APT Penthouse, New Orleans, LA 70130For SaleMLS ID #2546755, Timothy Armstrong, REVE, REALTORS. GSREIN
- $985,0002 bd2 ba1.3k sqft731 Saint Charles Ave APT 301, New Orleans, LA 70113For SaleMLS ID #2550215, Devin Dixey, Talbot Realty Group. GSREIN
- $1,000,9002 bd2 ba1.5k sqft888 Baronne St #Penthouse 5, New Orleans, LA 70113For SaleMLS ID #2544799, Shaun Talbot, Talbot Realty Group. GSREIN
