
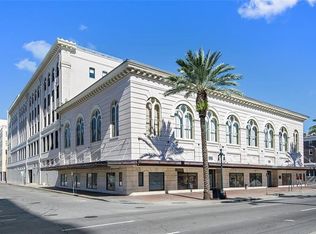
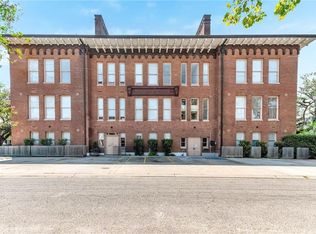
Absolutely stunning and newly renovated corner condominium in the iconic Historic Krause Building! Featuring soaring 12.6-foot ceilings and oversized windows, this exceptional residence is filled with natural light while offering breathtaking views of Canal Street and the French Quarter.
The thoughtfully updated interior showcases beautifully refurbished wood-look flooring, granite countertops, stainless steel appliances, refinished cabinetry accented with elegant gold hardware, and updated door fixtures that complement the home's sophisticated, modern design. The spacious primary suite includes a beautifully customized walk-in closet, while the second bedroom also enjoys abundant natural light. Additional custom features in the living area add both style and functionality. Washer and dryer remain.
The open-concept living, dining, and kitchen area creates the perfect setting for entertaining guests or simply relaxing in the comfort of your own home.
Residents enjoy an impressive collection of luxury amenities, including a rooftop pool and spa with spectacular 360-degree city views, a state-of-the-art fitness center, resident lounge, dog walk, 24-hour concierge, 24-hour security, and 24-hour valet parking.
Ideally located in the heart of downtown New Orleans, you'll be just steps from the Saenger Theatre, streetcar line, and within walking distance of the French Quarter, Central Business District, Caesars Superdome, Tulane Medical Center, University Medical Center, premier shopping, renowned restaurants, and countless entertainment venues. Convenient access to I-10 makes commuting throughout the metropolitan area effortless.
Experience luxury, convenience, and historic charm all in one extraordinary residence.
Active
$420,000
1201 Canal St APT 427, New Orleans, LA 70112
2beds
1,156sqft
:
Get pre-qualified$3,642/mo
Condominium
Built in 2008
-- sqft lot
$408,600 Zestimate®
$363/sqft
$832/mo HOA
What's special
Washer and dryer remainStainless steel appliancesGranite countertopsBeautifully refurbished wood-look flooringUpdated door fixturesOversized windowsBeautifully customized walk-in closet
- 9 days |
- 138 |
- 9 |
Likely to sell faster than
Zillow last checked:
Listing updated:
Listed by:
Josline Frank 504-914-9036,
Russell Frank Realty Group, L.L.C. 504-368-9035
Source: GSREIN,MLS#: 2568463
Facts & features
Interior
Bedrooms & bathrooms
- Bedrooms: 2
- Bathrooms: 2
- Full bathrooms: 2
Primary bedroom
- Level: Lower
- Dimensions: 15.60 x 14.10
Bedroom
- Level: Lower
- Dimensions: 13.20 x 10.60
Primary bathroom
- Level: Lower
- Dimensions: 10.10 x 4.90
Bathroom
- Level: Lower
- Dimensions: 8.40 x 5.40
Kitchen
- Level: Lower
- Dimensions: 11.00 x 10.00
Living room
- Level: Lower
- Dimensions: 31.50 x 14.50
Heating
- Central
Cooling
- Central Air, 1 Unit
Appliances
- Included: Oven, Range, Refrigerator
- Laundry: In Unit, Washer Hookup, Dryer Hookup
Features
- Stainless Steel Appliances
- Has fireplace: No
- Fireplace features: None
Interior area
- Total structure area: 1,156
- Total interior livable area: 1,156 sqft
Property
Parking
- Parking features: Garage, Parking Available
- Has garage: Yes
Features
- Levels: One
- Stories: 1
- Pool features: Community
Lot
- Features: City Lot
Details
- Parcel number: 701121201canalst427
- Special conditions: None
Construction
Type & style
- Home type: Condo
- Architectural style: Other
- Property subtype: Condominium
Materials
- Brick, Stucco
- Foundation: Slab
- Roof: Asphalt,Shingle
Condition
- Excellent
- Year built: 2008
Utilities & green energy
- Sewer: Public Sewer
- Water: Public
Green energy
- Energy efficient items: Water Heater, Windows
Community & HOA
Community
- Features: Elevator, Common Grounds/Area, Pool
- Security: Building Security, Smoke Detector(s)
HOA
- Has HOA: No
- Services included: Common Areas, Water
- HOA fee: $832 monthly
Location
- Region: New Orleans
Financial & listing details
- Price per square foot: $363/sqft
- Tax assessed value: $401,700
- Annual tax amount: $4,850
- Date on market: 7/21/2026
Estimated market value
$408,600
$388,000 - $429,000
$2,581/mo
Price history
| Date | Event | Price |
|---|---|---|
| 7/21/2026 | Listed for sale | $420,000+24.3%$363/sqft |
Source:  GSREIN #2568463 Report a problem GSREIN #2568463 Report a problem | ||
| 4/21/2025 | Sold | -- |
Source: GSREIN #2485429 Report a problem | ||
| 3/15/2025 | Contingent | $338,000$292/sqft |
Source: GSREIN #2485429 Report a problem | ||
| 2/19/2025 | Price change | $338,000-18.9%$292/sqft |
Source: GSREIN #2485429 Report a problem | ||
| 2/3/2025 | Listed for sale | $416,800$361/sqft |
Source: GSREIN #2485429 Report a problem | ||
| 10/8/2024 | Listing removed | $416,800$361/sqft |
Source: GSREIN #2452507 Report a problem | ||
| 9/30/2024 | Price change | $416,800-11.1%$361/sqft |
Source: GSREIN #2452507 Report a problem | ||
| 8/8/2024 | Price change | $468,800-6.1%$406/sqft |
Source: GSREIN #2452507 Report a problem | ||
| 7/9/2024 | Listed for sale | $499,000+5.1%$432/sqft |
Source: GSREIN #2452507 Report a problem | ||
| 5/22/2020 | Sold | -- |
Source: GSREIN #2239301 Report a problem | ||
| 3/19/2020 | Pending sale | $474,900$411/sqft |
Source: NOLA Moves, LLC #2239301 Report a problem | ||
| 7/24/2018 | Price change | $474,900-0.6%$411/sqft |
Source: NOLA Moves, LLC #2165989 Report a problem | ||
| 6/9/2018 | Listed for sale | $477,900$413/sqft |
Source: NOLA Moves, LLC #2136996 Report a problem | ||
Public tax history
| Year | Property taxes | Tax assessment |
|---|---|---|
| 2026 | $4,850 -4.3% | $40,170 -4% |
| 2025 | $5,071 -7.1% | $41,840 -5.3% |
| 2024 | $5,459 -4.8% | $44,170 |
| 2023 | $5,736 +26.3% | $44,170 +4.8% |
| 2022 | $4,541 +36.9% | $42,140 -4.6% |
| 2021 | $3,316 +48.2% | $44,170 +187% |
| 2020 | $2,237 -3.8% | $15,390 |
| 2019 | $2,325 | $15,390 |
| 2018 | $2,325 | $15,390 |
| 2017 | $2,325 | $15,390 |
Find assessor info on the county website
Monthly payment
Est. payment
Payment breakdown
Explore the cost of this home by adjusting the details. Changes won't be saved.Climate risks
Neighborhood: Central Business District
Nearby schools
GreatSchools rating
- 8/10Mary McLeod Bethune Elementary School of Literature & TechnologyGrades: PK-8Distance: 2.8 mi
- NAWarren Easton Senior High SchoolGrades: 9-12Distance: 1.3 mi
- 7/10Benjamin Franklin Elementary Math And ScienceGrades: PK-8Distance: 3.4 mi
- $1,070,4004 bd3 ba3k sqft1201 Canal St APT 651, New Orleans, LA 70112Off Market
- $331,8002 bd2 ba933 sqft1201 Canal St APT 259, New Orleans, LA 70112Off Market
- $218,1001 bd1 ba628 sqft1201 Canal St APT 261, New Orleans, LA 70112Off Market
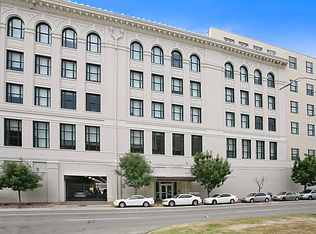
- $312,4001 bd1 ba954 sqft1201 Canal St APT 264, New Orleans, LA 70112Off Market
- $343,9002 bd2 ba1k sqft1201 Canal St APT 270, New Orleans, LA 70112Off Market
- $214,4001 bd1 ba617 sqft1201 Canal St APT 272, New Orleans, LA 70112Off Market
- $399,5002 bd2 ba1.2k sqft1201 Canal St APT 273, New Orleans, LA 70112Off Market
- $277,2002 bd1 ba853 sqft1201 Canal St APT 351, New Orleans, LA 70112Off Market
- $--2 bd2 ba934 sqft1201 Canal St APT 353, New Orleans, LA 70112Sold
A local agent can set up tours, give advice and negotiate with sellers.
A local lender can help you make sure your offer is ready when you are.
Similar homes
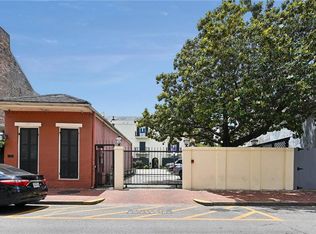
- $445,5002 bd2 ba1k sqft1022 Toulouse St #Bc-22, New Orleans, LA 70112For Sale
 MLS ID #2556750, Bryan Francher, Compass Uptown-Maple St. GSREIN
 - $299,0002 bd2 ba990 sqft1201 Canal St APT 407, New Orleans, LA 70112For Sale
 MLS ID #2544833, Samara Poche, Compass Historic (LATT09). GSREIN
 - $359,0001 bd1 ba962 sqft1111 Tulane Ave APT 222, New Orleans, LA 70112For Sale
 MLS ID #2545640, Rachel Silvers, Galiano Realty. GSREIN
 - $418,6252 bd2 ba985 sqft3601 Camp St #103, New Orleans, LA 70115For Sale
 MLS ID #2553367, Daniel Paisant, Crescent Sotheby's International Realty. GSREIN
 - $329,9001 bd1 ba670 sqft1111 Tulane Ave #206, New Orleans, LA 70112For SaleMLS ID #2560904, Brandy Dufrene, RE/MAX Affiliates. GSREIN
- $439,0003 bd2 ba1.1k sqft822 N Rampart St #302, New Orleans, LA 70116For SaleMLS ID #2561237, Desiree McSwain, Cool Murphy, LLC. GSREIN
- $449,0002 bd2 ba1k sqft822 N Rampart St #201, New Orleans, LA 70116For SaleMLS ID #2557256, Samara Poche, Compass Historic (LATT09). GSREIN
- $424,5002 bd1 ba980 sqft333 Chartres St #E, New Orleans, LA 70130For SaleMLS ID #2549309, Lynda Depanicis, Shelnutt Real Estate Enterprises. GSREIN
- $412,2502 bd2 ba970 sqft3601 Camp St APT 104, New Orleans, LA 70115For SaleMLS ID #2521767, Daniel Paisant, Crescent Sotheby's International Realty. GSREIN
- $389,0002 bd2 ba1.1k sqft450 John Churchill Chase St APT 304, New Orleans, LA 70130For SaleMLS ID #2538148, Robert Van Meter, Berkshire Hathaway HomeServices Preferred, REALTOR. GSREIN
- $399,0002 bd2 ba983 sqft633 Esplanade Ave Unit 302, New Orleans, LA 70116For SaleMLS ID #2553891, William Mains, Compass Uptown. GSREIN
- $405,0002 bd2 ba1.1k sqft333 Julia St APT 520, New Orleans, LA 70130For SaleMLS ID #2551638, Samantha Bach, Compass Uptown. GSREIN
- $400,0002 bd2 ba903 sqft3601 Camp St APT 307, New Orleans, LA 70115For SaleMLS ID #2521746, Daniel Paisant, Crescent Sotheby's International Realty. GSREIN
- $455,0002 bd2 ba903 sqft3601 Camp St #305, New Orleans, LA 70115For SaleMLS ID #2548341, Daniel Paisant, Crescent Sotheby's International Realty. GSREIN
- $399,0002 bd2 ba865 sqft427 Esplanade Ave #106, New Orleans, LA 70116For SaleMLS ID #2547709, Steve Richards, Ricci Real Estate. GSREIN
- $400,0001 bd2 ba1k sqft1022 Saint Peter St APT 208, New Orleans, LA 70116For SaleMLS ID #2551094, Micah Loewenthal, Compass Historic (LATT09). GSREIN
- $265,0002 bd2 ba834 sqft1201 Canal St APT 358, New Orleans, LA 70112For SaleMLS ID #2516470, Samara Poche, Compass Historic (LATT09). GSREIN
- $420,0002 bd2 ba1.4k sqft1750 Saint Charles Ave APT 505, New Orleans, LA 70130For SaleMLS ID #2543900, Rebecca Stahr, Compass Garden District. GSREIN
- $415,0002 bd2 ba887 sqft334 Carondelet St APT 407, New Orleans, LA 70130For Sale By Owner
- $225,0002 bd1 ba941 sqft612 N Rampart St #612, New Orleans, LA 70112For SaleMLS ID #2566580, Samara Poche, Compass Historic (LATT09). GSREIN
