MATCH FOR MEDS Welcome to the epitome of urban living conveniently located in the heart of New Orleans Medical Corridor! Nestled at the crossroads of convenience and practicality, this two-bedroom, two-bathroom condo offers an irresistible blend of comfort and perks. Step into the convenience of valet parking, round-the-clock security, and a concierge service. Keep your body moving with access to a fitness center, while your trusty two-wheeler rests safely in the dedicated bike storage. Furry friends are also catered to with a pet relief center on the roof. Unwind time is easy in the TV & Internet Lounge, which beckons for cozy evenings in, while the rooftop pool offers breathtaking panoramic views of the cityscape. Inside you will discover, soaring ceilings and hardwood floors welcome you into a space adorned with stainless steel appliances, granite countertops, and the convenience of an in-unit washer/dryer combo. Stay comfortable year-round with central HVAC. This condo isn't just a place to live; it's a lifestyle statement - where every amenity is meticulously curated to elevate your daily experience. Don't just dream of living here, make it your reality!
Active
$265,000
1201 Canal St APT 358, New Orleans, LA 70112
2beds
834sqft
:
Get pre-qualified$2,375/mo
Condominium
Built in 1900
-- sqft lot
$-- Zestimate®
$318/sqft
$600/mo HOA
What's special
Stainless steel appliancesGranite countertopsCentral hvacSoaring ceilingsHardwood floors
- 353 days |
- 353 |
- 33 |
Zillow last checked:
Listing updated:
Listed by:
Samara Poche 504-319-6226,
Compass Historic (LATT09) 504-948-3011,
Jennifer Saltaformaggio 504-388-9383,
Compass Historic (LATT09)
Source: GSREIN,MLS#: 2516470
Facts & features
Interior
Bedrooms & bathrooms
- Bedrooms: 2
- Bathrooms: 2
- Full bathrooms: 2
Primary bedroom
- Description: Flooring: Wood
- Level: Lower
- Dimensions: 13.11 X 12.20
Bedroom
- Description: Flooring: Wood
- Level: Lower
- Dimensions: 12.20 X 10.70
Foyer
- Description: Flooring: Wood
- Level: Lower
- Dimensions: 4.00 X 3.50
Kitchen
- Description: Flooring: Wood
- Level: Lower
- Dimensions: 14.20 X 10.70
Living room
- Description: Flooring: Wood
- Level: Lower
- Dimensions: 14.20 X 12.80
Heating
- Central
Cooling
- Central Air
Appliances
- Included: Dishwasher, Microwave, Oven, Range, Refrigerator, Washer
- Laundry: In Unit, Washer Hookup, Dryer Hookup
Features
- Ceiling Fan(s), Elevator, Granite Counters, Stainless Steel Appliances
- Has fireplace: No
- Fireplace features: None
Interior area
- Total structure area: 834
- Total interior livable area: 834 sqft
Property
Parking
- Total spaces: 1
- Parking features: Parking Available, One Space
Features
- Levels: One
- Stories: 1
- Pool features: In Ground
- Has spa: Yes
Lot
- Size: 317 Square Feet
- Features: City Lot, Oversized Lot
Details
- Parcel number: 206104834
- Special conditions: None
Construction
Type & style
- Home type: Condo
- Architectural style: Other
- Property subtype: Condominium
Materials
- Brick, Concrete, Stucco
- Foundation: Slab
- Roof: Flat,Other
Condition
- Excellent
- Year built: 1900
Utilities & green energy
- Sewer: Public Sewer
- Water: Public
Community & HOA
Community
- Features: Elevator, Common Grounds/Area
- Security: Building Security, Closed Circuit Camera(s), Fire Sprinkler System, Smoke Detector(s)
HOA
- Has HOA: No
- Services included: Common Areas, Gas, Water
- HOA name: 1201 Canal St Assoc
- Second HOA fee: $600 monthly
Location
- Region: New Orleans
Financial & listing details
- Price per square foot: $318/sqft
- Tax assessed value: $295,300
- Annual tax amount: $3,898
- Date on market: 8/12/2025
Estimated market value
Not available
Estimated sales range
Not available
Not available
Price history
| Date | Event | Price |
|---|---|---|
| 4/7/2026 | Price change | $265,000-8.6%$318/sqft |
Source:  GSREIN #2516470 Report a problem GSREIN #2516470 Report a problem | ||
| 11/11/2025 | Price change | $290,000-3.3%$348/sqft |
Source: GSREIN #2516470 Report a problem | ||
| 10/10/2025 | Price change | $300,000-4.8%$360/sqft |
Source: GSREIN #2516470 Report a problem | ||
| 9/9/2025 | Price change | $1,950$2/sqft |
Source: GSREIN #2516471 Report a problem | ||
| 8/12/2025 | Listed for sale | $315,000$378/sqft |
Source: GSREIN #2516470 Report a problem | ||
| 4/19/2025 | Listing removed | $315,000$378/sqft |
Source: Latter and Blum #2490675 Report a problem | ||
| 3/10/2025 | Listed for sale | $315,000$378/sqft |
Source: GSREIN #2490675 Report a problem | ||
| 8/1/2024 | Listing removed | $315,000+16053.8%$378/sqft |
Source: Latter and Blum #2447311 Report a problem | ||
| 7/25/2024 | Pending sale | $1,950-99.4%$2/sqft |
Source: Latter and Blum #2457670 Report a problem | ||
| 7/25/2024 | Listing removed | -- |
Source: GSREIN #2457670 Report a problem | ||
| 7/10/2024 | Listed for rent | $1,950+2.6%$2/sqft |
Source: GSREIN #2457670 Report a problem | ||
| 6/28/2024 | Price change | $315,000-4.5%$378/sqft |
Source: GSREIN #2447311 Report a problem | ||
| 5/9/2024 | Listed for sale | $330,000+4.8%$396/sqft |
Source: GSREIN #2447311 Report a problem | ||
| 12/13/2021 | Sold | -- |
Source: GSREIN #2301541 Report a problem | ||
| 9/30/2021 | Pending sale | $315,000$378/sqft |
Source: GSREIN #2301541 Report a problem | ||
| 8/9/2021 | Price change | $315,000-1.6%$378/sqft |
Source: GSREIN #2301541 Report a problem | ||
| 6/6/2021 | Listing removed | -- |
Source: Zillow Rental Manager Report a problem | ||
| 5/25/2021 | Listed for sale | $320,000$384/sqft |
Source: GSREIN #2301541 Report a problem | ||
| 5/6/2021 | Listed for rent | $1,900$2/sqft |
Source: Zillow Rental Manager Report a problem | ||
| 8/11/2019 | Listing removed | $1,900$2/sqft |
Source: NOLA Moves, LLC #2211966 Report a problem | ||
| 7/18/2019 | Listed for rent | $1,900$2/sqft |
Source: NOLA Moves, LLC #2211966 Report a problem | ||
| 5/6/2016 | Sold | -- |
Source: GSREIN #2035032 Report a problem | ||
| 12/23/2008 | Sold | -- |
Source: Public Record Report a problem | ||
Public tax history
| Year | Property taxes | Tax assessment |
|---|---|---|
| 2026 | $3,898 | $29,530 |
| 2025 | $3,898 -1.5% | $29,530 |
| 2024 | $3,957 -2.1% | $29,530 +2.8% |
| 2023 | $4,041 -6.6% | $28,720 +4.8% |
| 2022 | $4,326 -6.5% | $27,410 -4.6% |
| 2021 | $4,626 +0.6% | $28,720 |
| 2020 | $4,599 -3.3% | $28,720 +0.2% |
| 2019 | $4,755 +31.8% | $28,670 |
| 2018 | $3,608 | $28,670 |
| 2017 | $3,608 -25.5% | $28,670 +22.7% |
| 2016 | $4,841 +24.4% | $23,370 |
| 2015 | $3,892 | $23,370 |
| 2014 | $3,892 +1.9% | $23,370 |
| 2013 | $3,819 | $23,370 +16.5% |
| 2012 | -- | $20,060 |
| 2011 | -- | $20,060 |
| 2010 | -- | $20,060 |
Find assessor info on the county website
Monthly payment
Est. payment
Payment breakdown
Explore the cost of this home by adjusting the details. Changes won't be saved.Climate risks
Neighborhood: Central Business District
Nearby schools
GreatSchools rating
- 8/10Mary McLeod Bethune Elementary School of Literature & TechnologyGrades: PK-8Distance: 2.8 mi
- NAWarren Easton Senior High SchoolGrades: 9-12Distance: 1.3 mi
- 7/10Benjamin Franklin Elementary Math And ScienceGrades: PK-8Distance: 3.4 mi

- $1,070,4004 bd3 ba3k sqft1201 Canal St APT 651, New Orleans, LA 70112Off Market
- $331,8002 bd2 ba933 sqft1201 Canal St APT 259, New Orleans, LA 70112Off Market

- $218,1001 bd1 ba628 sqft1201 Canal St APT 261, New Orleans, LA 70112Off Market
- $312,4001 bd1 ba954 sqft1201 Canal St APT 264, New Orleans, LA 70112Off Market
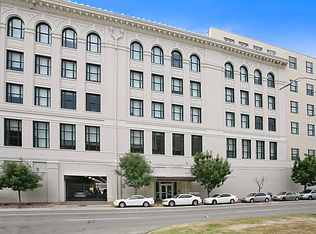
- $343,9002 bd2 ba1k sqft1201 Canal St APT 270, New Orleans, LA 70112Off Market
- $214,4001 bd1 ba617 sqft1201 Canal St APT 272, New Orleans, LA 70112Off Market
- $399,5002 bd2 ba1.2k sqft1201 Canal St APT 273, New Orleans, LA 70112Off Market
- $277,2002 bd1 ba853 sqft1201 Canal St APT 351, New Orleans, LA 70112Off Market
- $--2 bd2 ba934 sqft1201 Canal St APT 353, New Orleans, LA 70112Sold
A local agent can set up tours, give advice and negotiate with sellers.
A local lender can help you make sure your offer is ready when you are.
Similar homes
- $299,0002 bd2 ba990 sqft1201 Canal St APT 407, New Orleans, LA 70112For Sale

 MLS ID #2544833, Samara Poche, Compass Historic (LATT09). GSREIN
 - $230,0001 bd1 ba620 sqft1201 Canal St APT 519, New Orleans, LA 70112For Sale
 MLS ID #2515241, Robin Roussel, Compass Metro. GSREIN
 - $249,9001 bd1 ba675 sqft1111 Tulane Ave APT 703, New Orleans, LA 70112For Sale
 MLS ID #2554853, Gregg Tepper, Keller Williams Realty Services. GSREIN
 - $329,9001 bd1 ba670 sqft1111 Tulane Ave #206, New Orleans, LA 70112For Sale
 MLS ID #2560904, Brandy Dufrene, RE/MAX Affiliates. GSREIN
 - $230,0002 bd2 ba807 sqft700 Commerce St APT 311, New Orleans, LA 70130For SaleMLS ID #2570191, Vince Liuzza III, Berkshire Hathaway HomeServices Preferred, REALTOR. GSREIN
- $209,0001 bd1 ba620 sqft1201 Canal St APT 415, New Orleans, LA 70112For SaleMLS ID #2565439, Gary Lazarus, REMAX N.O. Properties. GSREIN
- $235,0002 bd2 ba814 sqft700 Commerce St APT 212, New Orleans, LA 70130For SaleMLS ID #2558118, Andrew Guidry, Donald Julien & Associates, Inc.. GSREIN
- $264,0002 bd1 ba913 sqft920 Poeyfarre St APT 225, New Orleans, LA 70130For SaleMLS ID #2563121, Leila Perez, Leila Perez Realty. GSREIN
- $249,9002 bd2 ba831 sqft700 Commerce St APT 314, New Orleans, LA 70130For SaleMLS ID #2553109, Leslie Heindel, Crescent City Living, LLC. GSREIN
- $229,0001 bd1 ba640 sqft1201 Canal St APT 561, New Orleans, LA 70112For SaleMLS ID #2492739, Sheila Julien, Compass Historic (LATT09). GSREIN
- $270,0002 bd1 ba739 sqft700 Commerce St APT 216, New Orleans, LA 70130For SaleMLS ID #2543562, Lesley Troncoso, Crescent Sotheby's International Realty. GSREIN
- $249,0002 bd2 ba788 sqft700 Commerce St APT 112, New Orleans, LA 70130For SaleMLS ID #2552910, Glennda Bach, Compass Uptown. GSREIN
- $335,0002 bd3 ba775 sqft618 Dauphine St #1B, New Orleans, LA 70112For SaleMLS ID #2552372, Whitney Harrel, Homesmart Realty South. GSREIN
- $212,0001 bd1 ba620 sqft1201 Canal St APT 515, New Orleans, LA 70112For SaleMLS ID #2544841, Samara Poche, Compass Historic (LATT09). GSREIN
- $359,0001 bd1 ba962 sqft1111 Tulane Ave APT 222, New Orleans, LA 70112For SaleMLS ID #2545640, Rachel Silvers, Galiano Realty. GSREIN
- $339,0002 bd2 ba842 sqft835 Saint Louis St APT A, New Orleans, LA 70112For SaleMLS ID #2554756, David McElveen, Compass Uptown-Maple St. GSREIN
- $255,0001 bd1 ba656 sqft760 Magazine St APT 203, New Orleans, LA 70130For SaleMLS ID #2553716, Dawnne Keeney, Crescent Sotheby's International Realty. GSREIN
- $250,0002 bd2 ba948 sqft2100 Saint Thomas St APT 205, New Orleans, LA 70130For SaleMLS ID #2520976, David Dao, Compass Westbank. GSREIN
- $275,0002 bd1 ba711 sqft1350 Bourbon St APT 23, New Orleans, LA 70116For SaleMLS ID #2543029, Russell Harris, Engel & Völkers New Orleans. GSREIN
- $319,5002 bd2 ba965 sqft760 Magazine St APT 207, New Orleans, LA 70130For SaleMLS ID #2566333, Shaun Talbot, Talbot Realty Group. GSREIN
