
Open floor plan one-bedroom condo in the highly desirable 1201 Canal, located in the heart of New Orleans' Medical District. Walk to Tulane Medical Center, the University Medical Complex, the CBD, French Quarter, and the Superdome — or hop on the streetcar right outside your door.
<br /> This unit features stainless steel appliances, granite countertops, oversized windows, tiled bath, and the added convenience of in-unit laundry.
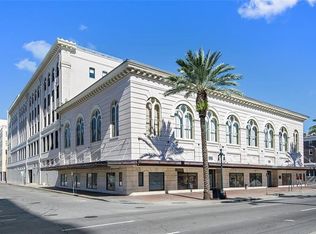
<br /> Building amenities make this one hard to beat: resort-style rooftop pool, outdoor grills, fitness center, resident lounge, rooftop dog walk, plus valet parking, concierge, and security. Own a piece of NOLA history in the iconic former Krauss building, with every convenience of modern city living right outside your door.
Active
$209,000
1201 Canal St APT 415, New Orleans, LA 70112
1beds
620sqft
:
Get pre-qualified$1,889/mo
Condominium
Built in 1950
-- sqft lot
$203,500 Zestimate®
$337/sqft
$475/mo HOA
What's special
Resort-style rooftop poolOpen floor planOutdoor grillsRooftop dog walkStainless steel appliancesGranite countertopsIn-unit laundry
- 25 days |
- 318 |
- 19 |
Likely to sell faster than
Zillow last checked:
Listing updated:
Listed by:
Gary Lazarus 504-382-2603,
REMAX N.O. Properties 504-866-7733
Source: GSREIN,MLS#: 2565439
Facts & features
Interior
Bedrooms & bathrooms
- Bedrooms: 1
- Bathrooms: 1
- Full bathrooms: 1
Bedroom
- Description: Flooring: Engineered Hardwood
- Level: Lower
- Dimensions: 10 x 12.5
Kitchen
- Description: Flooring: Engineered Hardwood
- Level: Lower
- Dimensions: 9.5 x 10
Living room
- Description: Flooring: Engineered Hardwood
- Level: Lower
- Dimensions: 14 x 14
Heating
- Central
Cooling
- Central Air
Appliances
- Included: Dryer, Dishwasher, Oven, Range, Refrigerator, Washer
- Laundry: In Unit
Features
- Ceiling Fan(s), Elevator, Granite Counters, Stainless Steel Appliances
- Has fireplace: No
- Fireplace features: None
Interior area
- Total structure area: 630
- Total interior livable area: 620 sqft
Property
Parking
- Total spaces: 1
- Parking features: Off Street, Parking Available, One Space
Features
- Levels: One
- Stories: 1
- Patio & porch: Other
- Pool features: Community
Lot
- Size: 239 Square Feet
- Features: City Lot
Details
- Parcel number: 206104991
- Special conditions: None
Construction
Type & style
- Home type: Condo
- Architectural style: Traditional
- Property subtype: Condominium
Materials
- Brick
- Foundation: Slab
- Roof: Flat
Condition
- Excellent
- Year built: 1950
Utilities & green energy
- Sewer: Public Sewer
- Water: Public
Community & HOA
Community
- Features: Elevator, Common Grounds/Area, Pool
- Security: Building Security
HOA
- Has HOA: No
- Services included: Common Areas, Water
- HOA fee: $475 monthly
Location
- Region: New Orleans
Financial & listing details
- Price per square foot: $337/sqft
- Tax assessed value: $218,900
- Annual tax amount: $1,986
- Date on market: 7/2/2026
Estimated market value
$203,500
$193,000 - $214,000
$1,652/mo
Price history
| Date | Event | Price |
|---|---|---|
| 7/2/2026 | Listed for sale | $209,000-20.8%$337/sqft |
Source:  GSREIN #2565439 Report a problem GSREIN #2565439 Report a problem | ||
| 5/25/2021 | Sold | -- |
Source: GSREIN #2295131 Report a problem | ||
| 4/14/2021 | Pending sale | $263,900$426/sqft |
Source: GSREIN #2295131 Report a problem | ||
Public tax history
| Year | Property taxes | Tax assessment |
|---|---|---|
| 2026 | $1,986 -5.7% | $21,890 -4% |
| 2025 | $2,106 -1.4% | $22,800 |
| 2024 | $2,136 -2.6% | $22,800 +1.8% |
| 2023 | $2,194 -35% | $22,400 +4.8% |
| 2022 | $3,374 +175.8% | $21,380 +151.5% |
| 2021 | $1,224 -1% | $8,500 |
| 2020 | $1,236 -3.8% | $8,500 |
| 2019 | $1,284 | $8,500 |
| 2018 | $1,284 | $8,500 |
| 2017 | $1,284 | $8,500 |
Find assessor info on the county website
Monthly payment
Est. payment
Payment breakdown
Explore the cost of this home by adjusting the details. Changes won't be saved.Climate risks
Neighborhood: Central Business District
Nearby schools
GreatSchools rating
- 8/10Mary McLeod Bethune Elementary School of Literature & TechnologyGrades: PK-8Distance: 2.8 mi
- NAWarren Easton Senior High SchoolGrades: 9-12Distance: 1.3 mi
- 7/10Benjamin Franklin Elementary Math And ScienceGrades: PK-8Distance: 3.4 mi
- $1,088,6004 bd3 ba3k sqft1201 Canal St APT 651, New Orleans, LA 70112Off Market
- $331,8002 bd2 ba933 sqft1201 Canal St APT 259, New Orleans, LA 70112Off Market
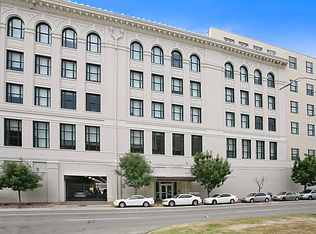
- $218,1001 bd1 ba628 sqft1201 Canal St APT 261, New Orleans, LA 70112Off Market
- $312,4001 bd1 ba954 sqft1201 Canal St APT 264, New Orleans, LA 70112Off Market
- $343,9002 bd2 ba1k sqft1201 Canal St APT 270, New Orleans, LA 70112Off Market
- $214,4001 bd1 ba617 sqft1201 Canal St APT 272, New Orleans, LA 70112Off Market
- $399,5002 bd2 ba1.2k sqft1201 Canal St APT 273, New Orleans, LA 70112Off Market
- $277,2002 bd1 ba853 sqft1201 Canal St APT 351, New Orleans, LA 70112Off Market
- $--2 bd2 ba934 sqft1201 Canal St APT 353, New Orleans, LA 70112Sold
A local agent can set up tours, give advice and negotiate with sellers.
A local lender can help you make sure your offer is ready when you are.
Similar homes
- $212,0001 bd1 ba620 sqft1201 Canal St APT 515, New Orleans, LA 70112For Sale

 MLS ID #2544841, Samara Poche, Compass Historic (LATT09). GSREIN
 - $189,0001 bd1 ba558 sqft1201 Canal St APT 504, New Orleans, LA 70112For SaleMLS ID #2544837, Samara Poche, Compass Historic (LATT09). GSREIN
- $230,0001 bd1 ba620 sqft1201 Canal St APT 519, New Orleans, LA 70112For Sale
 MLS ID #2515241, Robin Roussel, Compass Metro. GSREIN
 - $229,0001 bd1 ba640 sqft1201 Canal St APT 561, New Orleans, LA 70112For Sale
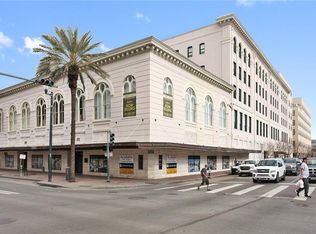 MLS ID #2492739, Sheila Julien, Compass Historic (LATT09). GSREIN
 - $205,0001 bd1 ba570 sqft416 Burgundy St APT 1, New Orleans, LA 70112For SaleMLS ID #2523779, Shelley Lawrence, Ricci Real Estate. GSREIN
- $249,9001 bd1 ba675 sqft1111 Tulane Ave APT 703, New Orleans, LA 70112For SaleMLS ID #2554853, Gregg Tepper, Keller Williams Realty Services. GSREIN
- $204,0001 bd1 ba556 sqft1532 Saint Andrew St APT 202, New Orleans, LA 70130For SaleMLS ID #2562897, Javonna Mercadel, Homesmart Realty South. GSREIN
- $210,0002 bd1 ba734 sqft4500 Palmyra St APT D, New Orleans, LA 70119For SaleMLS ID #2567341, Alexander Peet, Wurth Real Estate Services. GSREIN
- $230,0001 bd1 ba732 sqft330 Julia St APT 203, New Orleans, LA 70130For SaleMLS ID #2566452, Leslie Heindel, Crescent City Living, LLC. GSREIN
- $265,0002 bd2 ba834 sqft1201 Canal St APT 358, New Orleans, LA 70112For SaleMLS ID #2516470, Samara Poche, Compass Historic (LATT09). GSREIN
- $199,0001 bd1 ba648 sqft1205 Saint Charles Ave APT 1015, New Orleans, LA 70130For SaleMLS ID #2561335, Stephen Ford, Burk Brokerage, LLC. GSREIN
- $215,0001 bd1 ba631 sqft920 Poeyfarre St APT 233, New Orleans, LA 70130For SaleMLS ID #2555317, Brittany Picolo, Keller Williams Realty New Orleans. GSREIN
- $229,0001 bd1 ba850 sqft1205 Saint Charles Ave APT 403, New Orleans, LA 70130For SaleMLS ID #2564117, Benjamin Samuels, Compass Garden District. GSREIN
- $199,0001 bd1 ba655 sqft1765 Coliseum St APT 303, New Orleans, LA 70130For SaleMLS ID #2538222, Raquel Frederick, REMAX N.O. Properties. GSREIN
- $219,0001 bd1 ba850 sqft1205 Saint Charles Ave APT 903, New Orleans, LA 70130For SaleMLS ID #2556247, Jill Wren, REMAX N.O. Properties. GSREIN
- $219,0001 bd1 ba544 sqft1224 Saint Charles Ave APT 200, New Orleans, LA 70130For SaleMLS ID #2558642, John Schaff, Compass Historic (LATT09). GSREIN
- $225,0001 bd1 ba672 sqft760 Magazine St APT 113, New Orleans, LA 70130For SaleMLS ID #2553820, Phillip Guillot, REVE, REALTORS. GSREIN
- $199,5001 bd1 ba396 sqft1204 Chartres St APT 5, New Orleans, LA 70116For SaleMLS ID #2562765, Karon Reese, Reese & Company Real Estate, LLC. GSREIN
- $206,0001 bd1 ba530 sqft920 Poeyfarre St APT 114, New Orleans, LA 70130For SaleMLS ID #2544496, Sheri Thompson, Berkshire Hathaway HomeServices Preferred, REALTOR. GSREIN
- $189,0001 bd1 ba648 sqft1205 Saint Charles Ave APT 1309, New Orleans, LA 70130For SaleMLS ID #2550006, Stephen Ford, Burk Brokerage, LLC. GSREIN
