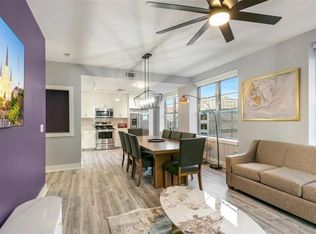
Welcome to the California Building—ideally located just one block from Canal Street and the French Quarter. Perched on the 7th floor, this beautifully appointed condominium features high-end finishes, a bright and open floor plan, and captivating city views.
Enjoy a lifestyle of comfort and convenience with exceptional building amenities, including a fully equipped fitness center, game room, media room, business center, and rooftop terraces complete with a serene Zen garden. On-site property management adds ease to everyday living.
Inside the unit, you’ll find modern upgrades throughout, including quartz countertops, stainless steel appliances, an updated bathroom, new carpet, fresh paint, and the convenience of in-unit laundry.
A rare and valuable feature, this condo includes a grandfathered hotel license—offering the opportunity for short-term rental income. Use it as your personal retreat, an income-producing property, or a full-time residence without the burden of exterior maintenance. Dues include water and internet. You only pay for electricity.
Immerse yourself in the vibrant energy of downtown New Orleans, with world-class dining, music, and culture just steps away. This is a unique opportunity to own in one of the city’s most desirable locations.
An assigned parking space in the secure garage is available for purchase and is negotiable.
Active
Price cut: $19.1K (6/5)
$249,900
1111 Tulane Ave APT 703, New Orleans, LA 70112
1beds
675sqft
:
Get pre-qualified$2,287/mo
Condominium
Built in 1950
-- sqft lot
$-- Zestimate®
$370/sqft
$579/mo HOA
What's special
Rooftop terracesSerene zen gardenBeautifully appointed condominiumCaptivating city viewsStainless steel appliancesQuartz countertopsFresh paint
- 99 days |
- 102 |
- 5 |
Zillow last checked:
Listing updated:
Listed by:
Gregg Tepper 985-789-8717,
Keller Williams Realty Services 985-727-7000
Source: GSREIN,MLS#: 2554853
Facts & features
Interior
Bedrooms & bathrooms
- Bedrooms: 1
- Bathrooms: 1
- Full bathrooms: 1
Bedroom
- Description: Flooring: Carpet
- Level: Lower
- Dimensions: 12'x10'11"
Dining room
- Description: Flooring: Plank,Simulated Wood
- Level: Lower
- Dimensions: 6'9"x13'2"
Kitchen
- Description: Flooring: Plank,Simulated Wood
- Level: Lower
- Dimensions: 8'6"x14'
Living room
- Description: Flooring: Plank,Simulated Wood
- Level: Lower
- Dimensions: 12'4"x13'1"
Heating
- Central
Cooling
- 1 Unit
Appliances
- Included: Dishwasher, Oven, Range
- Laundry: In Unit, Washer Hookup, Dryer Hookup
Features
- Ceiling Fan(s), Granite Counters, Stone Counters, Stainless Steel Appliances, Cable TV
- Has fireplace: No
- Fireplace features: None
Interior area
- Total structure area: 675
- Total interior livable area: 675 sqft
Property
Parking
- Parking features: Assigned, Garage, Parking Available, Parking Lot
- Has garage: Yes
Features
- Levels: One
- Stories: 1
- Patio & porch: Other
- Pool features: None
Lot
- Features: City Lot
Details
- Parcel number: 105102435
- Special conditions: None
Construction
Type & style
- Home type: Condo
- Architectural style: Mid-Century Modern
- Property subtype: Condominium
Materials
- Concrete
- Foundation: Slab
- Roof: Flat
Condition
- Excellent
- Year built: 1950
Utilities & green energy
- Sewer: Public Sewer
- Water: Public
Community & HOA
Community
- Features: Elevator, Common Grounds/Area, Public Transportation
- Security: Building Security
HOA
- Has HOA: No
- Services included: Common Areas, Electricity, Water
- HOA name: California Building
- Second HOA fee: $579 monthly
Location
- Region: New Orleans
Financial & listing details
- Price per square foot: $370/sqft
- Date on market: 4/24/2026
Estimated market value
Not available
Estimated sales range
Not available
Not available
Price history
| Date | Event | Price |
|---|---|---|
| 6/5/2026 | Price change | $249,900-7.1%$370/sqft |
Source:  GSREIN #2554853 Report a problem GSREIN #2554853 Report a problem | ||
| 4/24/2026 | Listed for sale | $269,000$399/sqft |
Source: GSREIN #2554853 Report a problem | ||
| 8/30/2017 | Listing removed | $1,515$2/sqft |
Source: Dwell NOLA Realty #2097043 Report a problem | ||
| 3/30/2017 | Listed for rent | $1,515$2/sqft |
Source: Dwell NOLA Realty #2097043 Report a problem | ||
Public tax history
Tax history is unavailable.
Monthly payment
Est. payment
Payment breakdown
Explore the cost of this home by adjusting the details. Changes won't be saved.Climate risks
Neighborhood: Central Business District
Nearby schools
GreatSchools rating
- 8/10Mary McLeod Bethune Elementary School of Literature & TechnologyGrades: PK-8Distance: 2.9 mi
- NAWarren Easton Senior High SchoolGrades: 9-12Distance: 1.4 mi
- 7/10Benjamin Franklin Elementary Math And ScienceGrades: PK-8Distance: 3.3 mi
- $209,000-- bd1 ba515 sqft1111 Tulane Ave #304, New Orleans, LA 70112For Sale

- $215,900-- bd1 ba515 sqft1111 Tulane Ave APT 704, New Orleans, LA 70112For Sale

- $329,9001 bd1 ba670 sqft1111 Tulane Ave #206, New Orleans, LA 70112For Sale

- $594,0004 bd2 ba1.3k sqft1111 Tulane Ave #601, New Orleans, LA 70112For Sale
- $---- bd-- ba-- sqft1111 Tulane Ave APT 404, New Orleans, LA 70112Off Market
- $---- bd-- ba-- sqft1111 Tulane Ave APT 812, New Orleans, LA 70112Off Market
- $305,0001 bd1 ba778 sqft1111 Tulane Ave UNIT 708, New Orleans, LA 70112For Sale
- $428,0002 bd2 ba1.2k sqft1111 Tulane Ave APT 321, New Orleans, LA 70112Off Market
- $347,0001 bd1 ba658 sqft1111 Tulane Ave APT 501, New Orleans, LA 70112Off Market
A local agent can set up tours, give advice and negotiate with sellers.
A local lender can help you make sure your offer is ready when you are.
Similar homes
- $305,0001 bd1 ba778 sqft1111 Tulane Ave Unit 708, New Orleans, LA 70112For Sale

 MLS ID #2569844, Blake Dean, 1 Percent Lists. GSREIN
 - $329,9001 bd1 ba670 sqft1111 Tulane Ave #206, New Orleans, LA 70112For SaleMLS ID #2560904, Brandy Dufrene, RE/MAX Affiliates. GSREIN
- $230,0001 bd1 ba620 sqft1201 Canal St APT 519, New Orleans, LA 70112For Sale
 MLS ID #2515241, Robin Roussel, Compass Metro. GSREIN
 - $209,0001 bd1 ba620 sqft1201 Canal St APT 415, New Orleans, LA 70112For Sale
 MLS ID #2565439, Gary Lazarus, REMAX N.O. Properties. GSREIN
 - $265,0002 bd2 ba834 sqft1201 Canal St APT 358, New Orleans, LA 70112For SaleMLS ID #2516470, Samara Poche, Compass Historic (LATT09). GSREIN
- $212,0001 bd1 ba620 sqft1201 Canal St APT 515, New Orleans, LA 70112For SaleMLS ID #2544841, Samara Poche, Compass Historic (LATT09). GSREIN
- $229,0001 bd1 ba640 sqft1201 Canal St APT 561, New Orleans, LA 70112For SaleMLS ID #2492739, Sheila Julien, Compass Historic (LATT09). GSREIN
- $225,0002 bd1 ba941 sqft612 N Rampart St #612, New Orleans, LA 70112For SaleMLS ID #2566580, Samara Poche, Compass Historic (LATT09). GSREIN
- $230,0002 bd2 ba807 sqft700 Commerce St APT 311, New Orleans, LA 70130For SaleMLS ID #2570191, Vince Liuzza III, Berkshire Hathaway HomeServices Preferred, REALTOR. GSREIN
- $299,0002 bd2 ba990 sqft1201 Canal St APT 407, New Orleans, LA 70112For SaleMLS ID #2544833, Samara Poche, Compass Historic (LATT09). GSREIN
- $359,0001 bd1 ba962 sqft1111 Tulane Ave APT 222, New Orleans, LA 70112For SaleMLS ID #2545640, Rachel Silvers, Galiano Realty. GSREIN
- $189,0001 bd1 ba558 sqft1201 Canal St APT 504, New Orleans, LA 70112For SaleMLS ID #2544837, Samara Poche, Compass Historic (LATT09). GSREIN
- $249,9002 bd2 ba831 sqft700 Commerce St APT 314, New Orleans, LA 70130For SaleMLS ID #2553109, Leslie Heindel, Crescent City Living, LLC. GSREIN
- $249,0002 bd2 ba788 sqft700 Commerce St APT 112, New Orleans, LA 70130For SaleMLS ID #2552910, Glennda Bach, Compass Uptown. GSREIN
- $255,0001 bd1 ba656 sqft760 Magazine St APT 203, New Orleans, LA 70130For SaleMLS ID #2553716, Dawnne Keeney, Crescent Sotheby's International Realty. GSREIN
- $248,0001 bd1 ba746 sqft760 Magazine St APT 119, New Orleans, LA 70130For SaleMLS ID #2554845, Cassondra Larsen, KELLER WILLIAMS REALTY 455-0100. GSREIN
- $250,0002 bd2 ba948 sqft2100 Saint Thomas St APT 205, New Orleans, LA 70130For SaleMLS ID #2520976, David Dao, Compass Westbank. GSREIN
- $245,0001 bd1 ba691 sqft330 Julia St APT 321, New Orleans, LA 70130For SaleMLS ID #2563748, Mark Casteix, Marquis Real Estate LLC. GSREIN
- $259,0001 bd1 ba633 sqft2833 Saint Charles Ave APT 26, New Orleans, LA 70115For SaleMLS ID #2561678, Debra Counce, Compass Garden District. GSREIN
- $245,9001 bd1 ba782 sqft800 N Rendon St #102, New Orleans, LA 70119For SaleMLS ID #2557011, Dawn Talbot, Talbot Realty Group. GSREIN
