Turnkey downtown studio located in one of the few remaining buildings with a grandfathered short-term rental (STR) license in New Orleans. The California Building has officially earned Airbnb Superhost status, providing another advantage for visibility and guest confidence in New Orleans’ competitive short-term rental market.
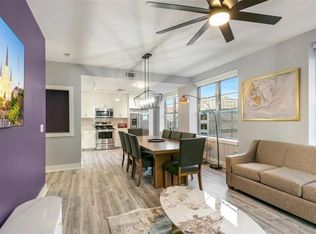
This fully furnished 1-bath unit is designed to sleep four (queen bed + sleeper sofa) and features an open-concept layout with Bosch appliances, custom cabinetry, and modern finishes. A defined sleeping area is incorporated within the main living space for efficient use and guest comfort.
Ownership is fully hands-off, with onsite management by EM Management handling bookings, guest communication, cleaning, and maintenance - offering a streamlined experience for investors or second-home owners. Management fees were reduced from 20% to 15% following the management transition in late 2025.
Parking included - a rare and highly valuable feature in the CBD.
Residents and guests enjoy access to a fitness center, rooftop terrace, business and media rooms, and additional amenities. Planned common-area upgrades include a lobby-level café, bar, and lounge seating designed to further enhance the guest experience.
Located in the Central Business District, just blocks from the French Quarter, Caesars Superdome, Smoothie King Center, and major medical centers.
2025 total revenue was $21,159 between the condo and parking, with rental revenue through July 2026 up approximately 11% compared with the same period in 2025. Management fees have also been reduced from 20% to 15%. Detailed rental history, P&L, and updated financials available upon request.
Per HOA guidance, the planned common-area improvements are not expected to increase monthly dues.
A compelling opportunity to own a compliant STR asset in a highly restricted market, offering flexibility for personal use and income potential.
Active
$199,500
1111 Tulane Ave APT 704, New Orleans, LA 70112
0beds
515sqft
Condominium
Built in 1951
-- sqft lot
$186,500 Zestimate®
$387/sqft
$476/mo HOA
What's special
Custom cabinetryBosch appliancesOpen-concept layoutModern finishes
- 306 days
- 91
- 7
Zillow last checked:
Listing updated:
Listed by:
Sylvia Hudson 504-289-6418,
REVE, REALTORS 504-300-0700
Source: GSREIN,MLS#: 2534965
Facts & features
Interior
Bedrooms & bathrooms
- Bedrooms: 0
- Bathrooms: 1
- Full bathrooms: 1
Bathroom
- Description: Flooring: Tile
- Level: Lower
- Dimensions: 5'3" x 8'1"
Foyer
- Description: Flooring: Vinyl
- Level: Lower
- Dimensions: 3'8" x 12'11"
Kitchen
- Description: Flooring: Vinyl
- Level: Lower
- Dimensions: 7'9" x 12'7"
Living room
- Description: Flooring: Vinyl
- Level: Lower
Heating
- Central
Cooling
- Central Air
Appliances
- Included: Cooktop, Dryer, Dishwasher, Ice Maker, Microwave, Oven, Range, Refrigerator, Washer
- Laundry: In Unit
Features
- Ceiling Fan(s), Carbon Monoxide Detector, Elevator, Stainless Steel Appliances, Cable TV
- Has fireplace: No
- Fireplace features: None
Interior area
- Total structure area: 515
- Total interior livable area: 515 sqft
Property
Parking
- Total spaces: 1
- Parking features: Assigned, Garage, Parking Available, One Space
- Has garage: Yes
Features
- Levels: One
- Stories: 1
Lot
- Size: 0.56 Acres
- Features: Corner Lot, City Lot
Details
- Additional structures: Apartment
- Parcel number: 105102436
- Special conditions: None
Construction
Type & style
- Home type: Condo
- Architectural style: Mid-Century Modern
- Property subtype: Condominium
Materials
- Concrete
- Foundation: Slab
- Roof: Asphalt,Flat
Condition
- Very Good Condition
- Year built: 1951
Utilities & green energy
- Sewer: Public Sewer
- Water: Public
Community & HOA
Community
- Features: Elevator, Common Grounds/Area
- Security: Building Security, Fire Sprinkler System, Smoke Detector(s)
HOA
- Has HOA: No
- Amenities included: Clubhouse
- Services included: Common Areas, Water
- HOA name: CA Building Condo Asso
- Second HOA fee: $476 monthly
Location
- Region: New Orleans
Financial & listing details
- Price per square foot: $387/sqft
- Date on market: 12/17/2025
Estimated market value
$186,500
$177,000 - $196,000
$1,363/mo
Price history
| Date | Event | Price |
|---|---|---|
| 9/18/2026 | Listed for sale | $199,500-7.6%$387/sqft |
Source:  GSREIN #2534965 Report a problem GSREIN #2534965 Report a problem | ||
| 2/9/2026 | Price change | $215,900-1.4%$419/sqft |
Source: GSREIN #2534965 Report a problem | ||
| 12/17/2025 | Listed for sale | $219,000$425/sqft |
Source: GSREIN #2534965 Report a problem | ||
| 12/10/2025 | Listing removed | $219,000$425/sqft |
Source: GSREIN #2506095 Report a problem | ||
| 6/9/2025 | Listed for sale | $219,000$425/sqft |
Source: GSREIN #2506095 Report a problem | ||
Public tax history
Tax history is unavailable.
Monthly payment
Est. payment
Payment breakdown
Explore the cost of this home by adjusting the details. Changes won't be saved.Climate risks
Neighborhood: Central Business District
- $199,000-- bd1 ba515 sqft1111 Tulane Ave #304, New Orleans, LA 70112For Sale

- $329,9001 bd1 ba670 sqft1111 Tulane Ave #206, New Orleans, LA 70112For Sale

- $594,0004 bd2 ba1.3k sqft1111 Tulane Ave #601, New Orleans, LA 70112For Sale
- $---- bd-- ba-- sqft1111 Tulane Ave APT 404, New Orleans, LA 70112Off Market
Similar homes
- $199,000-- bd1 ba515 sqft1111 Tulane Ave #304, New Orleans, LA 70112For Sale
 MLS ID #2580686, Rachel Silvers, Galiano Realty. GSREIN
 - $199,0001 bd1 ba624 sqft1201 Canal St APT 256, New Orleans, LA 70112For Sale
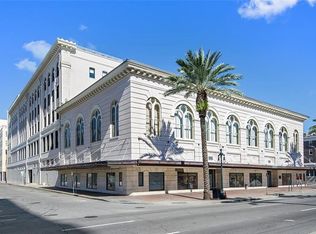 MLS ID #2580264, Billy Patout, FQR Realtors. GSREIN
 - $175,0002 bd1 ba540 sqft1020 Terpsichore St APT A, New Orleans, LA 70130For Sale
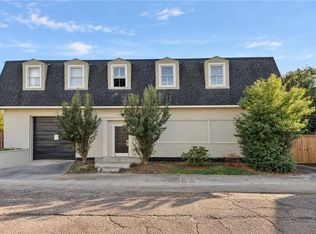 MLS ID #2581864, Sophie Brunner, Engel & Völkers New Orleans. GSREIN
 - $180,0001 bd1 ba648 sqft1205 Saint Charles Ave APT 809, New Orleans, LA 70130For Sale
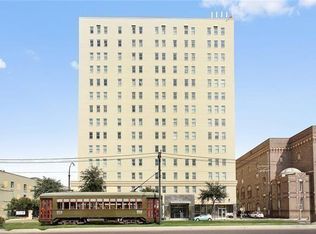 MLS ID #2581876, Benjamin Samuels, Compass Garden District. GSREIN
 - $249,9001 bd1 ba675 sqft1111 Tulane Ave APT 703, New Orleans, LA 70112For SaleMLS ID #2554853, Gregg Tepper, Keller Williams Realty Services. GSREIN
- $229,0001 bd1 ba640 sqft1201 Canal St APT 561, New Orleans, LA 70112For SaleMLS ID #2492739, Sheila Julien, Compass Historic (LATT09). GSREIN
- $219,0001 bd1 ba445 sqft427 Esplanade Ave #105, New Orleans, LA 70116For SaleMLS ID #2581288, Brandon Hartenstein, Oak Tree Realty, LLC. GSREIN
- $189,0002 bd1 ba734 sqft4500 Palmyra St APT H, New Orleans, LA 70119For SaleMLS ID #2576998, Rebecca Thomson, Redfin Corporation. GSREIN
- $199,0002 bd1 ba734 sqft4500 Palmyra St APT D, New Orleans, LA 70119For SaleMLS ID #2567341, Alexander Peet, Wurth Real Estate Services. GSREIN
- $189,0001 bd1 ba565 sqft1205 Saint Charles Ave APT 1011, New Orleans, LA 70130For SaleMLS ID #2569329, Caroline Mang, Compass Garden District. GSREIN
- $190,0001 bd2 ba501 sqft922 Elysian Fields Ave APT B, New Orleans, LA 70117For SaleMLS ID #2508489, Trisha Faliveno, Talbot Realty Group. GSREIN
- $209,0001 bd2 ba624 sqft1224 Saint Charles Ave APT 318, New Orleans, LA 70130For SaleMLS ID #2580529, John Schaff, Compass Historic (LATT09). GSREIN
- $182,5001 bd1 ba648 sqft1205 Saint Charles Ave APT 1014, New Orleans, LA 70130For SaleMLS ID #2579453, Melissa McClendon, Compass Uptown. GSREIN
- $189,0001 bd1 ba648 sqft1205 Saint Charles Ave APT 1309, New Orleans, LA 70130For SaleMLS ID #2550006, Stephen Ford, Burk Brokerage, LLC. GSREIN
- $194,0001 bd1 ba500 sqft920 S Carrollton Ave #H, New Orleans, LA 70118For SaleMLS ID #2576919, April Brown, Hospitality Realty. GSREIN
- $175,0001 bd1 ba565 sqft1205 Saint Charles Ave APT 1213, New Orleans, LA 70130For SaleMLS ID #2550332, Daina Purpura, REVE, REALTORS. GSREIN
- $175,0001 bd1 ba565 sqft1205 Saint Charles Ave APT 611, New Orleans, LA 70130For SaleMLS ID #2571401, Katherine Patin, Ricci Real Estate. GSREIN
- $175,0001 bd1 ba648 sqft1205 Saint Charles Ave APT 1015, New Orleans, LA 70130For SaleMLS ID #2561335, Stephen Ford, Burk Brokerage, LLC. GSREIN
- $207,0001 bd1 ba625 sqft811 Marigny St Unit E, New Orleans, LA 70117For SaleMLS ID #2571263, Kaci Spahn, NOLA Living Realty. GSREIN
- $275,0002 bd1 ba530 sqft617 Dauphine St #9, New Orleans, LA 70112For SaleMLS ID #2570228, Dawn Leslie, Ethel Kidd Real Estate, L.L.C.. GSREIN
