Experience the best of downtown living at the California Building, ideally located just one block from Canal Street and the French Quarter. This centrally situated building in the CBD is within walking distance to Tulane, VA, and the University Medical Centers. This updated condominium, situated on the second floor, boasts a spacious open floor plan, upscale finishes, and stunning city views. It features quartz countertops, stainless steel appliances, a modernized bathroom, and in-unit laundry facilities. Whether you’re looking for a primary residence, a personal getaway, or an investment opportunity, this property offers remarkable versatility. A standout attribute is its grandfathered hotel license, which provides a unique chance for short-term rental income. Enjoy a low-maintenance lifestyle with condominium dues that cover water and internet—leaving you responsible only for electricity. Residents of the California Building have access to an impressive range of amenities, including a fully equipped fitness center, game room, media room, business center, rooftop terraces, and a serene Zen garden. Step outside to immerse yourself in the vibrant culture of New Orleans, with acclaimed restaurants, entertainment venues, music spots, and historic attractions just moments away.
Active
$329,900
1111 Tulane Ave #206, New Orleans, LA 70112
1beds
670sqft
:
Get pre-qualified$2,790/mo
Condominium
Built in 1951
-- sqft lot
$320,600 Zestimate®
$492/sqft
$579/mo HOA
What's special
Rooftop terracesSerene zen gardenStainless steel appliancesQuartz countertopsStunning city viewsIn-unit laundry facilitiesModernized bathroom
- 44 days |
- 36 |
- 4 |
Zillow last checked:
Listing updated:
Listed by:
Brandy Dufrene 504-330-2963,
RE/MAX Affiliates 504-834-3221
Source: GSREIN,MLS#: 2560904
Facts & features
Interior
Bedrooms & bathrooms
- Bedrooms: 1
- Bathrooms: 1
- Full bathrooms: 1
Bedroom
- Level: First
- Dimensions: 12 X 10.11
Dining room
- Level: First
- Dimensions: 6.9 X 13.2
Kitchen
- Level: First
- Dimensions: 8.6 X 14
Living room
- Level: First
- Dimensions: 12.4 X 13.1
Heating
- Central
Cooling
- 1 Unit
Appliances
- Included: Dryer, Dishwasher, Microwave, Oven, Range, Refrigerator, Washer
- Laundry: In Unit, Washer Hookup, Dryer Hookup
Features
- Ceiling Fan(s), Carbon Monoxide Detector, Elevator, Stainless Steel Appliances
- Has fireplace: No
- Fireplace features: None
Interior area
- Total structure area: 670
- Total interior livable area: 670 sqft
Property
Parking
- Parking features: None, Parking Available
Features
- Stories: 9
- Exterior features: Sprinkler/Irrigation
- Pool features: None
Lot
- Size: 105 Acres
- Features: Corner Lot, City Lot
Details
- Parcel number: 105102217
- Special conditions: None
Construction
Type & style
- Home type: Condo
- Architectural style: Mid-Century Modern
- Property subtype: Condominium
Materials
- Concrete
- Foundation: Slab
- Roof: Asphalt,Flat
Condition
- Very Good Condition
- Year built: 1951
Utilities & green energy
- Sewer: Public Sewer
- Water: Public
Green energy
- Energy efficient items: Windows
Community & HOA
Community
- Features: Elevator, Common Grounds/Area
- Security: Building Security, Smoke Detector(s)
HOA
- Has HOA: No
- Amenities included: Clubhouse
- Services included: Common Areas, Water
- HOA name: CA Building Condo Asso
- Second HOA fee: $579 monthly
Location
- Region: New Orleans
Financial & listing details
- Price per square foot: $492/sqft
- Date on market: 6/24/2026
Estimated market value
$320,600
$305,000 - $337,000
$1,590/mo
Price history
| Date | Event | Price |
|---|---|---|
| 6/24/2026 | Listed for sale | $329,900+3.7%$492/sqft |
Source:  GSREIN #2560904 Report a problem GSREIN #2560904 Report a problem | ||
| 7/14/2023 | Sold | -- |
Source: GSREIN #2393426 Report a problem | ||
| 5/12/2023 | Contingent | $318,209$475/sqft |
Source: GSREIN #2393426 Report a problem | ||
| 5/12/2023 | Listed for sale | $318,209$475/sqft |
Source: GSREIN #2393426 Report a problem | ||
Public tax history
Tax history is unavailable.
Monthly payment
Est. payment
Payment breakdown
Explore the cost of this home by adjusting the details. Changes won't be saved.Climate risks
Neighborhood: Central Business District
Nearby schools
GreatSchools rating
- 8/10Mary McLeod Bethune Elementary School of Literature & TechnologyGrades: PK-8Distance: 2.9 mi
- NAWarren Easton Senior High SchoolGrades: 9-12Distance: 1.4 mi
- 7/10Benjamin Franklin Elementary Math And ScienceGrades: PK-8Distance: 3.3 mi
- $209,000-- bd1 ba515 sqft1111 Tulane Ave #304, New Orleans, LA 70112For Sale

- $215,900-- bd1 ba515 sqft1111 Tulane Ave APT 704, New Orleans, LA 70112For Sale

- $594,0004 bd2 ba1.3k sqft1111 Tulane Ave #601, New Orleans, LA 70112For Sale
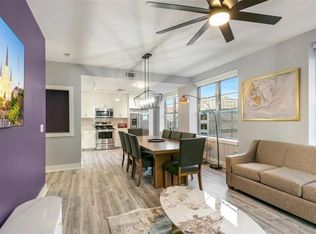
- $---- bd-- ba-- sqft1111 Tulane Ave APT 404, New Orleans, LA 70112Off Market
- $---- bd-- ba-- sqft1111 Tulane Ave APT 812, New Orleans, LA 70112Off Market
- $305,0001 bd1 ba778 sqft1111 Tulane Ave UNIT 708, New Orleans, LA 70112For Sale
- $446,1002 bd2 ba1.2k sqft1111 Tulane Ave APT 321, New Orleans, LA 70112Off Market
- $371,8001 bd1 ba658 sqft1111 Tulane Ave APT 501, New Orleans, LA 70112Off Market
A local agent can set up tours, give advice and negotiate with sellers.
A local lender can help you make sure your offer is ready when you are.
Similar homes
- $359,0001 bd1 ba962 sqft1111 Tulane Ave APT 222, New Orleans, LA 70112For Sale
 MLS ID #2545640, Rachel Silvers, Galiano Realty. GSREIN
 - $305,0001 bd1 ba778 sqft1111 Tulane Ave Unit 708, New Orleans, LA 70112For Sale
 MLS ID #2569844, Blake Dean, 1 Percent Lists. GSREIN
 - $299,0002 bd2 ba990 sqft1201 Canal St APT 407, New Orleans, LA 70112For Sale
 MLS ID #2544833, Samara Poche, Compass Historic (LATT09). GSREIN
 - $295,0002 bd1 ba530 sqft617 Dauphine St #9, New Orleans, LA 70112For Sale
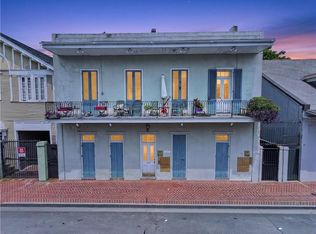 MLS ID #2570228, Dawn Leslie, Ethel Kidd Real Estate, L.L.C.. GSREIN
 - $365,0001 bd1 ba664 sqft336 Camp St #403, New Orleans, LA 70130For SaleMLS ID #2571117, Desiree McSwain, Cool Murphy, LLC. GSREIN
- $249,9001 bd1 ba675 sqft1111 Tulane Ave APT 703, New Orleans, LA 70112For SaleMLS ID #2554853, Gregg Tepper, Keller Williams Realty Services. GSREIN
- $265,0002 bd2 ba834 sqft1201 Canal St APT 358, New Orleans, LA 70112For SaleMLS ID #2516470, Samara Poche, Compass Historic (LATT09). GSREIN
- $209,0001 bd1 ba620 sqft1201 Canal St APT 415, New Orleans, LA 70112For SaleMLS ID #2565439, Gary Lazarus, REMAX N.O. Properties. GSREIN
- $299,0001 bd1 ba741 sqft875 Okeefe Ave #206, New Orleans, LA 70113For SaleMLS ID #2546762, Kristen Koppel, Valmont Realtors. GSREIN
- $319,5002 bd2 ba965 sqft760 Magazine St APT 207, New Orleans, LA 70130For SaleMLS ID #2566333, Shaun Talbot, Talbot Realty Group. GSREIN
- $212,0001 bd1 ba620 sqft1201 Canal St APT 515, New Orleans, LA 70112For SaleMLS ID #2544841, Samara Poche, Compass Historic (LATT09). GSREIN
- $415,0002 bd2 ba835 sqft3601 Camp St APT 302, New Orleans, LA 70115For SaleMLS ID #2571281, Daniel Paisant, Crescent Sotheby's International Realty. GSREIN
- $189,0001 bd1 ba558 sqft1201 Canal St APT 504, New Orleans, LA 70112For SaleMLS ID #2544837, Samara Poche, Compass Historic (LATT09). GSREIN
- $230,0001 bd1 ba620 sqft1201 Canal St APT 519, New Orleans, LA 70112For SaleMLS ID #2515241, Robin Roussel, Compass Metro. GSREIN
- $309,0001 bd1 ba751 sqft627 Esplanade Ave #103, New Orleans, LA 70116For SaleMLS ID #2553515, William Mains, Compass Uptown. GSREIN
- $349,0001 bd1 ba814 sqft627 Esplanade Ave #301, New Orleans, LA 70116For SaleMLS ID #2553519, William Mains, Compass Uptown. GSREIN
- $229,0001 bd1 ba640 sqft1201 Canal St APT 561, New Orleans, LA 70112For SaleMLS ID #2492739, Sheila Julien, Compass Historic (LATT09). GSREIN
- $345,0001 bd1 ba796 sqft3601 Camp St #203, New Orleans, LA 70115For SaleMLS ID #2521779, Daniel Paisant, Crescent Sotheby's International Realty. GSREIN
- $339,0002 bd2 ba940 sqft4007 Saint Charles Ave APT 115, New Orleans, LA 70115For SaleMLS ID #2555685, Sally Brower, McEnery Residential, LLC. GSREIN
- $315,0002 bd2 ba792 sqft729 Lyons St #A, New Orleans, LA 70115For SaleMLS ID #2558985, Suzanne Lamore, Crescent Sotheby's International Realty. GSREIN
