CANAL CORRIDOR FOR MED MATCHES Discover upscale city living in the heart of New Orleans’ Medical Corridor — a bright, contemporary 1-bedroom, 1-bath condo designed for comfort and convenience. Huge arched windows overlooking the cityscape, 10’ ceilings and laminate wood floors create an airy feel throughout an open-plan living area that flows to a modern kitchen with stainless-steel appliances and granite countertops. In-unit washer/dryer and central HVAC add everyday ease. Fabulous building amenities include 24-hour concierge and security, valet parking, EV chargers, dedicated bike storage, and a fitness center. Unwind on the rooftop with a pool, panoramic city views, and a pet relief area, or relax in the TV & internet lounge. Great place for anyone seeking a stylish, low-maintenance urban home steps from top medical centers, dining, and transit. Schedule a tour and make this Medical Corridor condo your new address.
Active
$212,000
1201 Canal St APT 515, New Orleans, LA 70112
1beds
620sqft
:
Get pre-qualified$1,895/mo
Condominium
Built in 1950
-- sqft lot
$203,500 Zestimate®
$342/sqft
$461/mo HOA
What's special
Pet relief areaRooftop with a poolPanoramic city viewsCentral hvacLaminate wood floors
- 148 days |
- 72 |
- 5 |
Zillow last checked:
Listing updated:
Listed by:
Samara Poche 504-319-6226,
Compass Historic (LATT09) 504-948-3011,
Jennifer Saltaformaggio 504-388-9383,
Compass Historic (LATT09)
Source: GSREIN,MLS#: 2544841
Facts & features
Interior
Bedrooms & bathrooms
- Bedrooms: 1
- Bathrooms: 1
- Full bathrooms: 1
Bedroom
- Description: Flooring: Laminate,Simulated Wood
- Level: Lower
- Dimensions: 10.2 x 12
Bathroom
- Description: Flooring: Tile
- Level: Lower
- Dimensions: 5.8 x 8.9
Foyer
- Description: Flooring: Laminate,Simulated Wood
- Level: Lower
- Dimensions: 8.9 x 9.9
Kitchen
- Description: Flooring: Laminate,Simulated Wood
- Level: Lower
- Dimensions: 9.10 x 9.9
Living room
- Description: Flooring: Laminate,Simulated Wood
- Level: Lower
- Dimensions: 14.1 x 14.8
Heating
- Central
Cooling
- Central Air
Appliances
- Included: Dishwasher, Microwave, Oven, Range, Refrigerator, Washer
- Laundry: In Unit, Washer Hookup, Dryer Hookup
Features
- Ceiling Fan(s), Elevator, Granite Counters, Stainless Steel Appliances
- Has fireplace: No
- Fireplace features: None
Interior area
- Total structure area: 620
- Total interior livable area: 620 sqft
Property
Parking
- Total spaces: 1
- Parking features: Parking Available, One Space
Accessibility
- Accessibility features: Accessibility Features
Features
- Levels: One
- Stories: 1
- Patio & porch: Other
- Pool features: In Ground
- Has spa: Yes
Lot
- Features: City Lot, Oversized Lot
Details
- Parcel number: 206105032
- Special conditions: None
Construction
Type & style
- Home type: Condo
- Architectural style: Other
- Property subtype: Condominium
Materials
- Brick, Concrete, Stucco
- Foundation: Slab
- Roof: Flat,Other
Condition
- Very Good Condition
- Year built: 1950
Utilities & green energy
- Sewer: Public Sewer
- Water: Public
Community & HOA
Community
- Features: Elevator, Common Grounds/Area
- Security: Building Security, Closed Circuit Camera(s), Fire Sprinkler System, Smoke Detector(s)
HOA
- Has HOA: No
- Services included: Common Areas, Gas, Water
- HOA name: 1201 Canal St Assoc
- Second HOA fee: $461 monthly
Location
- Region: New Orleans
Financial & listing details
- Price per square foot: $342/sqft
- Tax assessed value: $85,000
- Annual tax amount: $1,122
- Date on market: 2/28/2026
Estimated market value
$203,500
$193,000 - $214,000
$1,640/mo
Price history
| Date | Event | Price |
|---|---|---|
| 2/28/2026 | Listed for sale | $212,000-0.5%$342/sqft |
Source:  GSREIN #2544841 Report a problem GSREIN #2544841 Report a problem | ||
| 1/6/2026 | Listing removed | $213,000$344/sqft |
Source: GSREIN #2524991 Report a problem | ||
| 10/7/2025 | Listed for sale | $213,000$344/sqft |
Source: GSREIN #2524991 Report a problem | ||
Public tax history
| Year | Property taxes | Tax assessment |
|---|---|---|
| 2026 | $1,122 | $8,500 |
| 2025 | $1,122 -1.5% | $8,500 |
| 2024 | $1,139 -4.8% | $8,500 |
| 2023 | $1,196 -7.2% | $8,500 +4% |
| 2022 | $1,289 +5.4% | $8,170 -3.9% |
| 2021 | $1,224 -1% | $8,500 |
| 2020 | $1,236 -3.8% | $8,500 |
| 2019 | $1,284 | $8,500 |
| 2018 | $1,284 | $8,500 |
| 2017 | $1,284 | $8,500 |
Find assessor info on the county website
Monthly payment
Est. payment
Payment breakdown
Explore the cost of this home by adjusting the details. Changes won't be saved.Climate risks
Neighborhood: Central Business District
Nearby schools
GreatSchools rating
- 8/10Mary McLeod Bethune Elementary School of Literature & TechnologyGrades: PK-8Distance: 2.8 mi
- NAWarren Easton Senior High SchoolGrades: 9-12Distance: 1.3 mi
- 7/10Benjamin Franklin Elementary Math And ScienceGrades: PK-8Distance: 3.4 mi

- $1,107,5004 bd3 ba3k sqft1201 Canal St APT 651, New Orleans, LA 70112Off Market
- $333,1002 bd2 ba933 sqft1201 Canal St APT 259, New Orleans, LA 70112Off Market

- $218,1001 bd1 ba628 sqft1201 Canal St APT 261, New Orleans, LA 70112Off Market
- $312,4001 bd1 ba954 sqft1201 Canal St APT 264, New Orleans, LA 70112Off Market
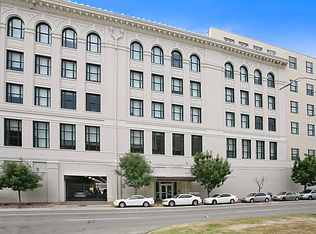
- $343,9002 bd2 ba1k sqft1201 Canal St APT 270, New Orleans, LA 70112Off Market
- $214,4001 bd1 ba617 sqft1201 Canal St APT 272, New Orleans, LA 70112Off Market
- $399,5002 bd2 ba1.2k sqft1201 Canal St APT 273, New Orleans, LA 70112Off Market
- $277,2002 bd1 ba853 sqft1201 Canal St APT 351, New Orleans, LA 70112Off Market
- $--2 bd2 ba934 sqft1201 Canal St APT 353, New Orleans, LA 70112Sold
A local agent can set up tours, give advice and negotiate with sellers.
A local lender can help you make sure your offer is ready when you are.
Similar homes
- $209,0001 bd1 ba620 sqft1201 Canal St APT 415, New Orleans, LA 70112For Sale

 MLS ID #2565439, Gary Lazarus, REMAX N.O. Properties. GSREIN
 - $189,0001 bd1 ba558 sqft1201 Canal St APT 504, New Orleans, LA 70112For Sale
 MLS ID #2544837, Samara Poche, Compass Historic (LATT09). GSREIN
 - $230,0001 bd1 ba620 sqft1201 Canal St APT 519, New Orleans, LA 70112For Sale
 MLS ID #2515241, Robin Roussel, Compass Metro. GSREIN
 - $229,0001 bd1 ba640 sqft1201 Canal St APT 561, New Orleans, LA 70112For Sale
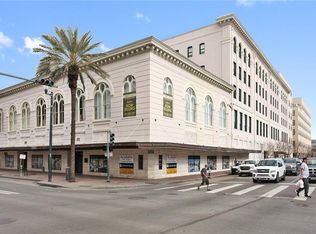 MLS ID #2492739, Sheila Julien, Compass Historic (LATT09). GSREIN
 - $249,9001 bd1 ba675 sqft1111 Tulane Ave APT 703, New Orleans, LA 70112For SaleMLS ID #2554853, Gregg Tepper, Keller Williams Realty Services. GSREIN
- $205,0001 bd1 ba570 sqft416 Burgundy St APT 1, New Orleans, LA 70112For SaleMLS ID #2523779, Shelley Lawrence, Ricci Real Estate. GSREIN
- $265,0002 bd2 ba834 sqft1201 Canal St APT 358, New Orleans, LA 70112For SaleMLS ID #2516470, Samara Poche, Compass Historic (LATT09). GSREIN
- $189,0001 bd1 ba370 sqft741 Esplanade Ave APT 9, New Orleans, LA 70116For SaleMLS ID #2568996, Taylor Kuylen-Myres, NOLA Living Realty. GSREIN
- $210,0002 bd1 ba734 sqft4500 Palmyra St APT D, New Orleans, LA 70119For SaleMLS ID #2567341, Alexander Peet, Wurth Real Estate Services. GSREIN
- $204,0001 bd1 ba556 sqft1532 Saint Andrew St APT 202, New Orleans, LA 70130For SaleMLS ID #2562897, Javonna Mercadel, Homesmart Realty South. GSREIN
- $199,0001 bd1 ba648 sqft1205 Saint Charles Ave APT 1015, New Orleans, LA 70130For SaleMLS ID #2561335, Stephen Ford, Burk Brokerage, LLC. GSREIN
- $219,0001 bd1 ba544 sqft1224 Saint Charles Ave APT 200, New Orleans, LA 70130For SaleMLS ID #2558642, John Schaff, Compass Historic (LATT09). GSREIN
- $206,0001 bd1 ba530 sqft920 Poeyfarre St APT 114, New Orleans, LA 70130For SaleMLS ID #2544496, Sheri Thompson, Berkshire Hathaway HomeServices Preferred, REALTOR. GSREIN
- $230,0001 bd1 ba732 sqft330 Julia St APT 203, New Orleans, LA 70130For SaleMLS ID #2566452, Leslie Heindel, Crescent City Living, LLC. GSREIN
- $189,0001 bd1 ba648 sqft1205 Saint Charles Ave APT 1309, New Orleans, LA 70130For SaleMLS ID #2550006, Stephen Ford, Burk Brokerage, LLC. GSREIN
- $225,0001 bd1 ba672 sqft760 Magazine St APT 113, New Orleans, LA 70130For SaleMLS ID #2553820, Phillip Guillot, REVE, REALTORS. GSREIN
- $229,0001 bd1 ba850 sqft1205 Saint Charles Ave APT 403, New Orleans, LA 70130For SaleMLS ID #2564117, Benjamin Samuels, Compass Garden District. GSREIN
- $215,0001 bd1 ba631 sqft920 Poeyfarre St APT 233, New Orleans, LA 70130For SaleMLS ID #2555317, Brittany Picolo, Keller Williams Realty New Orleans. GSREIN
- $219,0001 bd1 ba850 sqft1205 Saint Charles Ave APT 903, New Orleans, LA 70130For SaleMLS ID #2556247, Jill Wren, REMAX N.O. Properties. GSREIN
- $219,0001 bd1 ba445 sqft427 Esplanade Ave #105, New Orleans, LA 70116For SaleMLS ID #2547708, Steve Richards, Ricci Real Estate. GSREIN
