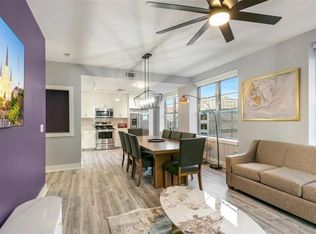
Located on the seventh floor of the California Building, this fully furnished 1-bedroom, 1-bath condominium offers stylish, low-maintenance living in the heart of Downtown New Orleans. The open-concept interior features high ceilings, expansive windows with city views, quartz countertops, custom cabinetry, Bosch stainless steel appliances, a dining area, and in-unit laundry. A flexible space between the living and dining areas includes a fold-out bed, providing additional sleeping accommodations. The spacious bedroom features a walk-in closet. Currently operated as a short-term rental with an STR license in place, the unit benefits from the building’s grandfathered hotel license and built-in property management, offering a turnkey opportunity for personal use or income-producing ownership. Residents and visitors enjoy secure building access, a fitness center, game room, media room, business center, rooftop terraces, and outdoor entertainment areas. Positioned one block from Canal Street with convenient access to the French Quarter, Caesars Superdome, Smoothie King Center, the medical district, dining, entertainment, and public transportation. Call today to schedule a private showing. Priced to sell!
Active
$305,000
1111 Tulane Ave Unit 708, New Orleans, LA 70112
1beds
778sqft
:
Get pre-qualified$2,691/mo
Condominium
Built in 1950
-- sqft lot
$294,800 Zestimate®
$392/sqft
$667/mo HOA
What's special
Rooftop terracesCustom cabinetryOutdoor entertainment areasBosch stainless steel appliancesQuartz countertopsIn-unit laundrySpacious bedroom
- 11 days |
- 105 |
- 7 |
Zillow last checked:
Listing updated:
Listed by:
Blake Dean 985-253-0364,
1 Percent Lists 985-807-0001
Source: GSREIN,MLS#: 2569844
Facts & features
Interior
Bedrooms & bathrooms
- Bedrooms: 1
- Bathrooms: 1
- Full bathrooms: 1
Bedroom
- Dimensions: 10.66 X 12.58
Dining room
- Dimensions: 18.75 X 9.83
Living room
- Dimensions: 12.08 X 9.25
Heating
- Central
Cooling
- Central Air, 1 Unit
Appliances
- Included: Dishwasher, Microwave, Oven, Range, Refrigerator
- Laundry: In Unit, Washer Hookup, Dryer Hookup
Features
- Carbon Monoxide Detector, Elevator
- Has fireplace: No
- Fireplace features: None
Interior area
- Total structure area: 778
- Total interior livable area: 778 sqft
Property
Parking
- Parking features: Covered, Garage, Parking Available
- Has garage: Yes
Features
- Stories: 9
- Patio & porch: Concrete
Lot
- Features: City Lot
Details
- Parcel number: 1111TULANEAV708
- Special conditions: None
Construction
Type & style
- Home type: Condo
- Architectural style: Mid-Century Modern
- Property subtype: Condominium
Materials
- Glass, Concrete
- Foundation: Slab
- Roof: Asphalt,Flat
Condition
- Excellent
- Year built: 1950
Utilities & green energy
- Sewer: Public Sewer
- Water: Public
Community & HOA
Community
- Features: Elevator, Common Grounds/Area
- Security: Building Security, Fire Sprinkler System
- Subdivision: Not a Subdivision
HOA
- Has HOA: No
- Services included: Common Areas, Water
- HOA name: The CA Building Condos
- Second HOA fee: $667 monthly
Location
- Region: New Orleans
Financial & listing details
- Price per square foot: $392/sqft
- Date on market: 8/1/2026
Estimated market value
$294,800
$280,000 - $310,000
$1,526/mo
Price history
| Date | Event | Price |
|---|---|---|
| 8/2/2026 | Listed for sale | $305,000-6.2%$392/sqft |
Source:  GSREIN #2569844 Report a problem GSREIN #2569844 Report a problem | ||
| 7/13/2026 | Listing removed | $325,000$418/sqft |
Source: GSREIN #2547298 Report a problem | ||
| 4/4/2026 | Price change | $325,000-5.5%$418/sqft |
Source: GSREIN #2547298 Report a problem | ||
| 3/12/2026 | Listed for sale | $344,000$442/sqft |
Source: GSREIN #2547298 Report a problem | ||
| 3/5/2026 | Listing removed | $344,000$442/sqft |
Source: GSREIN #2533599 Report a problem | ||
| 2/20/2026 | Price change | $344,000-1.4%$442/sqft |
Source: GSREIN #2533599 Report a problem | ||
| 12/6/2025 | Listed for sale | $349,000$449/sqft |
Source: GSREIN #2533599 Report a problem | ||
| 12/4/2025 | Listing removed | $349,000$449/sqft |
Source: GSREIN #2532177 Report a problem | ||
| 12/3/2025 | Listed for sale | $349,000$449/sqft |
Source: GSREIN #2532177 Report a problem | ||
| 11/24/2025 | Pending sale | $349,000$449/sqft |
Source: GSREIN #2532177 Report a problem | ||
| 11/16/2025 | Listing removed | $349,000$449/sqft |
Source: GSREIN #2517212 Report a problem | ||
| 8/16/2025 | Listed for sale | $349,000$449/sqft |
Source: GSREIN #2517212 Report a problem | ||
| 8/14/2025 | Listing removed | $349,000$449/sqft |
Source: GSREIN #2501671 Report a problem | ||
| 7/30/2025 | Price change | $349,000-6.9%$449/sqft |
Source: GSREIN #2501671 Report a problem | ||
| 5/14/2025 | Listed for sale | $375,000-4.8%$482/sqft |
Source: GSREIN #2501671 Report a problem | ||
| 5/11/2025 | Listing removed | $394,000$506/sqft |
Source: GSREIN #2486747 Report a problem | ||
| 4/22/2025 | Price change | $394,000-1.3%$506/sqft |
Source: GSREIN #2486747 Report a problem | ||
| 2/14/2025 | Listed for sale | $399,000+10.8%$513/sqft |
Source: GSREIN #2486747 Report a problem | ||
| 12/23/2022 | Sold | -- |
Source: GSREIN #2369228 Report a problem | ||
| 11/17/2022 | Pending sale | $360,000$463/sqft |
Source: GSREIN #2369228 Report a problem | ||
| 10/28/2022 | Listed for sale | $360,000$463/sqft |
Source: GSREIN #2369228 Report a problem | ||
Public tax history
Tax history is unavailable.
Monthly payment
Est. payment
Payment breakdown
Explore the cost of this home by adjusting the details. Changes won't be saved.Climate risks
Neighborhood: Central Business District
Nearby schools
GreatSchools rating
- 8/10Mary McLeod Bethune Elementary School of Literature & TechnologyGrades: PK-8Distance: 2.9 mi
- NAWarren Easton Senior High SchoolGrades: 9-12Distance: 1.4 mi
- 7/10Benjamin Franklin Elementary Math And ScienceGrades: PK-8Distance: 3.3 mi
- $209,000-- bd1 ba515 sqft1111 Tulane Ave #304, New Orleans, LA 70112For Sale

- $215,900-- bd1 ba515 sqft1111 Tulane Ave APT 704, New Orleans, LA 70112For Sale

- $329,9001 bd1 ba670 sqft1111 Tulane Ave #206, New Orleans, LA 70112For Sale

- $594,0004 bd2 ba1.3k sqft1111 Tulane Ave #601, New Orleans, LA 70112For Sale
- $---- bd-- ba-- sqft1111 Tulane Ave APT 404, New Orleans, LA 70112Off Market
- $---- bd-- ba-- sqft1111 Tulane Ave APT 812, New Orleans, LA 70112Off Market
- $457,5002 bd2 ba1.2k sqft1111 Tulane Ave APT 321, New Orleans, LA 70112Off Market
- $369,3001 bd1 ba658 sqft1111 Tulane Ave APT 501, New Orleans, LA 70112Off Market
A local agent can set up tours, give advice and negotiate with sellers.
A local lender can help you make sure your offer is ready when you are.
Similar homes
- $329,9001 bd1 ba670 sqft1111 Tulane Ave #206, New Orleans, LA 70112For Sale
 MLS ID #2560904, Brandy Dufrene, RE/MAX Affiliates. GSREIN
 - $299,0002 bd2 ba990 sqft1201 Canal St APT 407, New Orleans, LA 70112For Sale
 MLS ID #2544833, Samara Poche', Compass Historic (LATT09). GSREIN
 - $295,0001 bd1 ba502 sqft1022 Saint Peter St APT 203, New Orleans, LA 70116For Sale
 MLS ID #2567370, Cindy Flannery, REVE, REALTORS. GSREIN
 - $359,0001 bd1 ba962 sqft1111 Tulane Ave APT 222, New Orleans, LA 70112For SaleMLS ID #2545640, Rachel Silvers, Galiano Realty. GSREIN
- $249,9001 bd1 ba675 sqft1111 Tulane Ave APT 703, New Orleans, LA 70112For SaleMLS ID #2554853, Gregg Tepper, Keller Williams Realty Services. GSREIN
- $299,0001 bd1 ba741 sqft875 Okeefe Ave #206, New Orleans, LA 70113For SaleMLS ID #2546762, Kristen Koppel, Valmont Realtors. GSREIN
- $319,9002 bd2 ba917 sqft455 9th St Unit B, New Orleans, LA 70115For SaleMLS ID #2571219, Zachary Russell, REVE, REALTORS. GSREIN
- $209,0001 bd1 ba620 sqft1201 Canal St APT 415, New Orleans, LA 70112For SaleMLS ID #2565439, Gary Lazarus, REMAX N.O. Properties. GSREIN
- $212,0001 bd1 ba620 sqft1201 Canal St APT 515, New Orleans, LA 70112For SaleMLS ID #2544841, Samara Poche', Compass Historic (LATT09). GSREIN
- $420,0002 bd2 ba1.1k sqft1201 Canal St APT 427, New Orleans, LA 70112For SaleMLS ID #2568463, Josline Frank, Russell Frank Realty Group, L.L.C.. GSREIN
- $365,0001 bd1 ba664 sqft336 Camp St #403, New Orleans, LA 70130For SaleMLS ID #2571117, Desiree McSwain, Cool Murphy, LLC. GSREIN
- $319,5002 bd2 ba965 sqft760 Magazine St APT 207, New Orleans, LA 70130For SaleMLS ID #2566333, Shaun Talbot, Talbot Realty Group. GSREIN
- $230,0001 bd1 ba620 sqft1201 Canal St APT 519, New Orleans, LA 70112For SaleMLS ID #2515241, Robin Roussel, Compass Metro. GSREIN
- $189,0001 bd1 ba558 sqft1201 Canal St APT 504, New Orleans, LA 70112For SaleMLS ID #2544837, Samara Poche', Compass Historic (LATT09). GSREIN
- $229,0001 bd1 ba640 sqft1201 Canal St APT 561, New Orleans, LA 70112For SaleMLS ID #2492739, Sheila Julien, Compass Historic (LATT09). GSREIN
- $275,0002 bd1 ba711 sqft1350 Bourbon St APT 23, New Orleans, LA 70116For SaleMLS ID #2543029, Russell Harris, Engel & Völkers New Orleans. GSREIN
- $300,0002 bd2 ba904 sqft1111 S Peters St APT 217, New Orleans, LA 70130For SaleMLS ID #2543167, Mia Rogers, Engel & Volkers Slidell - Mandeville. GSREIN
- $395,0002 bd1 ba950 sqft3915 Saint Charles Ave APT 511, New Orleans, LA 70115For SaleMLS ID #2571670, Joanna Daunie, Homesmart Realty South. GSREIN
- $185,0001 bd1 ba648 sqft1205 Saint Charles Ave APT 809, New Orleans, LA 70130For SaleMLS ID #2571743, Benjamin Samuels, Compass Garden District. GSREIN
- $300,0001 bd1 ba951 sqft900 Bartholomew St #218, New Orleans, LA 70117For SaleMLS ID #2562609, Thomas McIntyre - Day, Berkshire Hathaway HomeServices Preferred, REALTOR. GSREIN
