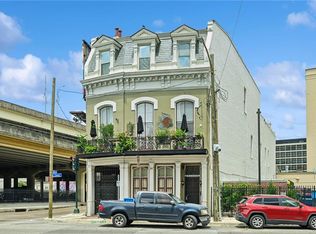
Experience authentic condo living in the heart of the New Orleans' Warehouse District. Located inside the historic Henderson Condominiums building, this 2-level 2-bed, 2-bath residence blends historic character with modern utility encompassing 814 square feet of living space. Formally a sugar warehouse for the Godchaux-Henderson Sugar Refinery. Built in circa 1902, it was converted into apartments in 1987 then residential condos in 1996. The sculpture at the entrance is titled “The Henderson”. Or, known by locals as the “Book Sculpture” & made of shades of mint tinted glass & steel. The Henderson & Warehouse District are not just a home, it's a lifestyle.<BR><BR>
KEY PROPERTY FEATURES<BR><BR>
INDUSTRIAL ARCHITECTURE: Originally made of heavy timber & brick construction. You’ll discover authentic exposed brick & beams, with dramatic 12-foot ceilings defining the interior. TWO-LEVEL LAYOUT: A unique layout occupying two levels provide privacy, positioning the living, dining & kitchen on the first level & the primary bedroom & laundry on the second. PRIVATE OUTDOOR PATIO: The lower-level primary suite features an ensuite bath & laundry with access to a patio area, which serves as a recessed space under skylights. MODERN INTERIORS: Features no carpet with continuous tile flooring, central air & an in-unit laundry. Some retro furnishings to remain with the residence. Just bring your toothbrush. TASTY KITCHEN: The kitchen features quartz countertops, dual color cabinetry, & electric appliances, also to remain with the residence.
<BR><BR>
BUILDING AMENITIES & LIFESTYLE<BR><BR>
ROOFTOP CLUB HOUSE: Community features include a broad rooftop terrace & clubhouse complete with grilling area & views of the New Orleans skyline. ONSITE FITNESS: Controlled access space equipped with modern equipment.
WALKABILITY: Situated on a quiet street adjacent the St. Charles Avenue Streetcar, Poydras St. office corridor, Riverwalk Outlet Mall & French Quarter. Condo Fee $453/mo.
Active
$235,000
700 Commerce St APT 212, New Orleans, LA 70130
2beds
814sqft
Condominium
Built in 1902
-- sqft lot
$228,000 Zestimate®
$289/sqft
$453/mo HOA
What's special
Private outdoor patioDual color cabinetryGrilling areaRooftop terrace and clubhouseContinuous tile flooringTwo-level layoutCentral air
- 127 days
- 517
- 39
Zillow last checked:
Listing updated:
Listed by:
Andrew Guidry 504-264-6000,
Donald Julien & Associates, Inc. 504-368-7132
Source: GSREIN,MLS#: 2558118
Facts & features
Interior
Bedrooms & bathrooms
- Bedrooms: 2
- Bathrooms: 2
- Full bathrooms: 2
Primary bedroom
- Description: Flooring: Tile
- Level: Second
- Dimensions: 12.80 X 10.80
Bedroom
- Description: Flooring: Tile
- Level: Second
- Dimensions: 11.80 X 8.00
Kitchen
- Description: Flooring: Tile
- Level: First
- Dimensions: 10.10 X 8.00
Living room
- Description: Flooring: Tile
- Level: First
- Dimensions: 18.70 X 12.60
Heating
- Central
Cooling
- Central Air
Appliances
- Included: Dryer, Dishwasher, Oven, Range, Refrigerator, Washer
- Laundry: In Unit
Features
- Ceiling Fan(s), Elevator, Pantry, Cable TV
- Has fireplace: No
- Fireplace features: None
Interior area
- Total structure area: 882
- Total interior livable area: 814 sqft
Property
Parking
- Parking features: None
Features
- Levels: Two
- Stories: 2
- Patio & porch: Concrete
- Pool features: None
Lot
- Size: 352 Square Feet
- Features: Corner Lot, City Lot, Rectangular Lot
Details
- Additional structures: Apartment
- Parcel number: 103101636
- Special conditions: None
Construction
Type & style
- Home type: Condo
- Architectural style: Contemporary
- Property subtype: Condominium
Materials
- Brick
- Foundation: Slab
- Roof: Asphalt
Condition
- Excellent
- Year built: 1902
Utilities & green energy
- Sewer: Public Sewer
- Water: Public
Community & HOA
Community
- Features: Elevator, Common Grounds/Area
- Security: Building Security, Fire Sprinkler System
HOA
- Has HOA: No
- Amenities included: Clubhouse
- Services included: Common Areas, Water
- HOA name: Henderson Condominiums
- Second HOA fee: $453 monthly
Location
- Region: New Orleans
Financial & listing details
- Price per square foot: $289/sqft
- Tax assessed value: $228,200
- Annual tax amount: $3,012
- Date on market: 5/29/2026
Estimated market value
$228,000
$217,000 - $239,000
$2,092/mo
Price history
| Date | Event | Price |
|---|---|---|
| 9/9/2026 | Listed for sale | $235,000$289/sqft |
Source:  GSREIN #2558118 Report a problem GSREIN #2558118 Report a problem | ||
| 8/24/2026 | Pending sale | $235,000$289/sqft |
Source: GSREIN #2558118 Report a problem | ||
| 5/29/2026 | Listed for sale | $235,000-1.7%$289/sqft |
Source: GSREIN #2558118 Report a problem | ||
| 5/13/2026 | Listing removed | $2,300$3/sqft |
Source: Zillow Rentals Report a problem | ||
| 3/2/2026 | Price change | $2,300-8%$3/sqft |
Source: Zillow Rentals Report a problem | ||
| 2/19/2026 | Listed for rent | $2,500+25%$3/sqft |
Source: Zillow Rentals Report a problem | ||
| 2/1/2026 | Listing removed | $239,000$294/sqft |
Source: GSREIN #2530409 Report a problem | ||
| 11/11/2025 | Listed for sale | $239,000$294/sqft |
Source: GSREIN #2530409 Report a problem | ||
| 11/10/2025 | Listing removed | $239,000$294/sqft |
Source: GSREIN #2478634 Report a problem | ||
| 2/12/2025 | Listing removed | $2,000$2/sqft |
Source: GSREIN #2471169 Report a problem | ||
| 2/12/2025 | Contingent | $239,000$294/sqft |
Source: GSREIN #2478634 Report a problem | ||
| 12/6/2024 | Listed for sale | $239,000$294/sqft |
Source: GSREIN #2478634 Report a problem | ||
| 10/9/2024 | Listed for rent | $2,000-7%$2/sqft |
Source: GSREIN #2471169 Report a problem | ||
| 10/2/2024 | Listing removed | $2,150$3/sqft |
Source: GSREIN #2447368 Report a problem | ||
| 9/30/2024 | Listing removed | $239,000$294/sqft |
Source: GSREIN #2439610 Report a problem | ||
| 5/8/2024 | Listed for rent | $2,150$3/sqft |
Source: GSREIN #2447368 Report a problem | ||
| 4/17/2024 | Listed for sale | $239,000$294/sqft |
Source: GSREIN #2439610 Report a problem | ||
| 4/8/2024 | Contingent | $239,000$294/sqft |
Source: GSREIN #2439610 Report a problem | ||
| 3/26/2024 | Listed for sale | $239,000-2.2%$294/sqft |
Source: GSREIN #2439610 Report a problem | ||
| 12/2/2023 | Listing removed | -- |
Source: GSREIN #2410822 Report a problem | ||
| 10/26/2023 | Listing removed | -- |
Source: GSREIN #2410934 Report a problem | ||
| 9/20/2023 | Price change | $244,500-2%$300/sqft |
Source: GSREIN #2410822 Report a problem | ||
| 8/26/2023 | Listed for rent | $2,150$3/sqft |
Source: GSREIN #2410934 Report a problem | ||
| 8/25/2023 | Listed for sale | $249,500$307/sqft |
Source: GSREIN #2410822 Report a problem | ||
Public tax history
| Year | Property taxes | Tax assessment |
|---|---|---|
| 2026 | $3,012 | $22,820 |
| 2025 | $3,012 -1.5% | $22,820 |
| 2024 | $3,058 -16.8% | $22,820 -12.6% |
| 2023 | $3,674 -6.6% | $26,110 +4.8% |
| 2022 | $3,932 -6.5% | $24,910 -4.6% |
| 2021 | $4,206 +0.6% | $26,110 |
| 2020 | $4,181 +40.5% | $26,110 +45.5% |
| 2019 | $2,977 | $17,950 |
| 2018 | -- | $17,950 |
| 2017 | -- | $17,950 |
| 2016 | $3,031 +1.4% | $17,950 |
| 2015 | $2,989 | $17,950 |
| 2014 | $2,989 +1.9% | $17,950 |
| 2013 | $2,934 | $17,950 +58.3% |
| 2012 | -- | $11,340 |
| 2011 | -- | $11,340 |
| 2010 | -- | $11,340 |
| 2009 | -- | $11,340 |
| 2007 | -- | $11,340 |
Find assessor info on the county website
Monthly payment
Est. payment
Payment breakdown
Explore the cost of this home by adjusting the details. Changes won't be saved.Climate risks
Neighborhood: Central Business District
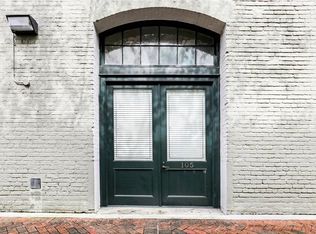
- $259,1002 bd2 ba783 sqft700 Commerce St APT 105, New Orleans, LA 70130Off Market
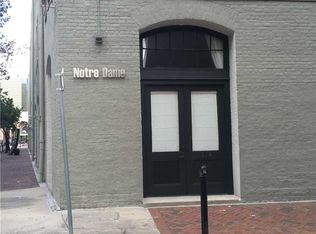
- $308,8002 bd2 ba1.2k sqft700 Commerce St APT 114, New Orleans, LA 70130Off Market
- $--2 bd1 ba752 sqft700 Commerce St APT 213, New Orleans, LA 70130Sold
- $245,5002 bd1 ba876 sqft700 Commerce St APT 220, New Orleans, LA 70130Off Market
Similar homes
- $249,0002 bd2 ba788 sqft700 Commerce St APT 112, New Orleans, LA 70130For Sale

 MLS ID #2552910, Glennda Bach, Compass Uptown. GSREIN
 - $230,0002 bd2 ba807 sqft700 Commerce St APT 311, New Orleans, LA 70130For Sale
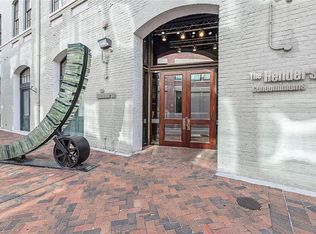 MLS ID #2570191, Vince Liuzza III, Berkshire Hathaway HomeServices Preferred, REALTOR. GSREIN
 - $249,9002 bd2 ba831 sqft700 Commerce St APT 314, New Orleans, LA 70130For Sale
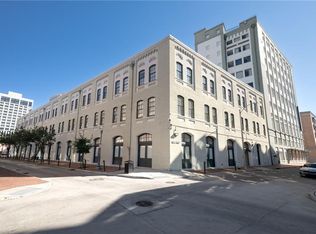 MLS ID #2553109, Leslie Heindel, Crescent City Living, LLC. GSREIN
 - $235,0002 bd1 ba749 sqft1061 Camp St APT D, New Orleans, LA 70130For Sale
 MLS ID #2563387, Heather Shields, Crescent City Living, LLC. GSREIN
 - $249,0001 bd1 ba583 sqft402 Julia St APT 302, New Orleans, LA 70130For SaleMLS ID #2564680, Stephanie Henne, Crescent Sotheby's International Realty. GSREIN
- $215,0001 bd1 ba670 sqft333 Julia St APT 227, New Orleans, LA 70130For SaleMLS ID #2573976, Carsandra Duncan, Axen Realty, LLC. GSREIN
- $267,0002 bd1 ba739 sqft700 Commerce St APT 216, New Orleans, LA 70130For SaleMLS ID #2543562, Lesley Troncoso, Crescent Sotheby's International Realty. GSREIN
- $248,0001 bd1 ba746 sqft760 Magazine St APT 119, New Orleans, LA 70130For SaleMLS ID #2554845, Cassondra Larsen, KELLER WILLIAMS REALTY 455-0100. GSREIN
- $245,0001 bd1 ba691 sqft330 Julia St APT 321, New Orleans, LA 70130For SaleMLS ID #2563748, Mark Casteix, Marquis Real Estate LLC. GSREIN
- $285,0002 bd2 ba981 sqft1107 S Peters St APT 113, New Orleans, LA 70130For SaleMLS ID #2573345, Shawn Kohnke, Sissy Wood Realtors, LLC. GSREIN
- $225,0001 bd1 ba605 sqft920 Poeyfarre St APT 241, New Orleans, LA 70130For SaleMLS ID #2575007, Caroline Graham, Compass Uptown. GSREIN
- $220,0001 bd1 ba540 sqft1205 Saint Charles Ave APT 502, New Orleans, LA 70130For SaleMLS ID #2577894, John Berthelot-Nunez, Keller Williams Realty New Orleans. GSREIN
- $319,5002 bd2 ba965 sqft760 Magazine St APT 207, New Orleans, LA 70130For SaleMLS ID #2566333, Shaun Talbot, Talbot Realty Group. GSREIN
- $215,0001 bd1 ba850 sqft1205 Saint Charles Ave APT 403, New Orleans, LA 70130For SaleMLS ID #2564117, Benjamin Samuels, Compass Garden District. GSREIN
- $229,0001 bd1 ba606 sqft2527 Laurel St Unit 2527, New Orleans, LA 70130For SaleMLS ID #2556381, Adele Hunt, Engel & Völkers New Orleans. GSREIN
- $210,0001 bd1 ba850 sqft1205 Saint Charles Ave APT 903, New Orleans, LA 70130For SaleMLS ID #2556247, Jill Wren, REMAX N.O. Properties. GSREIN
- $275,0001 bd2 ba963 sqft760 Magazine St APT 214, New Orleans, LA 70130For SaleMLS ID #2531559, Glennda Bach, Compass Uptown. GSREIN
- $239,0001 bd1 ba669 sqft1783 Coliseum St #G, New Orleans, LA 70130For SaleMLS ID #2556574, Philip Hebert, Carriage House Realty. GSREIN
- $214,9001 bd1 ba650 sqft1118 Orange St APT 8, New Orleans, LA 70130For SaleMLS ID #2578302, David Claus, Century 21 J. Carter & Company. GSREIN
- $259,0002 bd1 ba853 sqft1201 Canal St APT 251, New Orleans, LA 70112For SaleMLS ID #2573656, Elisabeth Baer, Crescent Sotheby's International Realty. GSREIN
