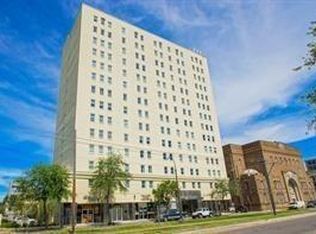
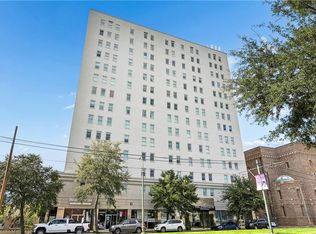
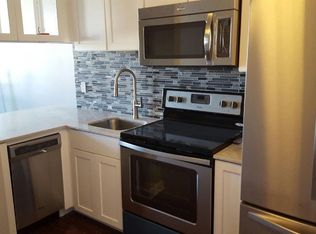
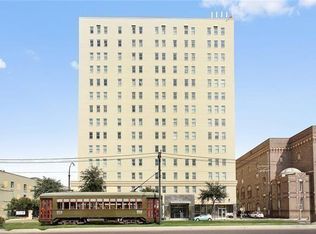
Gorgeously furnished and well thought through beautiful condominium setting in New Orleans. Known for years as "The 1205 Building", this space has common amenities that make this building a must see and coveted living space. Hot tub; pool; sauna; exercise/gym space; secured/gated parking; attended entry; exterior grilling and eating space; common/community rooms; secure package delivery; and interior laundry spaces. Then, there is 814. Comfortably furnished, generously spaced, and with some amenities that make it feel like home. This is a must see destination.
Active
Price cut: $8K (8/14)
$205,000
1205 Saint Charles Ave APT 814, New Orleans, LA 70130
1beds
648sqft
Condominium
Built in 2005
-- sqft lot
$201,000 Zestimate®
$316/sqft
$573/mo HOA
What's special
Attended entryComfortably furnishedGenerously spacedHot tubInterior laundry spaces
- 35 days |
- 84 |
- 1 |
Zillow last checked:
Listing updated:
Listed by:
Todd Taylor 504-232-0362,
RE/MAX Living 504-475-1011
Source: GSREIN,MLS#: 2568109
Facts & features
Interior
Bedrooms & bathrooms
- Bedrooms: 1
- Bathrooms: 1
- Full bathrooms: 1
Primary bedroom
- Description: Flooring: Laminate,Simulated Wood
- Level: First
- Dimensions: 12x13
Primary bathroom
- Description: Flooring: Tile
- Level: First
- Dimensions: 6x7
Other
- Description: Flooring: Laminate,Simulated Wood
- Level: First
- Dimensions: 7x8
Kitchen
- Description: Flooring: Laminate,Simulated Wood
- Level: First
- Dimensions: 7x5
Living room
- Description: Flooring: Laminate,Simulated Wood
- Level: First
- Dimensions: 12x18
Heating
- Central
Cooling
- Central Air
Appliances
- Included: Microwave, Oven, Range, Refrigerator
Features
- Elevator, Pantry, Stone Counters, Cable TV
- Has fireplace: No
- Fireplace features: None
Interior area
- Total structure area: 648
- Total interior livable area: 648 sqft
Property
Parking
- Total spaces: 1
- Parking features: Covered, Parking Available, One Space
Accessibility
- Accessibility features: Accessibility Features
Features
- Stories: 14
- Pool features: Community, In Ground
- Has spa: Yes
Lot
- Size: 322 Square Feet
- Features: City Lot, Rectangular Lot
Details
- Parcel number: 102000120
- Special conditions: None
Construction
Type & style
- Home type: Condo
- Architectural style: Other
- Property subtype: Condominium
Materials
- Concrete
- Foundation: Slab
- Roof: Other
Condition
- Excellent
- Year built: 2005
Utilities & green energy
- Sewer: Public Sewer
- Water: Public
Community & HOA
Community
- Features: Common Grounds/Area, Pool
- Security: Building Security, Security System, Smoke Detector(s)
HOA
- Has HOA: No
- Amenities included: Clubhouse
- Services included: Water
- HOA fee: $573 monthly
Location
- Region: New Orleans
Financial & listing details
- Price per square foot: $316/sqft
- Tax assessed value: $175,000
- Annual tax amount: $2,310
- Date on market: 4/1/2026
Estimated market value
$201,000
$191,000 - $211,000
$1,662/mo
Price history
| Date | Event | Price |
|---|---|---|
| 8/14/2026 | Price change | $205,000-3.8%$316/sqft |
Source:  GSREIN #2568109 Report a problem GSREIN #2568109 Report a problem | ||
| 8/14/2026 | Price change | $1,575-4.5%$2/sqft |
Source: GSREIN #2544244 Report a problem | ||
| 7/16/2026 | Listed for sale | $213,000+9.2%$329/sqft |
Source: GSREIN #2568109 Report a problem | ||
| 5/19/2026 | Price change | $1,650-2.9%$3/sqft |
Source: GSREIN #2544244 Report a problem | ||
| 5/12/2026 | Price change | $1,700-5.6%$3/sqft |
Source: GSREIN #2544244 Report a problem | ||
| 2/24/2026 | Listed for rent | $1,800$3/sqft |
Source: GSREIN #2544244 Report a problem | ||
| 6/29/2022 | Sold | -- |
Source: GSREIN #2343845 Report a problem | ||
| 5/17/2022 | Pending sale | $195,000$301/sqft |
Source: GSREIN #2343845 Report a problem | ||
| 5/10/2022 | Listed for sale | $195,000+11.4%$301/sqft |
Source: GSREIN #2343845 Report a problem | ||
| 2/4/2020 | Sold | -- |
Source: GSREIN #2232245 Report a problem | ||
| 1/2/2020 | Pending sale | $175,000$270/sqft |
Source: Berkshire Hathaway HomeServices Preferred, REALTOR #2232245 Report a problem | ||
| 11/25/2019 | Listed for sale | $175,000$270/sqft |
Source: Berkshire Hathaway HomeServices Preferred, REALTOR #2232245 Report a problem | ||
| 2/20/2014 | Sold | -- |
Source: Public Record Report a problem | ||
Public tax history
| Year | Property taxes | Tax assessment |
|---|---|---|
| 2026 | $2,310 | $17,500 |
| 2025 | $2,310 -1.5% | $17,500 |
| 2024 | $2,345 -3.7% | $17,500 +1.2% |
| 2023 | $2,434 +4.7% | $17,300 +4.7% |
| 2022 | $2,325 -6.7% | $16,520 -4.5% |
| 2021 | $2,490 +3.1% | $17,300 +4.2% |
| 2020 | $2,415 +22.9% | $16,610 +27.8% |
| 2019 | $1,964 | $13,000 |
| 2018 | $1,964 | $13,000 |
| 2017 | $1,964 -1.9% | $13,000 |
| 2016 | $2,003 +1.5% | $13,000 -10.3% |
| 2015 | $1,973 | $14,500 +17.8% |
| 2014 | $1,973 -8.5% | $12,310 |
| 2013 | $2,156 | $12,310 |
| 2012 | -- | $12,310 -0.2% |
| 2011 | -- | $12,340 +252.6% |
| 2010 | -- | $3,500 |
| 2009 | -- | $3,500 |
| 2007 | -- | $3,500 |
Find assessor info on the county website
Monthly payment
Est. payment
Payment breakdown
Explore the cost of this home by adjusting the details. Changes won't be saved.Climate risks
Neighborhood: Central City
Nearby schools
GreatSchools rating
- 7/10Benjamin Franklin Elementary Math And ScienceGrades: PK-8Distance: 2.7 mi
- 2/10Rooted SchoolGrades: 9-10Distance: 1.9 mi
- 8/10Mary McLeod Bethune Elementary School of Literature & TechnologyGrades: PK-8Distance: 3.8 mi
Schools provided by the listing agent
- Elementary: Elan/ACS
- Middle: Elan/ACS
- High: Franklin/35
Source: GSREIN. This data may not be complete. We recommend contacting the local school district to confirm school assignments for this home.
- $152,5001 bd1 ba565 sqft1205 Saint Charles Ave APT 711, New Orleans, LA 70130Off Market
- $--1 bd1 ba400 sqft1205 Saint Charles Ave APT 808, New Orleans, LA 70130Sold
- $115,000-- bd1 ba400 sqft1205 Saint Charles Ave APT 810, New Orleans, LA 70130Foreclosure
- $157,1001 bd1 ba565 sqft1205 Saint Charles Ave APT 813, New Orleans, LA 70130Off Market
- $168,0001 bd1 ba648 sqft1205 Saint Charles Ave APT 815, New Orleans, LA 70130Off Market
- $135,4001 bd1 ba530 sqft1205 Saint Charles Ave APT 817, New Orleans, LA 70130Off Market
- $140,8001 bd1 ba540 sqft1205 Saint Charles Ave APT 902, New Orleans, LA 70130Off Market
- $123,600-- bd1 ba400 sqft1205 Saint Charles Ave APT 908, New Orleans, LA 70130Off Market
- $163,9001 bd1 ba648 sqft1205 Saint Charles Ave APT 714, New Orleans, LA 70130Off Market
A local agent can set up tours, give advice and negotiate with sellers.
A local lender can help you make sure your offer is ready when you are.
Similar homes
- $185,0001 bd1 ba648 sqft1205 Saint Charles Ave APT 809, New Orleans, LA 70130For Sale
 MLS ID #2571743, Benjamin Samuels, Compass Garden District. GSREIN
 - $197,0001 bd1 ba565 sqft1205 Saint Charles Ave APT 1011, New Orleans, LA 70130For SaleMLS ID #2569329, Caroline Mang, Compass Garden District. GSREIN
- $210,0001 bd1 ba850 sqft1205 Saint Charles Ave APT 903, New Orleans, LA 70130For Sale
 MLS ID #2556247, Jill Wren, REMAX N.O. Properties. GSREIN
 - $199,0001 bd1 ba648 sqft1205 Saint Charles Ave APT 1015, New Orleans, LA 70130For Sale
 MLS ID #2561335, Stephen Ford, Burk Brokerage, LLC. GSREIN
 - $175,0001 bd1 ba565 sqft1205 Saint Charles Ave APT 611, New Orleans, LA 70130For SaleMLS ID #2571401, Kate Patin, Ricci Real Estate. GSREIN
- $199,0001 bd1 ba655 sqft1765 Coliseum St APT 303, New Orleans, LA 70130For SaleMLS ID #2538222, Raquel Frederick, REMAX N.O. Properties. GSREIN
- $229,0001 bd1 ba850 sqft1205 Saint Charles Ave APT 403, New Orleans, LA 70130For SaleMLS ID #2564117, Benjamin Samuels, Compass Garden District. GSREIN
- $206,0001 bd1 ba530 sqft920 Poeyfarre St APT 114, New Orleans, LA 70130For SaleMLS ID #2544496, Sheri Thompson, Berkshire Hathaway HomeServices Preferred, REALTOR. GSREIN
- $219,0001 bd1 ba544 sqft1224 Saint Charles Ave APT 200, New Orleans, LA 70130For SaleMLS ID #2558642, John Schaff, Compass Historic (LATT09). GSREIN
- $235,0002 bd1 ba749 sqft1061 Camp St APT D, New Orleans, LA 70130For SaleMLS ID #2563387, Heather Shields, Crescent City Living, LLC. GSREIN
- $230,0001 bd1 ba732 sqft330 Julia St APT 203, New Orleans, LA 70130For SaleMLS ID #2566452, Leslie Heindel, Crescent City Living, LLC. GSREIN
- $189,0001 bd1 ba648 sqft1205 Saint Charles Ave APT 1309, New Orleans, LA 70130For SaleMLS ID #2550006, Stephen Ford, Burk Brokerage, LLC. GSREIN
- $239,0001 bd1 ba668 sqft920 Poeyfarre St APT 261, New Orleans, LA 70130For SaleMLS ID #2567269, Lydia Cutrer, The O.W.N. Life. GSREIN
- $219,0001 bd1 ba650 sqft1118 Orange St APT 8, New Orleans, LA 70130For SaleMLS ID #2561699, David Claus, Century 21 J. Carter & Company. GSREIN
- $183,5001 bd1 ba450 sqft1921 Prytania St APT L, New Orleans, LA 70130For SaleMLS ID #2555746, Jennifer Autin, Southern Real Estate Professionals, LLC. GSREIN
- $164,0001 bd1 ba591 sqft920 Poeyfarre St APT 355, New Orleans, LA 70130For SaleMLS ID #2571293, Craig Mirambell, Mirambell Realty. GSREIN
- $230,0002 bd2 ba807 sqft700 Commerce St APT 311, New Orleans, LA 70130For SaleMLS ID #2570191, Vince Liuzza III, Berkshire Hathaway HomeServices Preferred, REALTOR. GSREIN
- $295,0002 bd2 ba904 sqft1111 S Peters St APT 217, New Orleans, LA 70130For SaleMLS ID #2572606, Mia Rogers, Engel & Volkers Slidell - Mandeville. GSREIN
- $215,0001 bd1 ba700 sqft2338 Magazine St APT 9, New Orleans, LA 70130For SaleMLS ID #2552392, Margarete Wabnig, KELLER WILLIAMS REALTY 455-0100. GSREIN
- $230,0001 bd1 ba850 sqft1205 Saint Charles Ave APT 1005, New Orleans, LA 70130For SaleMLS ID #2549646, Sandy Duplessis, KELLER WILLIAMS REALTY 455-0100. GSREIN
