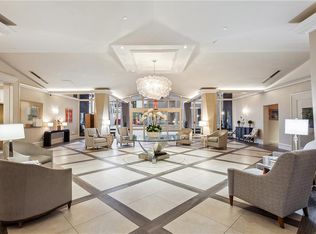
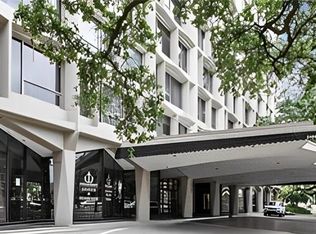
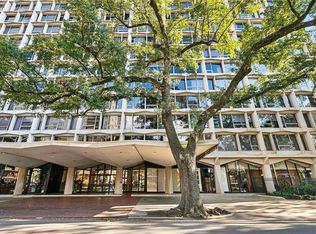
Stunning corner residence with expansive windows, wall to wall, overlooking Jackson Avenue, St Charles Avenue and The Garden District. This desirable building is located on the Historic St Charles Avenue and on the Mardi Gras parade route, where you'll have a front row seat! The building's main lobby & elevator lobby, and hallways were recently renovated by renowned designer, John Chrestia & Associates. Walk to many restaurants, grocery stores, hotels, etc and directly on the iconic Street Car Line. Upon entering the condo, you'll find a very spacious light filled great room, lovely views which lends itself for entertaining and relaxing. Separate kitchen with large pantry and modern appliances. If you need storage, this condo is for you, closets abound! The large primary suite has a renovated bath ensuite with beautiful tile and vanity, walk in shower that is ADA Compliant. Walk-in closet with dressing area plus built in drawers. Washer/Dryer (front loading) in condo. Building amenities: Swimming pool with covered cabana, lounge area and gas grill. Fitness center. 24 hour security, valet parking and on site manager. Condo fee includes: all utilities; AC/Heat, water, sewerage, pest control, basic cable. Parking: $55 for one car, second car $45 per month. Sorry, no pets. The Carol Reserve fund requires at closing 2 months of condo fees.
Active
$559,500
2100 Saint Charles Ave APT 5C, New Orleans, LA 70130
2beds
1,744sqft
Condominium
Built in 1965
-- sqft lot
$540,600 Zestimate®
$321/sqft
$1,919/mo HOA
What's special
Stunning corner residenceLarge primary suiteLovely viewsClosets aboundModern appliances
- 211 days |
- 153 |
- 3 |
Zillow last checked:
Listing updated:
Listed by:
Jennifer Kelly 504-388-8781,
Christian Shane Properties 504-208-5688
Source: GSREIN,MLS#: 2537903
Facts & features
Interior
Bedrooms & bathrooms
- Bedrooms: 2
- Bathrooms: 2
- Full bathrooms: 2
Primary bedroom
- Description: Flooring: Engineered Hardwood
- Level: First
- Dimensions: 18.50 x 14.50
Bedroom
- Description: Flooring: Engineered Hardwood
- Level: First
- Dimensions: 14.50 x 14
Dining room
- Description: Flooring: Engineered Hardwood
- Level: First
- Dimensions: 13 x 11
Kitchen
- Description: Flooring: Engineered Hardwood
- Level: First
- Dimensions: 13 x 10.50
Living room
- Description: Flooring: Engineered Hardwood
- Level: First
- Dimensions: 26 x 18
Heating
- Central
Cooling
- Central Air, 1 Unit
Appliances
- Included: Cooktop, Dryer, Dishwasher, Disposal, Microwave, Oven, Range, Refrigerator, Washer
- Laundry: In Unit, Washer Hookup, Dryer Hookup
Features
- Ceiling Fan(s), Elevator, Handicap Access, Pantry, Cable TV
- Has fireplace: No
- Fireplace features: None
Interior area
- Total structure area: 1,744
- Total interior livable area: 1,744 sqft
Property
Parking
- Parking features: Assigned, Garage, Off Street, Parking Available
- Has garage: Yes
Accessibility
- Accessibility features: Accessibility Features
Features
- Stories: 13
- Patio & porch: Concrete, Oversized, Patio
- Exterior features: Outdoor Kitchen, Patio
- Pool features: Community, In Ground
Lot
- Features: Corner Lot, City Lot
Details
- Additional structures: Apartment, Cabana
- Parcel number: 4412103501
- Special conditions: None
Construction
Type & style
- Home type: Condo
- Architectural style: Mid-Century Modern
- Property subtype: Condominium
Materials
- Glass, Metal Siding, Concrete
- Foundation: Slab
- Roof: Asphalt,Flat
Condition
- Very Good Condition
- Year built: 1965
Utilities & green energy
- Sewer: Public Sewer
- Water: Public
Green energy
- Energy efficient items: Insulation, Windows
Community & HOA
Community
- Features: Elevator, Common Grounds/Area, Pool
- Security: Building Security, Closed Circuit Camera(s), Fire Sprinkler System
HOA
- Has HOA: No
- Services included: Common Areas, Electricity, Gas, Water
- HOA name: The Carol
- Second HOA fee: $1,919 monthly
Location
- Region: New Orleans
Financial & listing details
- Price per square foot: $321/sqft
- Tax assessed value: $430,000
- Annual tax amount: $5,676
- Date on market: 1/7/2026
Estimated market value
$540,600
$514,000 - $568,000
$3,187/mo
Price history
| Date | Event | Price |
|---|---|---|
| 5/13/2026 | Price change | $559,500-3.4%$321/sqft |
Source:  GSREIN #2537903 Report a problem GSREIN #2537903 Report a problem | ||
| 1/29/2026 | Listing removed | $2,800$2/sqft |
Source: Zillow Rentals Report a problem | ||
| 1/22/2026 | Listed for sale | $579,000+12.4%$332/sqft |
Source: GSREIN #2537903 Report a problem | ||
| 2/13/2025 | Price change | $2,800-6.7%$2/sqft |
Source: Zillow Rentals Report a problem | ||
| 1/22/2025 | Price change | $3,000-33.3%$2/sqft |
Source: Zillow Rentals Report a problem | ||
| 1/10/2025 | Listed for rent | $4,500$3/sqft |
Source: Zillow Rentals Report a problem | ||
| 6/29/2023 | Sold | -- |
Source: Public Record Report a problem | ||
| 4/30/2021 | Sold | -- |
Source: GSREIN #2276055 Report a problem | ||
| 1/26/2021 | Listing removed | $515,000$295/sqft |
Source: Local MLS #2276055 Report a problem | ||
| 1/11/2021 | Price change | $515,000-1.9%$295/sqft |
Source: RE/MAX N.O. Properties #2276055 Report a problem | ||
| 11/11/2020 | Listed for sale | $525,000+25.3%$301/sqft |
Source: RE/MAX N.O. Properties #2276055 Report a problem | ||
| 12/12/2012 | Sold | -- |
Source: GSREIN #927841 Report a problem | ||
| 9/28/2012 | Listed for sale | $419,000$240/sqft |
Source: Latter & Blum INC/REALTORS? #927841 Report a problem | ||
Public tax history
| Year | Property taxes | Tax assessment |
|---|---|---|
| 2026 | $5,676 -11.9% | $43,000 -11.9% |
| 2025 | $6,445 -1.5% | $48,830 |
| 2024 | $6,543 +47% | $48,830 +27.1% |
| 2023 | $4,449 -14.7% | $38,430 +4.9% |
| 2022 | $5,214 -5.7% | $36,630 -4.7% |
| 2021 | $5,532 -2.2% | $38,430 |
| 2020 | $5,654 +20.5% | $38,430 +23.7% |
| 2019 | $4,694 +28.3% | $31,070 |
| 2018 | $3,658 | $31,070 |
| 2017 | $3,658 -1.9% | $31,070 |
| 2016 | $3,729 +2% | $31,070 -20.3% |
| 2015 | $3,656 | $39,000 |
| 2014 | $3,656 -23.2% | $39,000 +31.3% |
| 2013 | $4,762 | $29,710 |
| 2012 | -- | $29,710 |
| 2011 | -- | $29,710 -14.8% |
| 2010 | -- | $34,880 |
| 2009 | -- | $34,880 |
| 2007 | -- | $34,880 +69.8% |
| 2006 | -- | $20,540 +31.3% |
| 2004 | -- | $15,640 +11.7% |
| 2002 | -- | $14,000 |
| 2001 | -- | $14,000 |
| 2000 | -- | $14,000 |
Find assessor info on the county website
Monthly payment
Est. payment
Payment breakdown
Explore the cost of this home by adjusting the details. Changes won't be saved.Climate risks
Neighborhood: Lower Garden District
Nearby schools
GreatSchools rating
- 7/10Benjamin Franklin Elementary Math And ScienceGrades: PK-8Distance: 2.2 mi
- 2/10Rooted SchoolGrades: 9-10Distance: 1.4 mi
- 8/10Mary McLeod Bethune Elementary School of Literature & TechnologyGrades: PK-8Distance: 4.3 mi
Schools provided by the listing agent
- Elementary: Trinity
- Middle: Trinity
- High: Mcghee
Source: GSREIN. This data may not be complete. We recommend contacting the local school district to confirm school assignments for this home.
- $--2 bd2 ba1.1k sqft2100 Saint Charles Ave APT 2F, New Orleans, LA 70130Sold
- $516,7003 bd2 ba1.9k sqft2100 Saint Charles Ave #2HJ, New Orleans, LA 70130Off Market
- $455,6002 bd2 ba1.7k sqft2100 Saint Charles Ave APT 2L, New Orleans, LA 70130Off Market
- $3,5002 bd2 ba1.4k sqft2100 Saint Charles Ave APT 3M, New Orleans, LA 70130For Rent
- $324,8002 bd2 ba1.1k sqft2100 Saint Charles Ave APT 4H, New Orleans, LA 70130Off Market
- $353,1002 bd2 ba1.4k sqft2100 Saint Charles Ave APT 6M, New Orleans, LA 70130Off Market
- $412,6002 bd2 ba1.4k sqft2100 Saint Charles Ave APT 8D, New Orleans, LA 70130Off Market
- $--2 bd2 ba1.1k sqft2100 Saint Charles Ave APT 2G, New Orleans, LA 70130Sold
- $336,0002 bd2 ba1.2k sqft2100 Saint Charles Ave APT 3B, New Orleans, LA 70130Off Market
A local agent can set up tours, give advice and negotiate with sellers.
A local lender can help you make sure your offer is ready when you are.
Similar homes
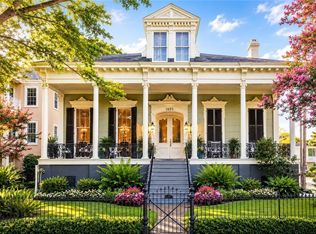
- $579,9002 bd3 ba1.7k sqft1805 Coliseum St APT 1, New Orleans, LA 70130For Sale
 MLS ID #2565657, Chris Smith, Keller Williams Realty New Orleans. GSREIN
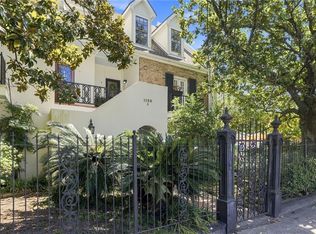
 - $445,0002 bd3 ba1.5k sqft1129 Jackson Ave APT 8, New Orleans, LA 70130For Sale
 MLS ID #2572508, Maddie Lazar, Compass Uptown. GSREIN
 - $449,0002 bd2 ba1.4k sqft2100 Saint Charles Ave APT 7M, New Orleans, LA 70130For Sale
 MLS ID #2540471, Eleanor Farnsworth, LATTER & BLUM. GSREIN
 - $479,0002 bd2 ba1k sqft1441 Jackson Ave APT 3C, New Orleans, LA 70130For Sale
 MLS ID #2527517, Michael Baker, Realty Resources, Inc.. GSREIN
 - $599,7502 bd2 ba1.9k sqft1436 Jackson Ave #5A, New Orleans, LA 70130For SaleMLS ID #2560997, Ninh Tran, Crescent Sotheby's International Realty. GSREIN
- $289,0001 bd2 ba976 sqft1633 1st St APT 101, New Orleans, LA 70130For SaleMLS ID #2572823, Krystal Mendiola, Compass Garden District. GSREIN
- $420,0002 bd2 ba1.4k sqft1750 Saint Charles Ave APT 505, New Orleans, LA 70130For SaleMLS ID #2543900, Rebecca Stahr, Compass Garden District. GSREIN
- $435,0002 bd2 ba1.2k sqft2100 Stcharles Ave, New Orleans, LA 70130For SaleMLS ID #2557890, Rachel Webber, Galiano Realty. GSREIN
- $545,0002 bd2 ba1.1k sqft628 Baronne St Unit 402, New Orleans, LA 70130For SaleMLS ID #2544883, Christopher Talbot, Talbot Realty Group. GSREIN
- $295,0002 bd2 ba904 sqft1111 S Peters St APT 217, New Orleans, LA 70130For SaleMLS ID #2572606, Mia Rogers, Engel & Volkers Slidell - Mandeville. GSREIN
- $475,0002 bd2 ba1.5k sqft610 John Churchill Chase St #L20, New Orleans, LA 70130For SaleMLS ID #2549716, Daniel Restivo, 504 Realty. GSREIN
- $675,0002 bd2 ba2k sqft610 John Churchill Chase St APT 6, New Orleans, LA 70130For SaleMLS ID #2562600, Caitlin Brewster, REVE, REALTORS. GSREIN
- $670,0002 bd3 ba1.8k sqft1111 S Peters St APT 405, New Orleans, LA 70130For SaleMLS ID #2562791, Caitlin Brewster, REVE, REALTORS. GSREIN
- $285,0002 bd2 ba981 sqft1107 S Peters St APT 113, New Orleans, LA 70130For SaleMLS ID #2573345, Shawn Kohnke, Sissy Wood Realtors, LLC. GSREIN
- $340,0002 bd2 ba1k sqft1430 Jackson Ave APT 402, New Orleans, LA 70130For SaleMLS ID #2561900, Samara Poche', Compass Historic (LATT09). GSREIN
- $600,0004 bd7 ba1.9k sqft620 Decatur St #Penthouse B3, New Orleans, LA 70130For SaleMLS ID #2511153, Shelley Lawrence, Ricci Real Estate. GSREIN
- $699,0002 bd2 ba1.9k sqft404 Notre Dame St APT 23, New Orleans, LA 70130For SaleMLS ID #2538382, Christopher Blanton, Blanton Realty LLC. GSREIN
- $699,0002 bd4 ba1.9k sqft1530 7th St #1530, New Orleans, LA 70115For SaleMLS ID #2571592, Kay Randels, Compass Uptown. GSREIN
- $550,0002 bd3 ba1.9k sqft330 Morgan St APT 606, New Orleans, LA 70114For SaleMLS ID #2550615, Glennda Bach, Compass Uptown. GSREIN
- $389,0002 bd2 ba1.1k sqft450 John Churchill Chase St APT 304, New Orleans, LA 70130For SaleMLS ID #2538148, Robert Van Meter, Berkshire Hathaway HomeServices Preferred, REALTOR. GSREIN
