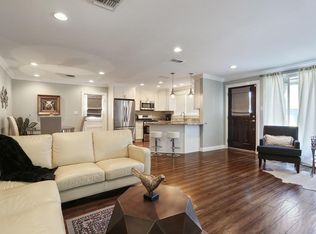
Mid-Century Charm Meets Old Metairie! This beautifully renovated single-story home offers the perfect blend of timeless style and modern convenience in one of Old Metairie's most desirable locations. Fully renovated and impeccably maintained, this light-filled home features 2 living areas, 3 bedrooms, 2.5 baths, plus a versatile bonus flex space for a home office, playroom, guest suite or den with separate entrance. The home has had over $200K in improvements between 2018 and 2023, including replacing the roof and gutters, updated plumbing (2020), updated A/C (2023) and furnace (2020), windows were replaced, hall bathroom updated, primary bathroom expanded and redesigned (2020), updated lighting, interior and exterior paint, custom blinds, and the professional landscaping with timed lighting and irrigation (2020) creates beautiful curb appeal day and night. Restored original wood and terrazzo floors add character throughout the home’s open, airy floor plan, creating an inviting space for both everyday living and entertaining. The reimagined kitchen features updated cabinetry, Silestone counters and island, and modern appliances. The spacious bedrooms offer generous closet space, and the private primary suite boasts a spa-like en-suite bathroom with separate tub and shower, providing comfort and functionality. Whether you're looking to downsize without sacrificing style or searching for the perfect first home, this brick home checks every box. Tucked away at the end of a quiet cul-de-sac and in X flood zone, you'll enjoy the rare combination of privacy and walkability—just steps from the boutiques, restaurants, and coffee shops along Metairie Road. Be sure to see the attached amenities sheet for the complete list of thoughtful upgrades.
Active
$625,000
13 Central Dr, Metairie, LA 70005
3beds
2,024sqft
:
Get pre-qualified$4,026/mo
Single Family Residence
Built in 1967
4,752 Square Feet Lot
$590,500 Zestimate®
$309/sqft
$-- HOA
What's special
Brick homeUpdated lightingBeautifully renovated single-story homeOpen airy floor planCustom blindsWindows were replacedLight-filled home
- 5 days |
- 951 |
- 63 |
Likely to sell faster than
Zillow last checked:
Listing updated:
Listed by:
Sarah Martzolf 504-261-5654,
McEnery Residential, LLC 504-605-4400,
Hayley Bumpas 504-450-3515,
McEnery Residential, LLC
Source: GSREIN,MLS#: 2566739
Facts & features
Interior
Bedrooms & bathrooms
- Bedrooms: 3
- Bathrooms: 3
- Full bathrooms: 2
- 1/2 bathrooms: 1
Primary bedroom
- Description: Flooring: Wood
- Level: Lower
- Dimensions: 13.2 x 12.6
Bedroom
- Description: Flooring: Wood
- Level: Lower
- Dimensions: 13.1 x 11.1
Bedroom
- Description: Flooring: Wood
- Level: Lower
- Dimensions: 14.2 x 13.5
Primary bathroom
- Description: Flooring: Tile
- Level: Lower
- Dimensions: 13 x 6
Bonus room
- Description: Flooring: Plank,Simulated Wood
- Level: Lower
- Dimensions: 18.6 x 10.4
Den
- Description: Flooring: Wood
- Level: Lower
- Dimensions: 22.8 x 14
Laundry
- Description: Flooring: Tile
- Level: Lower
- Dimensions: 9.7 x 6.3
Living room
- Description: Flooring: Terrazzo
- Level: Lower
- Dimensions: 15.9 x 13.9
Heating
- Central
Cooling
- Central Air, 1 Unit
Appliances
- Laundry: Washer Hookup, Dryer Hookup
Features
- Ceiling Fan(s), Guest Accommodations, Stone Counters, Stainless Steel Appliances
- Has fireplace: No
- Fireplace features: None
Interior area
- Total structure area: 2,122
- Total interior livable area: 2,024 sqft
Property
Parking
- Total spaces: 3
- Parking features: Three or more Spaces
Features
- Levels: One
- Stories: 1
- Patio & porch: Other, Pavers
- Exterior features: Fence
- Pool features: None
Lot
- Size: 4,752 Square Feet
- Dimensions: 64 x 112 x 40 x 108
- Features: City Lot, Rectangular Lot
Details
- Parcel number: 0810000466
- Special conditions: None
Construction
Type & style
- Home type: SingleFamily
- Architectural style: Mid-Century Modern
- Property subtype: Single Family Residence
Materials
- Brick
- Foundation: Slab
- Roof: Asphalt,Shingle
Condition
- Excellent
- Year built: 1967
Utilities & green energy
- Sewer: Public Sewer
- Water: Public
Community & HOA
HOA
- Has HOA: No
Location
- Region: Metairie
Financial & listing details
- Price per square foot: $309/sqft
- Tax assessed value: $352,200
- Annual tax amount: $3,493
- Date on market: 8/5/2026
Estimated market value
$590,500
$561,000 - $620,000
$2,777/mo
Price history
| Date | Event | Price |
|---|---|---|
| 8/5/2026 | Listed for sale | $625,000$309/sqft |
Source:  GSREIN #2566739 Report a problem GSREIN #2566739 Report a problem | ||
| 11/29/2017 | Sold | -- |
Source: GSREIN #2113418 Report a problem | ||
| 5/23/2017 | Sold | -- |
Source: GSREIN #2101690 Report a problem | ||
Public tax history
| Year | Property taxes | Tax assessment |
|---|---|---|
| 2024 | $3,493 +17.9% | $35,220 +17.3% |
| 2023 | $2,963 +2.7% | $30,020 |
| 2022 | $2,885 +7.7% | $30,020 |
| 2021 | $2,680 +0.7% | $30,020 |
| 2020 | $2,661 -2.7% | $30,020 |
| 2019 | $2,735 +7.1% | $30,020 |
| 2018 | $2,554 | $30,020 |
| 2017 | $2,554 -25% | $30,020 |
| 2016 | $3,404 +34.4% | $30,020 |
| 2015 | $2,533 | $30,020 |
| 2014 | $2,533 | $30,020 |
| 2013 | -- | $30,020 |
| 2012 | -- | $30,020 +2.7% |
| 2011 | -- | $29,220 |
| 2010 | -- | $29,220 |
| 2009 | -- | $29,220 |
| 2008 | -- | $29,220 +37.3% |
| 2007 | -- | $21,280 |
| 2006 | -- | -- |
| 2005 | -- | -- |
| 2004 | -- | -- |
| 2003 | -- | -- |
| 2002 | -- | -- |
| 2001 | -- | -- |
| 2000 | -- | -- |
Find assessor info on the county website
Monthly payment
Est. payment
Payment breakdown
Explore the cost of this home by adjusting the details. Changes won't be saved.Climate risks
Neighborhood: 70005
Nearby schools
GreatSchools rating
- 7/10Marie B. Riviere Elementary SchoolGrades: PK-5Distance: 2.1 mi
- 5/10J.D. Meisler Middle SchoolGrades: 6-8Distance: 2.9 mi
- 7/10Riverdale High SchoolGrades: 9-12Distance: 2.8 mi
- $977,400-- bd-- ba-- sqft11 Central Dr, Metairie, LA 70005Off Market
- $408,2003 bd2 ba1.5k sqft17 Central Dr, Metairie, LA 70005Off Market
- $1,010,9003 bd2 ba3k sqft155 E Oakridge Park, Metairie, LA 70005Off Market
- $2,280,6005 bd5 ba6.2k sqft159 E Oakridge Park, Metairie, LA 70005Off Market

- $949,4004 bd4 ba2.5k sqft9 Central Dr, Metairie, LA 70005Off Market
- $652,900-- bd-- ba-- sqft8 Central Dr, Metairie, LA 70005Off Market
- $784,100-- bd-- ba-- sqft19 Central Dr, Metairie, LA 70005Off Market
- $1,643,4004 bd4 ba-- sqft165 E Oakridge Park, Metairie, LA 70005Off Market
A local agent can set up tours, give advice and negotiate with sellers.
Similar homes
- $639,0004 bd3 ba2.4k sqft868 Rosa Ave, Metairie, LA 70005For Sale

 MLS ID #2566942, Blake Quinlivan, NOLA Living Realty. GSREIN
 - $554,0003 bd2 ba2.1k sqft1148 Nursery Ave, Metairie, LA 70005For Sale
 MLS ID #2570677, Jared English, Congress Realty, Inc.. GSREIN
 - $624,9994 bd4 ba2.6k sqft623 Bonnabel Blvd, Metairie, LA 70005For Sale
 MLS ID #2546529, Dawnne Keeney, Crescent Sotheby's International Realty. GSREIN
 - $585,0003 bd2 ba2.1k sqft330 Dahlia St, Metairie, LA 70005For Sale
 MLS ID #2564308, Stella Del Bianco, KELLER WILLIAMS REALTY 455-0100. GSREIN
 - $741,9003 bd3 ba2.1k sqft205 Iona St, Metairie, LA 70005Off Market
- $529,0003 bd2 ba2.1k sqft410 Sena Dr, Metairie, LA 70005For SaleMLS ID #2561648, Robyn Schmitt, Homesmart Realty South. GSREIN
- $794,0003 bd3 ba2.4k sqft606 Brockenbraugh Ct, Metairie, LA 70005For SaleMLS ID #2549335, Jackie Montgomery, eXp Realty, LLC. GSREIN
- $407,0003 bd2 ba1.5k sqft724 Beverly Garden Dr, Metairie, LA 70002For SaleMLS ID #2570831, Donna Chandler, RE/MAX Affiliates. GSREIN
- $389,0003 bd2 ba1.1k sqft426 Metairie Heights Ave, Metairie, LA 70001For SaleMLS ID #2570802, Melissa Martin, Prieur Properties, LLC. GSREIN
- $462,0004 bd3 ba2.5k sqft2800 Metairie Heights Ave, Metairie, LA 70002For SaleMLS ID #2569336, Joyce Albert, Southern Real Estate Professionals, LLC. GSREIN
- $389,5003 bd2 ba1.5k sqft629 Aris Ave, Metairie, LA 70005For SaleMLS ID #2564569, Lisa O'Dwyer, O'Dwyer Realty. GSREIN
- $565,0004 bd3 ba2.3k sqft3928 Uri St, Metairie, LA 70002For SaleMLS ID #2564838, Barbara Decker, Compass Metro. GSREIN
- $569,0003 bd3 ba1.7k sqft313 Rio Vista Ave, Jefferson, LA 70121For SaleMLS ID #2565504, Kennedi Newman, Engel & Völkers New Orleans. GSREIN
- $515,0004 bd3 ba2k sqft2535 Peniston St, New Orleans, LA 70115For SaleMLS ID #2571099, Gillian Fox, McEnery Residential, LLC. GSREIN
- $524,9004 bd2 ba2.3k sqft3709 Metairie Ct, Metairie, LA 70002For SaleMLS ID #2562267, Siobhan Michel, RE/MAX Affiliates. GSREIN
- $325,0003 bd2 ba1.4k sqft1039 Homestead Ave, Metairie, LA 70005For SaleMLS ID #2566223, James Boltin, Boltin Realty Group, LLC. GSREIN
- $470,0004 bd3 ba2.9k sqft3409 Tolmas Dr, Metairie, LA 70002For SaleMLS ID #2568319, Jacqueline Sperier, KELLER WILLIAMS REALTY 455-0100. GSREIN
- $650,0004 bd4 ba2.6k sqft6016 Vicksburg St, New Orleans, LA 70124For SaleMLS ID #2565316, Aaron Dare, Crane Realtors. GSREIN
- $635,0004 bd2 ba2.6k sqft1539 Dante St, New Orleans, LA 70118For SaleMLS ID #2560843, Mary Cullen, REMAX N.O. Properties. GSREIN
- $575,0003 bd3 ba1.6k sqft8221 Maple St, New Orleans, LA 70118For SaleMLS ID #2563099, Allison Forister, REVE, REALTORS. GSREIN
