Renovated & Move-In Ready home a Harvey! This updated 3-bedroom, 3-full bath home has 2 Primary Bedrooms! Recent renovation includes NEW ROOF, NEW WATER HEATER, NEW A/C System, fresh interior and exterior paint, new vinyl plank flooring, a beautifully renovated kitchen with new cabinets and quartz countertops, stainless steel appliances, updated bathrooms, and new electrical and plumbing fixtures. This turnkey home is ready for its new owner—schedule your showing today! X Flood Zone!
Active under contract
$209,900
526 Bellanger St, Harvey, LA 70058
3beds
1,473sqft
Single Family Residence
Built in 1978
4,384 Square Feet Lot
$205,200 Zestimate®
$142/sqft
$-- HOA
What's special
Stainless steel appliancesNew cabinetsQuartz countertopsNew vinyl plank flooringUpdated bathroomsBeautifully renovated kitchenNew roof
- 52 days
- 166
- 13
Likely to sell faster than
Zillow last checked:
Listing updated:
Listed by:
Feras Ayyad 504-428-6552,
NOLA Living Realty 504-301-9757
Source: GSREIN,MLS#: 2574141
Facts & features
Interior
Bedrooms & bathrooms
- Bedrooms: 3
- Bathrooms: 3
- Full bathrooms: 3
Primary bedroom
- Description: Flooring: Wood
- Level: Lower
- Dimensions: 13.2x13.8
Primary bedroom
- Description: Flooring: Plank,Simulated Wood
- Level: Lower
- Dimensions: 11.4x12
Bedroom
- Description: Flooring: Wood
- Level: Lower
- Dimensions: 13.8x13.2
Primary bathroom
- Description: Flooring: Tile
- Level: Lower
- Dimensions: 4.9x8.8
Primary bathroom
- Description: Flooring: Plank,Simulated Wood
- Level: Lower
- Dimensions: 7.8x4.9
Bathroom
- Description: Flooring: Tile
- Level: Lower
- Dimensions: 8.8x6
Dining room
- Description: Flooring: Plank,Simulated Wood
- Level: Lower
- Dimensions: 13.4x9.7
Kitchen
- Description: Flooring: Plank,Simulated Wood
- Level: Lower
- Dimensions: 8.2x13.4
Living room
- Description: Flooring: Wood
- Level: Lower
- Dimensions: 13.5x16.5
Heating
- Central
Cooling
- Central Air, 1 Unit
Appliances
- Included: Dishwasher, Microwave, Oven, Range
Features
- Ceiling Fan(s), Granite Counters, Stainless Steel Appliances
- Has fireplace: No
- Fireplace features: None
Interior area
- Total structure area: 1,542
- Total interior livable area: 1,473 sqft
Property
Parking
- Parking features: Off Street
Features
- Levels: One
- Stories: 1
- Pool features: None
Lot
- Size: 4,384 Square Feet
- Dimensions: 32 x 137
- Features: City Lot, Rectangular Lot
Details
- Parcel number: 0400001174
- Special conditions: None
Construction
Type & style
- Home type: SingleFamily
- Architectural style: Cottage
- Property subtype: Single Family Residence
Materials
- Hardboard, Stucco
- Foundation: Raised
- Roof: Shingle
Condition
- Excellent
- Year built: 1978
Utilities & green energy
- Sewer: Public Sewer
- Water: Public
Community & HOA
HOA
- Has HOA: No
Location
- Region: Harvey
Financial & listing details
- Price per square foot: $142/sqft
- Tax assessed value: $57,900
- Date on market: 8/25/2026
Estimated market value
$205,200
$195,000 - $215,000
$1,732/mo
Price history
| Date | Event | Price |
|---|---|---|
| 9/23/2026 | Contingent | $209,900$142/sqft |
Source:  GSREIN #2574141 Report a problem GSREIN #2574141 Report a problem | ||
| 8/25/2026 | Listed for sale | $209,900$142/sqft |
Source: GSREIN #2574141 Report a problem | ||
| 4/15/2026 | Sold | -- |
Source: GSREIN #2553153 Report a problem | ||
Public tax history
| Year | Property taxes | Tax assessment |
|---|---|---|
| 2025 | -- | $5,790 |
| 2024 | -- | $5,790 +19.9% |
| 2023 | -- | $4,830 |
| 2022 | -- | $4,830 |
| 2021 | -- | $4,830 |
| 2020 | -- | $4,830 |
| 2019 | -- | $4,830 |
| 2018 | -- | $4,830 |
| 2017 | -- | $4,830 |
| 2016 | -- | $4,830 |
| 2015 | -- | $4,830 |
| 2014 | -- | $4,830 |
| 2013 | -- | $4,830 |
| 2012 | -- | $4,830 |
| 2011 | -- | $4,830 |
| 2010 | -- | $4,830 |
| 2008 | -- | $4,830 |
| 2007 | -- | $4,830 |
| 2006 | -- | -- |
| 2005 | -- | -- |
| 2004 | -- | -- |
| 2003 | -- | -- |
| 2002 | -- | -- |
| 2001 | -- | -- |
| 2000 | -- | -- |
Find assessor info on the county website
Monthly payment
Est. payment
Payment breakdown
Explore the cost of this home by adjusting the details. Changes won't be saved.Climate risks
Neighborhood: 70058


Similar homes
- $199,9003 bd2 ba1.2k sqft1536 Redwood Dr, Harvey, LA 70058For Sale

 MLS ID #2568810, Richard Miley, 1 Percent Lists Legacy. GSREIN
 - $235,0003 bd2 ba1.3k sqft2476 Paige Janette Dr, Harvey, LA 70058For Sale
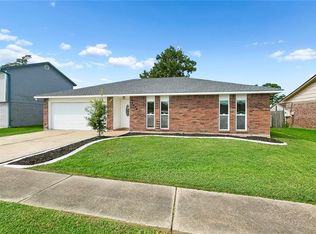 MLS ID #2577004, Feras Ayyad, NOLA Living Realty. GSREIN
 - $205,0003 bd2 ba1.2k sqft13 Creagan Ave, Gretna, LA 70053For Sale
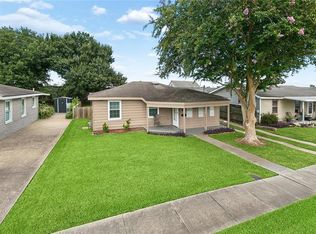 MLS ID #2570894, Nicholas Galiano, Galiano Realty. GSREIN
 - $244,5003 bd2 ba1.4k sqft3840 Clover Ln, Harvey, LA 70058For Sale
 MLS ID #2556944, Krystel Touchard, NOLA Living Realty. GSREIN
 - $209,9003 bd2 ba1.5k sqft1045 Avenue B, Westwego, LA 70094For SaleMLS ID #2563812, Feras Ayyad, NOLA Living Realty. GSREIN
- $279,9003 bd3 ba2.1k sqft2212 Litchwood Ln, Harvey, LA 70058For SaleMLS ID #2575759, Feras Ayyad, NOLA Living Realty. GSREIN
- $213,0003 bd2 ba1.3k sqft712 Avenue D, Westwego, LA 70094For SaleMLS ID #2557063, Haley Shales, Crescent City Living, LLC. GSREIN
- $199,5003 bd2 ba1.2k sqft2248 Sauvage Ave, Marrero, LA 70072For SaleMLS ID #2562839, Deanna Dial, Prime Real Estate Partners, LLC. GSREIN
- $240,0003 bd3 ba1.6k sqft3448 Caminada Dr, Marrero, LA 70072For SaleMLS ID #2576843, Alyssa Quinn, Mirambell Realty. GSREIN
- $195,0003 bd2 ba1.2k sqft110 Alpha St, Belle Chasse, LA 70037For SaleMLS ID #2578831, Louis Williams, Keller Williams Realty Services. GSREIN
- $240,0004 bd2 ba1.8k sqft1813 Claire Ave, Gretna, LA 70053For SaleMLS ID #2559726, Felicia Lomonaco, Sissy Wood Realtors, LLC. GSREIN
- $199,9004 bd2 ba1.5k sqft9412 Palmetto St, New Orleans, LA 70118For SaleMLS ID #2576644, Karen Cantrelle, ZMD Realty. GSREIN
- $229,0004 bd2 ba1.4k sqft637 Taylorbrook Dr, Gretna, LA 70056For SaleMLS ID #2569319, Haider Hammad, United Real Estate Partners LLC. GSREIN
- $179,9003 bd2 ba1.1k sqft6100 Stratford Pl, New Orleans, LA 70131For SaleMLS ID #2579953, Jan Mackie, Century 21 Investment Realty. GSREIN
- $229,9003 bd2 ba1.1k sqft641 Red Allen Way, New Orleans, LA 70114For SaleMLS ID #2578526, Richard Miley, 1 Percent Lists Legacy. GSREIN
- $285,0004 bd2 ba2.2k sqft3737 Red Cedar Ln, Harvey, LA 70058For SaleMLS ID #2574208, Kokoa Brumfield, Key Turner Realty LLC. GSREIN
- $234,0004 bd2 ba1.7k sqft3033 Hero Dr, Gretna, LA 70053For SaleMLS ID #2534899, Kokoa Brumfield, Key Turner Realty LLC. GSREIN
- $249,0004 bd2 ba1.3k sqft57 Mason St, Gretna, LA 70053For SaleMLS ID #2571886, Kaleb Avery, TCK Realty LLC. GSREIN
- $225,0004 bd2 ba1.5k sqft3731 Mansfield Ave, New Orleans, LA 70131For SaleMLS ID #2578409, Catrina Coleman, Realty One Group Immobilia. GSREIN
- $208,5004 bd2 ba1.7k sqft153 Elaine Dr, Westwego, LA 70094For SaleMLS ID #2573101, Alyssa Lonon, The Sage Firm. GSREIN
